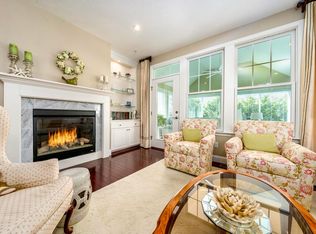
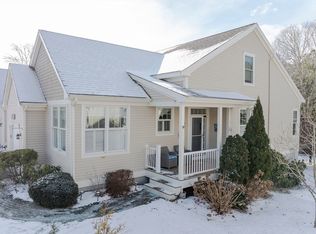
Immaculate and move-in ready, 116 Grey Hawk Drive shines in Mashpee’s premier 55+ community of Southport. This ranch-style residence has been meticulously maintained, offering an open floor plan with gleaming hardwoods, abundant natural light, and a gas fireplace at the heart of the living space. The modern kitchen features new designer lighting, subway tile backsplash, and contemporary fixtures, complemented by custom shutters throughout. The serene primary suite includes comfort-height finishes, while the finished lower level—complete with extended heating and upgraded carpeting—provides flexible space for guests or hobbies. Outdoor living is equally inviting with a private deck overlooking protected open space. Enhancements such as storm doors, safety rails, a custom dining divider, and a whole-house generator add comfort and peace of mind. Southport residents enjoy resort-style amenities including golf, tennis, pools, fitness, and a vibrant community minutes from Mashpee Commons.
Sold for $613,000
$613,000
116 Grey Hawk Dr Unit 116, Mashpee, MA 02649
2beds
1,864sqft
Condominium
Built in 2014
-- sqft lot
$597,100 Zestimate®
$329/sqft
$3,156 Estimated rent
Home value
$597,100
$561,000 - $633,000
$3,156/mo
Zestimate® history
Owner options
List your home for rent
$3,156/mo
Rent Zestimate®
Find your next renter with Zillow Rental Manager. Plus, with online applications, you can quickly screen prospective tenants – for free.
$3,156/mo
Rent Zestimate®
Refinance and save
$4,538/mo
Est. payment
Refinancing to a lower rate could help reduce your monthly payments and save thousands over the life of the loan.
$4,538/mo
Est. payment
Explore your selling options
Work with a Zillow partner agent
Leverage their expertise and Zillow's premium Showcase listings to get your home seen by more buyers.
Get startedList with your own agent
Get your home in front of millions of buyers by listing it on Zillow.
Learn how to do itSell it yourself
Take full control of how buyers see your home on Zillow by listing For Sale by Owner (FSBO).
List your homeWhat's special
Gas fireplaceComfort-height finishesPrivate deckModern kitchenFinished lower levelGleaming hardwoodsOpen floor plan
Zillow last checked:
Listing updated:
Listed by:
Livia Freitas Monteforte 508-274-6185,
Compass 508-206-8726,
Vanessa Walker 774-238-2801
Bought with:
Amy Naas
William Raveis Real Estate & Homes Services
Source: MLS PIN,MLS#: 73434139
Facts & features
Interior
Bedrooms & bathrooms
- Bedrooms: 2
- Bathrooms: 2
- Full bathrooms: 2
Primary bedroom
- Level: First
Bedroom 2
- Level: First
Primary bathroom
- Features: Yes
Bathroom 1
- Level: First
Bathroom 2
- Level: First
Dining room
- Level: First
Family room
- Level: Basement
Kitchen
- Level: First
Living room
- Level: First
Heating
- Forced Air, Natural Gas
Cooling
- Central Air
Appliances
- Laundry: First Floor
Features
- Flooring: Wood, Tile, Carpet
- Has basement: Yes
- Number of fireplaces: 1
Interior area
- Total structure area: 1,864
- Total interior livable area: 1,864 sqft
- Finished area above ground: 1,864
- Finished area below ground: 373
Property
Parking
- Total spaces: 2
- Parking features: Attached, Garage Door Opener, Off Street, Paved
- Attached garage spaces: 1
- Uncovered spaces: 1
Accessibility
- Accessibility features: Accessible Entrance
Features
- Entry location: Unit Placement(Street)
- Patio & porch: Porch, Deck
- Exterior features: Porch, Deck
- Pool features: Association, In Ground
- Waterfront features: Ocean, Beach Ownership(Public)
Details
- Parcel number: M:65 B:35 L:692,4925189
- Zoning: R3
Construction
Type & style
- Home type: Condo
- Property subtype: Condominium
Materials
- Frame
- Roof: Shingle
Condition
- Year built: 2014
Utilities & green energy
- Sewer: Private Sewer
- Water: Public
Community & HOA
Community
- Features: Shopping, Walk/Jog Trails, Golf, Medical Facility, Conservation Area, Highway Access, Adult Community
- Security: Security Guard, Security Gate
- Senior community: Yes
HOA
- Amenities included: Pool, Golf Course, Putting Green, Tennis Court(s), Fitness Center, Clubroom, Trail(s), Clubhouse
- Services included: Security, Road Maintenance, Maintenance Grounds
- HOA fee: $898 monthly
Location
- Region: Mashpee
Financial & listing details
- Price per square foot: $329/sqft
- Tax assessed value: $574,800
- Annual tax amount: $3,805
- Date on market: 11/10/2025
Price history
| Date | Event | Price |
|---|---|---|
| 1/16/2026 | Sold | $613,000-2.1%$329/sqft |
Source: MLS PIN #73434139 Report a problem | ||
| 11/24/2025 | Contingent | $626,000$336/sqft |
Source: MLS PIN #73434139 Report a problem | ||
| 10/23/2025 | Price change | $626,000-4.7%$336/sqft |
Source: MLS PIN #73434139 Report a problem | ||
| 9/22/2025 | Listed for sale | $657,000$352/sqft |
Source: MLS PIN #73434139 Report a problem | ||
Public tax history
Tax history is unavailable.
Neighborhood: 02649
Nearby homes
- $649,0002 bd2 ba1.4k sqft118 Grey Hawk Dr #118, Mashpee, MA 02649For Sale

- $690,0002 bd2 ba2.1k sqft16 Twin Oaks Dr, Mashpee, MA 02649Sold
- $613,0002 bd2 ba1.8k sqft116 Grey Hawk Dr, Mashpee, MA 02649Sold

- $740,0002 bd4 ba1.6k sqft110 Grey Hawk Dr UNIT 110, Mashpee, MA 02649Sold
- $520,0002 bd2 ba1.4k sqft20 Twin Oaks Dr UNIT 20, Mashpee, MA 02649Sold
- $--2 bd2 ba1.6k sqft92 Grey Hawk Dr #92, Mashpee, MA 02649Off Market
- $1,300,0004 bd4 ba2.8k sqft18 Casper Cir, Mashpee, MA 02649Sold
- $1,160,0002 bd4 ba3.1k sqft201 Dunrobin Rd #201, Mashpee, MA 02649Sold
Nearby schools
GreatSchools rating
- NAKenneth Coombs SchoolGrades: PK-2Distance: 1.1 mi
- 5/10Mashpee High SchoolGrades: 7-12Distance: 0.4 mi
- 5/10Quashnet SchoolGrades: 3-6Distance: 1.1 mi
Get a cash offer in 3 minutes
Find out how much your home could sell for in as little as 3 minutes with a no-obligation cash offer.
Estimated market value
$597,100
Get a cash offer in 3 minutes
Find out how much your home could sell for in as little as 3 minutes with a no-obligation cash offer.
Estimated market value
$597,100
- Massachusetts
- Barnstable County
- Mashpee
- 02649
- 116 Grey Hawk Dr Unit 116
