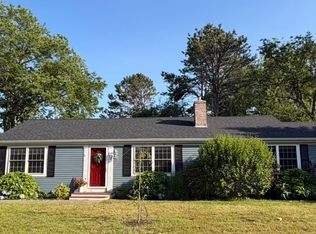
Welcome to 168 White Moss Drive. 3-bedroom, 1.5-bath home is nestled perfectly on a private ½ acre corner lot in this well-established neighborhood in Marstons Mills. Backing up to open space, this property offers a peaceful setting w plenty of privacy. Bright & inviting living room w wood stove flows to the remodeled kitchen featuring granite countertops, updated cabinetry & new vinyl plank flooring throughout. The home's flexible layout offers tremendous potential w a partially finished walkout lower level & a full walk-up unfinished attic, providing ample opportunity for future expansion, storage, or customization to suit your needs. Step outside to a large deck overlooking the spacious yard-perfect for entertaining, relaxing or enjoying the natural surroundings. Gas heat & central air provide year-round comfort & efficiency. Convenient 1st floor laundry. Whether you're looking for a move-in-ready home or a property w room to grow, this home offers endless possibilities. A must see!
Pending
$615,000
168 White Moss Dr, Barnstable, MA 02630
3beds
1,547sqft
Single Family Residence
Built in 1987
0.51 Acres Lot
$-- Zestimate®
$398/sqft
$-- HOA
What's special
Wood stoveRemodeled kitchenGranite countertopsSpacious yardUpdated cabinetry
- 47 days |
- 280 |
- 15 |
Likely to sell faster than
Zillow last checked:
Listing updated:
Listed by:
Sarah Lapsley 508-331-1404,
Greer Real Estate, LLC 508-579-3784
Source: MLS PIN,MLS#: 73529173
Facts & features
Interior
Bedrooms & bathrooms
- Bedrooms: 3
- Bathrooms: 2
- Full bathrooms: 1
- 1/2 bathrooms: 1
Heating
- Forced Air, Natural Gas
Cooling
- Central Air
Appliances
- Laundry: First Floor
Features
- Flooring: Vinyl, Carpet
- Basement: Full,Partially Finished,Walk-Out Access,Interior Entry
- Number of fireplaces: 1
Interior area
- Total structure area: 1,547
- Total interior livable area: 1,547 sqft
- Finished area above ground: 1,056
- Finished area below ground: 491
Video & virtual tour
Property
Parking
- Total spaces: 5
- Parking features: Attached, Off Street, Stone/Gravel
- Attached garage spaces: 1
- Uncovered spaces: 4
Features
- Patio & porch: Deck - Wood
- Exterior features: Deck - Wood
Lot
- Size: 0.51 Acres
- Features: Corner Lot, Wooded, Gentle Sloping
Details
- Parcel number: M:046 L:141,2227027
- Zoning: 1
Construction
Type & style
- Home type: SingleFamily
- Architectural style: Cape
- Property subtype: Single Family Residence
Materials
- Foundation: Concrete Perimeter
- Roof: Shingle
Condition
- Year built: 1987
Utilities & green energy
- Sewer: Inspection Required for Sale
- Water: Public
Community & HOA
HOA
- Has HOA: No
Location
- Region: Barnstable
Financial & listing details
- Price per square foot: $398/sqft
- Tax assessed value: $510,900
- Annual tax amount: $4,133
- Date on market: 6/5/2026
Estimated market value
Not available
Estimated sales range
Not available
$3,292/mo
Price history
| Date | Event | Price |
|---|---|---|
| 6/30/2026 | Pending sale | $615,000$398/sqft |
Source: MLS PIN #73529173 Report a problem | ||
| 6/3/2026 | Listed for sale | $615,000$398/sqft |
Source: MLS PIN #73529173 Report a problem | ||
Public tax history
Tax history is unavailable.
Monthly payment
Est. payment
Payment breakdown
Explore the cost of this home by adjusting the details. Changes won't be saved.Climate risks
Neighborhood: Marstons Mills
Nearby schools
GreatSchools rating
- 8/10West Villages Elementary SchoolGrades: K-3Distance: 2.9 mi
- 4/10Barnstable Intermediate SchoolGrades: 6-7Distance: 6.2 mi
- 3/10Barnstable High SchoolGrades: 8-12Distance: 6.2 mi
- $615,0003 bd2 ba1.5k sqft168 White Moss Dr, Marstons Mills, MA 02648Pending

- $916,0003 bd3 ba2.8k sqft176 White Moss Dr, Marstons Mills, MA 02648Off Market
- $660,9003 bd2 ba1.6k sqft186 White Moss Dr, Marstons Mills, MA 02648Off Market
- $616,5003 bd2 ba1.2k sqft140 White Moss Dr, Marstons Mills, MA 02648Off Market
- $802,4004 bd2 ba2.2k sqft169 White Moss Dr, Marstons Mills, MA 02648Off Market
- $699,2003 bd2 ba1.2k sqft180 White Moss Dr, Marstons Mills, MA 02648Off Market
- $676,2003 bd3 ba1.7k sqft124 White Moss Dr, Marstons Mills, MA 02648Off Market
- $598,7003 bd2 ba1.2k sqft183 White Moss Dr, Marstons Mills, MA 02648Off Market
A local agent can set up tours, give advice and negotiate with sellers.
Similar homes
- $660,0003 bd2 ba1.4k sqft20 Shannon Way, Barnstable, MA 02630For Sale
 MLS ID #73544332, Tracey Oringer, Kinlin Grover Compass. MLS PIN
 - $649,9003 bd2 ba1.2k sqft75 Trout Brook Rd, Barnstable, MA 02630For Sale
 MLS ID #73504006, Christine Fitzgerald, Griffin Realty Group. MLS PIN
 - $750,0003 bd2 ba1.9k sqft1529 Race Ln, Barnstable, MA 02630For Sale
 MLS ID #73533315, Sarah Lapsley, Greer Real Estate, LLC. MLS PIN
 - $699,0003 bd2 ba1.8k sqft160 Lincoln Rd, Barnstable, MA 02630For Sale
 MLS ID #73553026, James Andrea, Lamacchia Realty, Inc.. MLS PIN
 - $599,9993 bd2 ba1.5k sqft179 Sheaffer Rd, Barnstable, MA 02630For SaleMLS ID #73539853, Courtney Cotter, Coldwell Banker Realty - Plymouth. MLS PIN
- $759,9003 bd2 ba1.8k sqft303 Turtleback Rd, Barnstable, MA 02630For SaleMLS ID #73496191, Gerald Coughlan, Kinlin Grover Compass. MLS PIN
- $735,9003 bd3 ba2.1k sqft9 Debbies Ln, Barnstable, MA 02630For SaleMLS ID #73528427, LeAnn Bradbury, Coldwell Banker Realty - Scituate. MLS PIN
- $664,0003 bd2 ba1.1k sqft195 Knotty Pine Ln, Barnstable, MA 02630For SaleMLS ID #73535171, Kathleen Mele, LPT Realty, LLC. MLS PIN
- $675,0003 bd2 ba1.4k sqft53 Hadrada Ln, Barnstable, MA 02630For SaleMLS ID #73513305, Jem Zinel, Today Real Estate, Inc.. MLS PIN
- $799,0004 bd2 ba2.1k sqft329 Woodside Rd, Barnstable, MA 02630For SaleMLS ID #73552182, Mario Neno, Mega Realty Services. MLS PIN
- $619,0003 bd2 ba1.5k sqft118 Algonquin Avenue, Mashpee, MA 02649For Sale
 MLS ID #22603495, Brian Hyde, Cape Coastal Sotheby's International Realty. CCIMLS
 - $649,9003 bd2 ba1.2k sqft75 Trout Brook Road, Cotuit, MA 02635For SaleMLS ID #22601556, Christine Fitzgerald, Griffin Realty Group. CCIMLS
- $675,0003 bd2 ba1.3k sqft18 Goat Field Ln, Barnstable, MA 02630For SaleMLS ID #73533882, Chuck Tuttle, William Raveis R.E. & Home Services. MLS PIN
- $714,9003 bd3 ba1.5k sqft48 Bridgets Path, Barnstable, MA 02630For SaleMLS ID #73535941, Maiza Eloy, Today Real Estate, Inc.. MLS PIN
- $699,0003 bd2 ba1.8k sqft160 Lincoln Road, Hyannis, MA 02601For SaleMLS ID #22603530, James Andrea, Lamacchia Realty, Inc.. CCIMLS
- $685,0004 bd2 ba1.9k sqft251 Phinneys Ln, Barnstable, MA 02630For SaleMLS ID #73538708, Elaine Roy, Today Real Estate, Inc.. MLS PIN
- $750,0003 bd2 ba1.9k sqft1529 Race Lane, Marstons Mills, MA 02648For SaleMLS ID #22602784, Lapsley Martin Team, Greer Real Estate, LLC. CCIMLS
- $599,5002 bd2 ba1.1k sqft4 Bourne Hay Rd, Sandwich, MA 02563For SaleMLS ID #73520439, Marlene Im, Restart Realty. MLS PIN
- $555,0004 bd2 ba1.4k sqft140 Buckwood Dr, Barnstable, MA 02630For SaleMLS ID #73523732, Vanessa Tavilla, Corcoran Property Advisors. MLS PIN
- $564,9002 bd1 ba1.5k sqft545 Lincoln Rd, Barnstable, MA 02630For SaleMLS ID #73544238, Lauren Scioletti, Sotheby's International Realty. MLS PIN
