Skip main navigation
For sale
  • $999,900

    7 Maxwell Lane, Sandwich, MA 02563

    3beds
    2,498sqft
    : 
    $6,265/mo
    Get pre-qualified
    Single Family Residence
    Built in 2021
    0.52 Acres Lot
    $-- Zestimate®
    $400/sqft
    $-- HOA

    What's special

    Modern kitchenGarden with raised bedsLight-filled sunroomFenced-in yardBright open floor plan
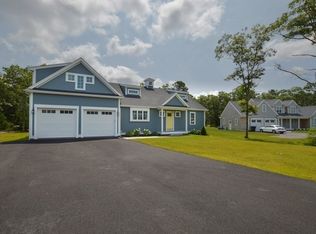
    Situated on a small street of newly built homes, this home offers a perfect palette for a family embracing an open-concept lifestyle. Stepping outside to the garden with raised beds ready to grow your own seasonal, farm-to-table harvests. Your dog enjoys her fenced-in yard. The light-filled sunroom is where you savor your morning coffee while you contemplate what you'll cook today from what you just picked from the garden. This is a thoughtfully designed contemporary where every detail has been taken care of. The modern kitchen and bright open floor plan were designed for entertaining. A sunroom becomes whatever you need it to be--a reading room, a home office, an artist studio, a meditation space, or a separate dining room if you prefer. A first-floor primary suite is tucked privately away from the main living areas, becoming a true retreat at the end of the day. A large yard and deck that was made to bring everyone together. A full unfinished basement ready for whatever comes next. Built in 2021 and move-in ready--nothing to update, nothing to fix. Situated in historic Sandwich, known for its museums and schools, it is an easy commute off Cape.
    26 days
    |
    940
    |
    72
    |

    Zillow last checked:

    Listing updated:

    Listed by:

    Karen D Lilly 774-368-0551,

    Property Cape Cod

    Source: CCIMLS,MLS#: 22603515MLS Logo

      Facts & features

      Interior

      Bedrooms & bathrooms
      • Bedrooms: 3
      • Bathrooms: 3
      • Full bathrooms: 2
      • 1/2 bathrooms: 1
      • Main level bathrooms: 2
      Primary bedroom
      • Description: Flooring: Wood
      • Features: Walk-In Closet(s), Recessed Lighting, Closet, Ceiling Fan(s)
      • Level: First
      • Area: 229.67
      • Dimensions: 15.11 x 15.2
      Bedroom 2
      • Description: Flooring: Carpet
      • Features: Recessed Lighting, Shared Full Bath
      • Level: Second
      • Area: 318.6
      • Dimensions: 18 x 17.7
      Bedroom 3
      • Features: Shared Full Bath
      • Level: Second
      • Area: 334.53
      • Dimensions: 18.9 x 17.7
      Bedroom 4
      • Description: Flooring: Carpet
      Primary bathroom
      • Features: Private Full Bath
      Dining room
      • Description: Flooring: Wood
      • Features: Recessed Lighting, Cathedral Ceiling(s)
      • Level: First
      • Area: 173.05
      • Dimensions: 13.2 x 13.11
      Kitchen
      • Description: Countertop(s): Quartz,Flooring: Wood,Stove(s): Electric
      • Features: Recessed Lighting, Upgraded Cabinets, Built-in Features, Cathedral Ceiling(s), Kitchen Island, Pantry
      • Level: First
      • Area: 230.64
      • Dimensions: 18.6 x 12.4
      Living room
      • Description: Fireplace(s): Gas,Flooring: Wood
      • Features: Recessed Lighting, Built-in Features, Cathedral Ceiling(s), Ceiling Fan(s)
      • Level: First
      • Area: 445.83
      • Dimensions: 23.1 x 19.3
      Heating
      • Has Heating (Unspecified Type)
      Cooling
      • Central Air
      Appliances
      • Included: Dishwasher, Washer, Range Hood, Refrigerator, Gas Range, Microwave, Electric Dryer, Electric Water Heater
      • Laundry: Laundry Room, Laundry Areas, Recessed Lighting, First Floor
      Features
      • Recessed Lighting, Pantry, Mud Room, Linen Closet
      • Flooring: Hardwood, Carpet, Tile
      • Windows: Skylight(s)
      • Basement: Bulkhead Access,Interior Entry,Full
      • Number of fireplaces: 1
      • Fireplace features: Gas
      Interior area
      • Total structure area: 2,498
      • Total interior livable area: 2,498 sqft

      Property

      Parking
      • Total spaces: 4
      • Parking features: Basement
      • Attached garage spaces: 2
      • Has uncovered spaces: Yes
      Features
      • Stories: 3
      • Entry location: First Floor
      • Patio & porch: Deck
      • Exterior features: Outdoor Shower, Garden
      • Fencing: Fenced, Full
      Lot
      • Size: 0.52 Acres
      • Features: Shopping, School, Major Highway, Near Golf Course, Cleared, Level, South of 6A
      Details
      • Additional structures: Outbuilding
      • Parcel number: SAND M:0025 B:0000 L:01190
      • Zoning: RIDGE
      • Special conditions: None

      Construction

      Type & style
      • Home type: SingleFamily
      • Architectural style: Contemporary
      • Property subtype: Single Family Residence
      Materials
      • Clapboard, Shingle Siding
      • Foundation: Concrete Perimeter, Poured
      • Roof: Asphalt, Pitched
      Condition
      • Updated/Remodeled, Actual
      • New construction: No
      • Year built: 2021

      Utilities & green energy

      • Electric: Photovoltaics Seller Owned
      • Sewer: Septic Tank, Innovative Alternative, Septic Tank
      • Water: Well
      Green energy
      • Energy generation: Solar

      Community & HOA

      Community
      • Features: Conservation Area
      HOA
      • Has HOA: No
      Location
      • Region: Sandwich

      Financial & listing details

      • Price per square foot: $400/sqft
      • Tax assessed value: $790,600
      • Annual tax amount: $8,056
      • Date on market: 7/21/2026
      • Cumulative days on market: 101 days
      • Road surface type: Paved

        Estimated market value

        Not available

        Estimated sales range

        Not available

        Not available

        Price history

        DateEventPrice
        7/21/2026Listed for sale$999,900-3.9%$400/sqft
        Source: MLS PIN #73552546 Report a problem
        5/27/2026Listing removed$1,040,000$416/sqft
        Source: MLS PIN #73486892 Report a problem
        5/18/2026Price change$1,040,000-3.3%$416/sqft
        Source: CCIMLS #22600645 Report a problem
        5/4/2026Price change$1,075,000-2.3%$430/sqft
        Source: CCIMLS #22600645 Report a problem
        3/15/2026Listed for sale$1,100,000+46.7%$440/sqft
        Source: CCIMLS #22600645 Report a problem
        8/18/2021Sold$750,000+1.5%$300/sqft
        Source: MLS PIN #72801305 Report a problem
        3/19/2021Listed for sale$739,000+7.3%$296/sqft
        Source: CCIMLS #22101277 Report a problem
        12/13/2020Listing removed$689,000$276/sqft
        Source: Sotheby's International Realty #22008091 Report a problem
        12/12/2020Price change$689,000+4.6%$276/sqft
        Source: Sotheby's International Realty #22008091 Report a problem
        12/4/2020Price change$659,000+4.8%$264/sqft
        Source: Sotheby's International Realty #22008091 Report a problem
        9/9/2020Listed for sale$629,000$252/sqft
        Source: Sotheby's International Realty #22008091 Report a problem

        Public tax history

        YearProperty taxesTax assessment
        2025$7,877 +0.8%$745,200 +3%
        2024$7,811 +2.4%$723,200 +9.1%
        2023$7,625 +173%$663,000 +212.4%
        2022$2,793 +116.5%$212,200 +126.5%
        2021$1,290 -3.7%$93,700 +0.1%
        2020$1,339 +125.8%$93,600 +126.1%
        2019$593 -29.3%$41,400 -29.5%
        2018$839 -10.9%$58,700 -7%
        2017$942 -7.1%$63,100 -10%
        2016$1,014 -8.9%$70,100 -6.7%
        2015$1,113 -4.1%$75,100 -5.7%
        2014$1,160 +7.4%$79,600 +1.1%
        2013$1,080 -18.2%$78,700 -24.1%
        2012$1,321 -9.5%$103,700 -13.4%
        2011$1,459 +0.1%$119,800 -7.6%
        2010$1,458 $129,700
        Find assessor info on the county website

        Monthly payment

        Est. payment

        Payment breakdown

        Explore the cost of this home by adjusting the details. Changes won't be saved.
        All calculations are estimates and provided by Zillow, Inc. for informational purposes only. Actual amounts may vary.
        HOA fees may include property taxes on listings classified as Co-Ops. Contact the listing agent and/or owner for fee details.
        See how much you could borrow to make a competitive offer.

        Climate risks

        Neighborhood: 02563

        Getting around

        4 / 100
        Car-Dependent
        18 / 100
        Somewhat Bikeable

        Nearby schools

        GreatSchools rating
        Schools provided by the listing agent
        • District: Sandwich

        Source: CCIMLS. This data may not be complete. We recommend contacting the local school district to confirm school assignments for this home.

        A local agent can set up tours, give advice and negotiate with sellers.

        Browse local experts

        Similar homes