Architecturally distinctive contemporary home offering approximately 2,313 sq. ft. of single-level living in Sandwich’s Lookout Ridge neighborhood. This 3-bedroom, 2-bath home is designed around light, openness and indoor-outdoor living, with soaring ceilings, dramatic walls of glass, exposed architectural elements and an open floor plan connecting the living, dining and kitchen spaces. The spacious kitchen features a large center island, extensive cabinetry, stone countertops and built-in appliances. Whole-house radiant heat, central A/C, two Nest thermostats and an EcoFlow battery backup system add comfort and convenience. The backup system provides power to essential household functions during outages and is solar-ready. Outside, a private side-yard retreat features an in-ground saltwater heated pool with Hayward equipment, expansive patio areas and space for entertaining or relaxing. Natural wood shingles complement the home’s contemporary Cape Cod setting. Lookout Ridge offers preserved open space and maintained pedestrian trails, including the Lookout Ridge Trail and a portion of historic Old Mill Road, described in the recorded covenants as an ancient way used for public pedestrian recreation. Convenient to Sandwich Village, Cape Cod Bay beaches, recreation and area amenities. A truly unique property for buyers looking for modern architecture, privacy and a connection to the Cape’s natural surroundings.
Pending
$895,900
3 Maxwell Ln, Sandwich, MA 02563
3beds
2,313sqft
Single Family Residence
Built in 2013
0.4 Acres Lot
$891,200 Zestimate®
$387/sqft
$-- HOA
What's special
Contemporary cape cod settingSingle-level livingEcoflow battery backup systemPrivate side-yard retreatExposed architectural elementsExpansive patio areasBuilt-in appliances
- 19 days
- 94
- 3
Likely to sell faster than
Zillow last checked:
Listing updated:
Listed by:
Viken Dumeciyan 781-354-3513,
eXp Realty LLC 888-854-7493
Source: MLS PIN,MLS#: 73565544
Facts & features
Interior
Bedrooms & bathrooms
- Bedrooms: 3
- Bathrooms: 2
- Full bathrooms: 2
Primary bedroom
- Features: Bathroom - Full, Vaulted Ceiling(s)
- Level: First
Bedroom 2
- Features: Flooring - Wood
- Level: First
Bedroom 3
- Features: Flooring - Wood
- Level: First
Primary bathroom
- Features: Yes
Bathroom 1
- Features: Bathroom - Full, Flooring - Stone/Ceramic Tile
- Level: First
Bathroom 2
- Level: First
Dining room
- Features: Vaulted Ceiling(s), Flooring - Wood, Open Floorplan
- Level: First
Kitchen
- Features: Flooring - Stone/Ceramic Tile, Attic Access
- Level: First
Living room
- Features: Vaulted Ceiling(s), Flooring - Stone/Ceramic Tile
- Level: First
Heating
- Radiant, Propane
Cooling
- Central Air
Appliances
- Laundry: First Floor
Features
- Has basement: No
- Has fireplace: No
Interior area
- Total structure area: 2,313
- Total interior livable area: 2,313 sqft
- Finished area above ground: 2,313
- Finished area below ground: 0
Property
Parking
- Total spaces: 4
- Parking features: Detached
- Garage spaces: 2
- Uncovered spaces: 2
Features
- Patio & porch: Patio
- Exterior features: Patio, Pool - Inground, Professional Landscaping, Sprinkler System, Decorative Lighting, Fenced Yard
- Has private pool: Yes
- Pool features: In Ground
- Fencing: Fenced
- Waterfront features: Bay, Ocean, Beach Ownership(Public)
Lot
- Size: 0.4 Acres
- Features: Wooded, Level
Details
- Parcel number: 4713562
- Zoning: R
Construction
Type & style
- Home type: SingleFamily
- Architectural style: Contemporary
- Property subtype: Single Family Residence
Materials
- Foundation: Slab
- Roof: Wood
Condition
- Year built: 2013
Utilities & green energy
- Sewer: Private Sewer
- Water: Private
Community & HOA
Community
- Features: Walk/Jog Trails, Conservation Area
HOA
- Has HOA: Yes
Location
- Region: Sandwich
Financial & listing details
- Price per square foot: $387/sqft
- Tax assessed value: $691,700
- Annual tax amount: $7,048
- Date on market: 9/26/2026
- Exclusions: Home Gym Equipment Excluded.
Estimated market value
$891,200
$847,000 - $936,000
$4,091/mo
Price history
| Date | Event | Price |
|---|---|---|
| 9/6/2026 | Pending sale | $895,900$387/sqft |
Source: MLS PIN #73565544 Report a problem | ||
| 8/24/2026 | Contingent | $895,900$387/sqft |
Source: MLS PIN #73565544 Report a problem | ||
| 8/19/2026 | Listed for sale | $895,900+84.3%$387/sqft |
Source: MLS PIN #73565544 Report a problem | ||
| 7/27/2020 | Sold | $486,000+3.6%$210/sqft |
Source:  CCIMLS #22003402 Report a problem CCIMLS #22003402 Report a problem | ||
| 6/17/2020 | Pending sale | $469,000$203/sqft |
Source: Sotheby's International Realty #22003402 Report a problem | ||
| 6/9/2020 | Listed for sale | $469,000$203/sqft |
Source: Sotheby's International Realty #22003402 Report a problem | ||
Public tax history
| Year | Property taxes | Tax assessment |
|---|---|---|
| 2025 | $6,897 +4.5% | $652,500 +6.8% |
| 2024 | $6,598 +2.4% | $610,900 +9% |
| 2023 | $6,445 +2% | $560,400 +16.8% |
| 2022 | $6,317 +9.7% | $480,000 +14.7% |
| 2021 | $5,761 +2.8% | $418,400 +6.8% |
| 2020 | $5,604 +21.3% | $391,600 +21.4% |
| 2019 | $4,620 +0.4% | $322,600 +0.2% |
| 2018 | $4,600 +0.3% | $321,900 +4.8% |
| 2017 | $4,586 +2.3% | $307,200 -0.8% |
| 2016 | $4,481 -5.7% | $309,700 -3.5% |
| 2015 | $4,754 +121.8% | $320,800 +118.1% |
| 2014 | $2,143 +117.8% | $147,100 +105.2% |
| 2013 | $984 -18.1% | $71,700 -24% |
| 2012 | $1,201 -9.6% | $94,300 -13.5% |
| 2011 | $1,328 +0.2% | $109,000 -7.6% |
| 2010 | $1,326 | $118,000 |
Find assessor info on the county website
Monthly payment
Est. payment
Payment breakdown
Explore the cost of this home by adjusting the details. Changes won't be saved.Climate risks
Neighborhood: 02563
Nearby schools
Schools provided by the listing agent
- Middle: Sandwich Middle High School
- High: Sandwich Middle High School
Source: MLS PIN. This data may not be complete. We recommend contacting the local school district to confirm school assignments for this home.
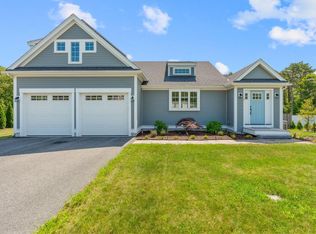
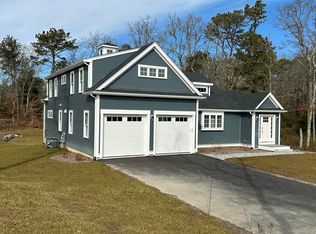
Similar homes
- $874,9993 bd4 ba2.2k sqft115 Kiahs Way, East Sandwich, MA 02537For Sale
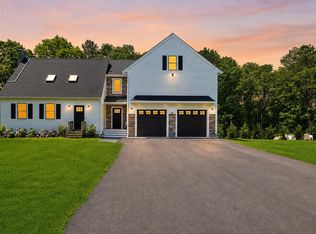
 MLS ID #22603343, Amber Dauphinais, Orleans Village Properties, LLC. CCIMLS
 - $799,9003 bd3 ba2.6k sqft88 Acre Hill Road, Barnstable, MA 02630For Sale
 MLS ID #22605230, Rick Shechtman, Kinlin Grover Compass. CCIMLS
 - $899,0004 bd4 ba3.1k sqft8 Tiffany Road, Bourne, MA 02532For Sale
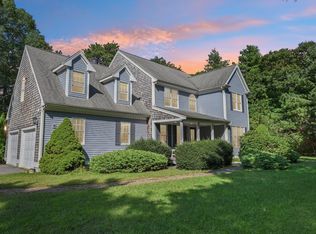 MLS ID #22604677, Tyler Benotti, Real Broker MA, LLC. CCIMLS
 - $1,200,0003 bd3 ba2.4k sqft52 Coventry Lane, West Barnstable, MA 02668For Sale
 MLS ID #22605114, Kim A Hanlon, Alante Real Estate. CCIMLS
 - $799,9993 bd2 ba2.2k sqft84 Lakewood Drive, Mashpee, MA 02649For SaleMLS ID #22604907, Susan W Keleher, Kinlin Grover Compass. CCIMLS
- $979,0002 bd2 ba1.3k sqft20 Burg Avenue, Sandwich, MA 02563For SaleMLS ID #22603380, Karen M Rezendes, Kinlin Grover Compass. CCIMLS
- $1,135,0003 bd3 ba2.4k sqft34 Dexter Avenue, Sandwich, MA 02563For SaleMLS ID #22604461, Christina A Gagnon, The Realty Cape Cod, LLC. CCIMLS
- $899,0003 bd3 ba2.3k sqft51 Tracy Lane, Brewster, MA 02631For SaleMLS ID #22604990, Leighton Team, Keller Williams Realty. CCIMLS
- $899,0003 bd3 ba1.8k sqft109 Greenland Circle, Dennis, MA 02638For SaleMLS ID #22604718, James M Donahue, Donahue Real Estate Co., Inc.. CCIMLS
- $829,0004 bd3 ba2.9k sqft536 Skunknet Road, Centerville, MA 02632For SaleMLS ID #22603542, Shane T Hoctor, Copper Cod Real Estate. CCIMLS
- $999,9993 bd2 ba1.4k sqft276 Pheasant Hill Circle, Cotuit, MA 02635For SaleMLS ID #22604692, Amy L Delgado, Salt Pond Realty LLP. CCIMLS
- $879,9993 bd2 ba1.9k sqft27 Walker Road, Brewster, MA 02631For SaleMLS ID #22604488, David Anderson, Access Real Estate. CCIMLS
- $1,200,0003 bd3 ba1.7k sqft33 Dexter Avenue, Sandwich, MA 02563For SaleMLS ID #22604523, Margaret M Grant, Lamacchia Realty, Inc.. CCIMLS
- $745,0004 bd4 ba2k sqft1109 Shootflying Hill Road, Centerville, MA 02632For SaleMLS ID #22603918, Chuck Deluga, Paul W Sullivan & Assoc. CCIMLS
- $849,9003 bd3 ba3.1k sqft71 Althea Road, North Falmouth, MA 02556For SaleMLS ID #22604339, Maria Gorman, Coldwell Banker Realty. CCIMLS
- $1,290,0003 bd3 ba3k sqft32 Reid Lane, Marstons Mills, MA 02648For SaleMLS ID #22604477, Richard J Lonstein, Berkshire Hathaway HomeServices Robert Paul Properties. CCIMLS
- $800,0003 bd2 ba2.4k sqft3 Viber Lane, East Falmouth, MA 02536For SaleMLS ID #22603598, Holly Coker, Berkshire Hathaway HomeServices Robert Paul Properties. CCIMLS
