Skip main navigation
Sold for $899,000
  • $899,000

    8 Checkerberry Lane, Forestdale, MA 02644

    3beds
    2,530sqft
    Single Family Residence
    Built in 2000
    0.64 Acres Lot
    $953,300 Zestimate®
    $355/sqft
    $4,532 Estimated rent

    Home value

    $953,300

    $906,000 - $1.00M

    $4,532/mo

    Zestimate® history
    Loading
    Loading...

    Owner options

    List your home for rent

    $4,532/mo

    Rent Zestimate®

    Find your next renter with Zillow Rental Manager. Plus, with online applications, you can quickly screen prospective tenants – for free.

    Learn more

    $4,532/mo

    Rent Zestimate®

    Refinance and save

    $5,259/mo

    Est. payment

    Refinancing to a lower rate could help reduce your monthly payments and save thousands over the life of the loan.

    See today's rates

    $5,259/mo

    Est. payment

    Explore your selling options

    Work with a Zillow partner agent

    Leverage their expertise and Zillow's premium Showcase listings to get your home seen by more buyers.

    Get started

    List with your own agent

    Get your home in front of millions of buyers by listing it on Zillow.

    Learn how to do it

    Sell it yourself

    Take full control of how buyers see your home on Zillow by listing For Sale by Owner (FSBO).

    List your home

    What's special

    Saltwater heated poolGas fireplaceModern stainless steel appliancesProfessional landscapingOversized garageTile showerDurable stone countertops
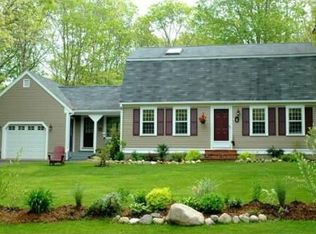
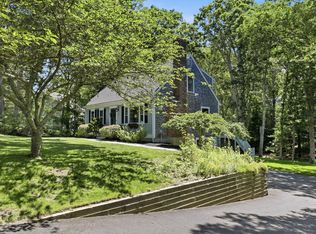
    Welcome to 8 Checkerberry Lane, a beautiful Cape Cod Style residence that promises comfort, luxury, and functional living spaces. With three generously-sized bedrooms and three full bathrooms, this home offers a perfect blend of elegance and convenience.As you walk in, the living room effortlessly connects to the dining area and kitchen, making for a harmonious and inviting atmosphere. The kitchen is a chef's delight, equipped with modern stainless steel appliances and durable stone countertops.Adjacent to the main living area, the den offers versatility, making it an ideal space for streaming your favorite shows or setting up a productive home office. The three upstairs bedrooms are spacious and well-designed, with the primary suite boasting its own private staircase--a unique feature ensuring added privacy.Luxurious touches elevate the primary suite: imagine unwinding by the gas fireplace, organizing your wardrobe in the walk-in closet, or pampering yourself in the spa-like bathroom that comes with a jacuzzi tub, tile shower, and a double vanity. The laundry is on the 2nd floor for convenience.For those with hobbies that require a little more space, the oversized garage i a haven for creativity and storage. Outdoor living is just as splendid, featuring a backyard oasis where you can take a dip in the Saltwater heated pool or host memorable gatherings on the expansive patio. The property also comes with owned solar panels, providing an eco-friendly energy solution. The grounds are as meticulously designed as the interiors, featuring professional landscaping that adds to the property's allure. To top it all off, the ample overflow parking ensures that your guests will never have to worry about finding a spot. In summary, 8 Checkerberry Lane isn't just a place to live; it's a lifestyle. Welcome home.

    Zillow last checked:

    Listing updated:

    Listed by:

    Tori R Harrison Farr 508 455 7288,

    Sotheby's International Realty, Inc.

    Bought with:

    Tori R Harrison Farr, 9583419

    Sotheby's International Realty, Inc.

    Source: CCIMLS,MLS#: 22303715MLS Logo

    Facts & features

    Interior

    Bedrooms & bathrooms
    • Bedrooms: 3
    • Bathrooms: 3
    • Full bathrooms: 3
    • Main level bathrooms: 1
    Primary bedroom
    • Description: Fireplace(s): Gas,Flooring: Wood
    • Features: Ceiling Fan(s), Walk-In Closet(s), Closet
    • Level: Second
    Bedroom 2
    • Description: Flooring: Wood
    • Features: Closet, Ceiling Fan(s)
    • Level: Second
    Bedroom 3
    • Description: Flooring: Wood
    • Features: Closet, Ceiling Fan(s)
    • Level: Second
    Primary bathroom
    • Features: Private Full Bath
    Dining room
    • Description: Flooring: Wood
    • Level: First
    Kitchen
    • Description: Countertop(s): Granite,Flooring: Tile
    • Level: First
    Living room
    • Description: Fireplace(s): Wood Burning,Flooring: Wood
    • Features: Living Room
    • Level: First
    Heating
    • Hot Water
    Cooling
    • Has cooling: Yes
    Appliances
    • Included: Refrigerator, Microwave, Dishwasher, Gas Water Heater
    • Laundry: Second Floor
    Features
    • Linen Closet, Mud Room
    • Flooring: Wood, Tile
    • Basement: Full
    • Number of fireplaces: 2
    • Fireplace features: Gas, Wood Burning
    Interior area
    • Total structure area: 2,530
    • Total interior livable area: 2,530 sqft

    Property

    Parking
    • Total spaces: 4
    • Parking features: Garage - Attached, Open
    • Attached garage spaces: 2
    • Has uncovered spaces: Yes
    Features
    • Stories: 2
    • Exterior features: Outdoor Shower
    • Has private pool: Yes
    • Pool features: Heated, Vinyl, In Ground
    • Has spa: Yes
    • Spa features: Bath
    Lot
    • Size: 0.64 Acres
    • Features: Conservation Area, Major Highway, House of Worship, Shopping
    Details
    • Parcel number: 11800
    • Zoning: R2
    • Special conditions: None

    Construction

    Type & style
    • Home type: SingleFamily
    • Property subtype: Single Family Residence
    Materials
    • Clapboard, Shingle Siding
    • Foundation: Poured
    • Roof: Asphalt
    Condition
    • Updated/Remodeled, Actual
    • New construction: No
    • Year built: 2000
    • Major remodel year: 2007

    Utilities & green energy

    • Electric: Photovoltaics Seller Owned
    • Sewer: Septic Tank
    Green energy
    • Energy generation: Solar

    Community & neighborhood

    Location
    • Region: Forestdale
    • Subdivision: Forestdale Estates

    Other

    Other facts
    • Listing terms: Conventional
    • Road surface type: Paved

    Price history

    DateEventPrice
    10/5/2023Sold$899,000$355/sqft
    Source: CCIMLS #22303715 Report a problem
    9/12/2023Pending sale$899,000$355/sqft
    Source: CCIMLS #22303715 Report a problem
    9/1/2023Listed for sale$899,000+341.1%$355/sqft
    Source: CCIMLS #22303715 Report a problem
    8/4/2000Sold$203,825+213.6%$81/sqft
    Source: Public Record Report a problem
    5/12/2000Sold$65,000$26/sqft
    Source: Public Record Report a problem

    Public tax history

    YearProperty taxesTax assessment
    2025$8,393 +9%$794,000 +11.4%
    2024$7,700 +1.3%$713,000 +7.9%
    2023$7,598 +4.2%$660,700 +19.3%
    2022$7,289 +4.8%$553,900 +9.7%
    2021$6,952 -0.6%$504,900 +3.3%
    2020$6,993 +5.8%$488,700 +5.8%
    2019$6,612 +12.3%$461,700 +12%
    2018$5,890 +2.3%$412,200 +6.9%
    2017$5,757 +6.6%$385,600 +3.3%
    2016$5,400 +2.3%$373,200 +4.8%
    2015$5,277 +7.7%$356,100 +5.9%
    2014$4,901 +5.9%$336,400 -0.2%
    2013$4,626 +2.5%$337,200 -4.8%
    2012$4,514 +4.8%$354,300 +0.2%
    2011$4,306 +0.7%$353,500 -7.1%
    2010$4,278 +3%$380,600 -5.9%
    2009$4,155 +0.1%$404,600 -6.4%
    2008$4,152 +27.1%$432,100 +23%
    2007$3,268 +5%$351,400 +5.7%
    2006$3,111 +5.5%$332,400 +7.5%
    2005$2,950 +8.8%$309,200 +16.3%
    2004$2,712 +4.3%$265,900 +20.6%
    2003$2,599 +351.2%$220,400 +412.6%
    2001$576 +4.9%$43,000 +12%
    2000$549 $38,400

    Find assessor info on the county website

    Neighborhood: Forestdale

    Nearby schools

    GreatSchools rating
    Schools provided by the listing agent
    • District: Sandwich

    Source: CCIMLS. This data may not be complete. We recommend contacting the local school district to confirm school assignments for this home.

    Get a cash offer in 3 minutes
    Find out how much your home could sell for in as little as 3 minutes with a no-obligation cash offer.
    Estimated market value
    $953,300
    Get a cash offer in 3 minutes
    Find out how much your home could sell for in as little as 3 minutes with a no-obligation cash offer.
    Estimated market value
    $953,300