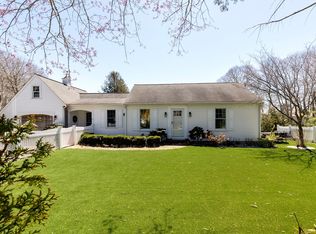
DEADED BEACH RIGHTS ! Boating and water activities all within a short jaunt away!!! This stunning property located in the well sought after Lake Wequaquet area contains so many new items it would be too long to list. Beautiful update bathrooms, bedrooms and a full basement are just some of the redone rooms. Brand new appliances including a new refrigerator, dishwasher, microwave, generator, furnace, a/c and hot water heater can be found in this well cared for home. Even the outside has been tended to with a new bluestone patio and fence, giving the area a park-like setting. There is plenty of room for entertaining, with a cozy living room that has a gas fireplace, a brightly lit family room that leads to access out to your expansive backyard and the full finished basement that has a small utility kitchen and an extra room for whatever your family needs. This house is a must see!!
For sale
Price cut: $20.5K (7/6)
$1,049,500
61 Angus Way, Barnstable, MA 02630
3beds
1,715sqft
:
Get pre-qualified$6,336/mo
Single Family Residence
Built in 1988
0.39 Acres Lot
$-- Zestimate®
$612/sqft
$-- HOA
What's special
Gas fireplaceNew refrigeratorNew bluestone patioBrightly lit family roomFull basementBrand new appliancesHot water heater
- 61 days |
- 343 |
- 17 |
Likely to sell faster than
Zillow last checked:
Listing updated:
Listed by:
Patricia Stuart 508-776-9106,
William Raveis R.E. & Home Services 508-428-3320
Source: MLS PIN,MLS#: 73525239
Facts & features
Interior
Bedrooms & bathrooms
- Bedrooms: 3
- Bathrooms: 3
- Full bathrooms: 3
Primary bedroom
- Level: First
Bedroom 2
- Level: Second
Bedroom 3
- Level: Second
Dining room
- Level: First
Family room
- Level: First
Kitchen
- Level: First
Living room
- Level: First
Heating
- Forced Air, Natural Gas
Cooling
- Central Air
Appliances
- Included: Gas Water Heater, Dishwasher, Microwave, Refrigerator, Washer, Dryer
- Laundry: Third Floor, Gas Dryer Hookup, Washer Hookup
Features
- Wet Bar
- Flooring: Wood, Tile, Hardwood
- Basement: Full,Finished
- Number of fireplaces: 1
Interior area
- Total structure area: 1,715
- Total interior livable area: 1,715 sqft
- Finished area above ground: 1,715
Property
Parking
- Total spaces: 3
- Parking features: Attached, Paved Drive, Paved
- Attached garage spaces: 1
- Uncovered spaces: 2
Features
- Patio & porch: Deck - Composite, Patio
- Exterior features: Deck - Composite, Patio, Storage, Greenhouse, Professional Landscaping, Fenced Yard, Garden
- Fencing: Fenced/Enclosed,Fenced
- Waterfront features: Lake/Pond, 0 to 1/10 Mile To Beach, Beach Ownership(Private)
Lot
- Size: 0.39 Acres
- Features: Corner Lot
Details
- Additional structures: Greenhouse
- Parcel number: M:251 L:044,2209403
- Zoning: 1
Construction
Type & style
- Home type: SingleFamily
- Architectural style: Cape
- Property subtype: Single Family Residence
- Attached to another structure: Yes
Materials
- Frame
- Foundation: Concrete Perimeter
- Roof: Shingle
Condition
- Year built: 1988
Utilities & green energy
- Sewer: Private Sewer
- Water: Public
- Utilities for property: for Gas Range, for Gas Oven, for Gas Dryer, Washer Hookup
Community & HOA
Community
- Features: Public Transportation, Shopping, Golf, Medical Facility, Bike Path, Conservation Area, Highway Access, House of Worship, Marina
HOA
- Has HOA: Yes
Location
- Region: Barnstable
Financial & listing details
- Price per square foot: $612/sqft
- Tax assessed value: $738,200
- Annual tax amount: $5,972
- Date on market: 5/29/2026
Estimated market value
Not available
Estimated sales range
Not available
$3,019/mo
Price history
| Date | Event | Price |
|---|---|---|
| 7/6/2026 | Price change | $1,049,500-1.9%$612/sqft |
Source: MLS PIN #73525239 Report a problem | ||
| 6/15/2026 | Price change | $1,070,000-2.7%$624/sqft |
Source: MLS PIN #73525239 Report a problem | ||
| 5/29/2026 | Listed for sale | $1,100,000+26.4%$641/sqft |
Source: MLS PIN #73525239 Report a problem | ||
| 9/1/2022 | Sold | $870,000-3.2%$507/sqft |
Source: MLS PIN #72999525 Report a problem | ||
| 6/17/2022 | Listed for sale | $899,000$524/sqft |
Source: MLS PIN #72999525 Report a problem | ||
Public tax history
Tax history is unavailable.
Monthly payment
Est. payment
Payment breakdown
Explore the cost of this home by adjusting the details. Changes won't be saved.Climate risks
Neighborhood: Centerville
Nearby schools
GreatSchools rating
- 7/10Centerville ElementaryGrades: K-3Distance: 2 mi
- 4/10Barnstable Intermediate SchoolGrades: 6-7Distance: 0.6 mi
- 3/10Barnstable High SchoolGrades: 8-12Distance: 0.9 mi
- $1,049,5003 bd3 ba1.7k sqft61 Angus Way, Centerville, MA 02632For Sale

- $712,7003 bd2 ba1.3k sqft59 Angus Way, Centerville, MA 02632Off Market
- $564,2004 bd2 ba1.1k sqft75 Angus Way, Centerville, MA 02632Off Market
- $833,1003 bd2 ba2.1k sqft74 Center Ln, Centerville, MA 02632Off Market
- $691,2003 bd2 ba1.2k sqft111 Conners Rd, Centerville, MA 02632Off Market
- $699,9002 bd2 ba1.1k sqft87 Conners Rd, Centerville, MA 02632Sold
- $505,7002 bd1 ba912 sqft47 Angus Way, Centerville, MA 02632Off Market
- $561,6002 bd1 ba1.1k sqft36 Center Ln, Centerville, MA 02632Off Market
A local agent can set up tours, give advice and negotiate with sellers.
Similar homes
- $1,049,5003 bd3 ba1.7k sqft61 Angus Way, Centerville, MA 02632For Sale
 MLS ID #22602471, The Sampson and Stuart Team, William Raveis Real Estate & Home Services. CCIMLS
 - $1,099,0003 bd3 ba2.4k sqft6 Scottsdale Rd, Barnstable, MA 02630For Sale
 MLS ID #73508603, Dara Harris, REMAX Executive Realty. MLS PIN
 - $699,0003 bd2 ba1.8k sqft160 Lincoln Rd, Barnstable, MA 02630For Sale
 MLS ID #73553026, James Andrea, Lamacchia Realty, Inc.. MLS PIN
 - $835,0004 bd2 ba2.1k sqft16 Maple Rd, Barnstable, MA 02630For Sale
 MLS ID #73529809, Ellen Valentgas, Sotheby's International Realty. MLS PIN
 - $675,0004 bd2 ba1.9k sqft251 Phinneys Ln, Barnstable, MA 02630For SaleMLS ID #73538708, Elaine Roy, Today Real Estate, Inc.. MLS PIN
- $675,0003 bd2 ba1.3k sqft18 Goat Field Ln, Barnstable, MA 02630For SaleMLS ID #73533882, Chuck Tuttle, William Raveis R.E. & Home Services. MLS PIN
- $664,0003 bd2 ba1.1k sqft195 Knotty Pine Ln, Barnstable, MA 02630For SaleMLS ID #73535171, Kathleen Mele, LPT Realty, LLC. MLS PIN
- $564,9002 bd1 ba1.5k sqft545 Lincoln Rd, Barnstable, MA 02630For SaleMLS ID #73544238, Lauren Scioletti, Sotheby's International Realty. MLS PIN
- $764,0003 bd2 ba1.4k sqft114 King Arthur Dr, Barnstable, MA 02630For SaleMLS ID #73534191, Christine Case, C. Case Realty, LLC. MLS PIN
- $660,0003 bd2 ba1.4k sqft20 Shannon Way, Barnstable, MA 02630For SaleMLS ID #73544332, Tracey Oringer, Kinlin Grover Compass. MLS PIN
- $750,0003 bd2 ba1.9k sqft1529 Race Ln, Barnstable, MA 02630For SaleMLS ID #73533315, Sarah Lapsley, Greer Real Estate, LLC. MLS PIN
- $699,0003 bd2 ba1.8k sqft160 Lincoln Road, Hyannis, MA 02601For SaleMLS ID #22603530, James Andrea, Lamacchia Realty, Inc.. CCIMLS
- $735,9003 bd3 ba2.1k sqft9 Debbies Ln, Barnstable, MA 02630For SaleMLS ID #73528427, LeAnn Bradbury, Coldwell Banker Realty - Scituate. MLS PIN
- $799,0003 bd4 ba1.9k sqft251 Lakeside Dr, Barnstable, MA 02630For SaleMLS ID #73511997, Zenas Crocker, LandVest, Inc.. MLS PIN
- $759,9003 bd2 ba1.8k sqft303 Turtleback Rd, Barnstable, MA 02630For SaleMLS ID #73496191, Gerald Coughlan, Kinlin Grover Compass. MLS PIN
- $1,395,0004 bd4 ba2.3k sqft18 Calico Ln, Barnstable, MA 02630For SaleMLS ID #73539620, Chuck Tuttle, William Raveis R.E. & Home Services. MLS PIN
- $675,0003 bd2 ba1.4k sqft53 Hadrada Ln, Barnstable, MA 02630For SaleMLS ID #73513305, Jem Zinel, Today Real Estate, Inc.. MLS PIN
- $674,9003 bd2 ba1.5k sqft1309 Shootflying Hill Rd, Barnstable, MA 02630For SaleMLS ID #73490539, Team Seaport, Seaport Village Realty, Inc.. MLS PIN
- $869,0003 bd3 ba2.1k sqft177 Bayview Circle, Osterville, MA 02655For SaleMLS ID #22603520, Derek J Greene, The Greene Realty Group. CCIMLS
- $999,9003 bd3 ba2.4k sqft7 Maxwell Lane, Sandwich, MA 02563For SaleMLS ID #22603515, Karen D Lilly, Property Cape Cod. CCIMLS
