Skip main navigation
Sold for $1,095,000
  • $1,095,000

    6 Harpers Hollow, East Sandwich, MA 02537

    4beds
    3,541sqft
    Single Family Residence
    Built in 2002
    0.63 Acres Lot
    $1,105,900 Zestimate®
    $309/sqft
    $5,693 Estimated rent

    Home value

    $1,105,900

    $995,000 - $1.23M

    $5,693/mo

    Zestimate® history
    Loading
    Loading...

    Owner options

    List your home for rent

    $5,693/mo

    Rent Zestimate®

    Find your next renter with Zillow Rental Manager. Plus, with online applications, you can quickly screen prospective tenants – for free.

    Learn more

    $5,693/mo

    Rent Zestimate®

    Refinance and save

    $5,186/mo

    Est. payment

    Refinancing to a lower rate could help reduce your monthly payments and save thousands over the life of the loan.

    See today's rates

    $5,186/mo

    Est. payment

    Explore your selling options

    Work with a Zillow partner agent

    Leverage their expertise and Zillow's premium Showcase listings to get your home seen by more buyers.

    Get started

    List with your own agent

    Get your home in front of millions of buyers by listing it on Zillow.

    Learn how to do it

    Sell it yourself

    Take full control of how buyers see your home on Zillow by listing For Sale by Owner (FSBO).

    List your home

    What's special

    Over-garage storageHome officeFamily roomOversized two-car garageFormal dining roomSun-filled living spacesBonus room
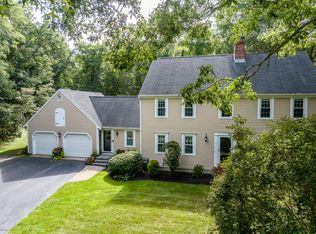
    Set in Great Hills, one of East Sandwich's most desirable neighborhoods, this custom-built contemporary colonial offers elegance, comfort, and privacy. A grand two-story foyer opens to sun-filled living spaces including a living room with French doors to the deck, a chef's kitchen with dining nook, family room, and formal dining room. The first floor features a spacious primary suite, home office, laundry, and oversized two-car garage. Upstairs are three additional bedrooms, two full baths, and a bonus room. The expansive walkout basement is a standout, offering a massive footprint, tall ceilings, and excellent potential for future finished living space. The home is supported by an advanced I/A septic system, enhancing long-term flexibility and value. A walk-up attic and over-garage storage add convenience, while mature trees and perennial gardens create a private outdoor retreat. Recent upgrades include a water filtration system, instant hot water heater, and newer furnace.

    Zillow last checked:

    Listing updated:

    Listed by:

    Robert Frangieh 617-935-4231,

    The Realty Cape Cod, LLC

    Bought with:

    Robert B Kinlin, 137979

    Berkshire Hathaway HomeServices Robert Paul Properties

    Source: CCIMLS,MLS#: 22504127MLS Logo

    Facts & features

    Interior

    Bedrooms & bathrooms
    • Bedrooms: 4
    • Bathrooms: 4
    • Full bathrooms: 3
    • 1/2 bathrooms: 1
    Primary bedroom
    • Description: Flooring: Wood
    • Features: Walk-In Closet(s), Office/Sitting Area, Dressing Room
    • Level: First
    Bedroom 2
    • Features: Bedroom 2, Closet
    • Level: Second
    Bedroom 3
    • Features: Bedroom 3, Closet
    • Level: Second
    Bedroom 4
    • Features: Bedroom 4, Closet
    • Level: Second
    Primary bathroom
    • Features: Private Full Bath
    Dining room
    • Description: Flooring: Wood
    • Features: Dining Room
    Kitchen
    • Description: Flooring: Wood
    • Features: Kitchen, Breakfast Nook, Cathedral Ceiling(s), Kitchen Island, Pantry
    Living room
    • Description: Fireplace(s): Other,Flooring: Wood
    • Features: Cathedral Ceiling(s), Living Room, Built-in Features
    • Level: First
    Heating
    • Has Heating (Unspecified Type)
    Cooling
    • Central Air
    Appliances
    • Included: Cooktop, Dishwasher
    • Laundry: Laundry Room, Sink, First Floor
    Features
    • Recessed Lighting, Pantry
    • Flooring: Hardwood, Carpet, Tile
    • Basement: Full
    • Has fireplace: No
    • Fireplace features: Other
    Interior area
    • Total structure area: 3,541
    • Total interior livable area: 3,541 sqft

    Property

    Parking
    • Total spaces: 2
    • Parking features: Garage - Attached, Open
    • Attached garage spaces: 2
    • Has uncovered spaces: Yes
    Features
    • Stories: 2
    • Entry location: First Floor
    • Patio & porch: Deck, Patio
    Lot
    • Size: 0.63 Acres
    • Features: Conservation Area, Major Highway, Cul-De-Sac
    Details
    • Parcel number: 311600
    • Zoning: R2
    • Special conditions: None

    Construction

    Type & style
    • Home type: SingleFamily
    • Architectural style: Contemporary
    • Property subtype: Single Family Residence
    Materials
    • Clapboard, Shingle Siding
    • Foundation: Poured
    • Roof: Asphalt
    Condition
    • Actual
    • New construction: No
    • Year built: 2002

    Utilities & green energy

    • Sewer: Private Sewer
    • Water: Well

    Community & HOA

    HOA
    • Has HOA: No
    Location
    • Region: East Sandwich

    Financial & listing details

    • Price per square foot: $309/sqft
    • Tax assessed value: $1,179,300
    • Annual tax amount: $12,017
    • Date on market: 9/2/2025
    • Cumulative days on market: 186 days
    • Listing terms: Conventional

    Price history

    DateEventPrice
    5/15/2026Sold$1,095,000-10.6%$309/sqft
    Source: CCIMLS #22504127 Report a problem
    3/8/2026Contingent$1,225,000$346/sqft
    Source: MLS PIN #73421680 Report a problem
    3/8/2026Pending sale$1,225,000$346/sqft
    Source: CCIMLS #22504127 Report a problem
    1/7/2026Price change$1,225,000-5.8%$346/sqft
    Source: MLS PIN #73421680 Report a problem
    9/2/2025Listed for sale$1,300,000+1525%$367/sqft
    Source: CCIMLS #22504127 Report a problem
    9/3/2002Sold$80,000-6.1%$23/sqft
    Source: Public Record Report a problem
    2/23/2001Sold$85,200$24/sqft
    Source: Public Record Report a problem

    Public tax history

    YearProperty taxesTax assessment
    2025$11,780 +1.6%$1,114,500 +3.8%
    2024$11,597 +2.2%$1,073,800 +8.8%
    2023$11,349 +2.4%$986,900 +17.2%
    2022$11,086 +6.2%$842,400 +11.2%
    2021$10,435 -0.9%$757,800 +2.9%
    2020$10,534 +6.4%$736,100 +6.4%
    2019$9,902 +6.9%$691,500 +6.7%
    2018$9,260 -1%$648,000 +3.4%
    2017$9,354 +17.7%$626,500 +14.1%
    2016$7,945 +1%$549,100 +3.4%
    2015$7,866 +0.5%$530,800 -1.1%
    2014$7,823 +6%$536,900 -0.1%
    2013$7,377 +4.2%$537,700 -3.2%
    2012$7,077 +6.5%$555,500 +1.9%
    2011$6,643 +5.5%$545,400 -2.7%
    2010$6,298 +1.8%$560,300 -7%
    2009$6,187 +1.6%$602,400 -4.9%
    2008$6,087 -0.7%$633,400 -3.9%
    2007$6,127 -3.1%$658,800 -2.5%
    2006$6,324 +4.9%$675,600 +6.9%
    2005$6,026 +2.5%$631,700 +9.6%
    2004$5,878 +4.3%$576,300 +20.5%
    2003$5,637 +401.5%$478,100 +469.8%
    2001$1,124 +14.5%$83,900 +22.1%
    2000$982 $68,700
    Find assessor info on the county website

    Neighborhood: 02537

    Nearby schools

    GreatSchools rating
    Schools provided by the listing agent
    • District: Sandwich

    Source: CCIMLS. This data may not be complete. We recommend contacting the local school district to confirm school assignments for this home.

    Get a cash offer in 3 minutes
    Find out how much your home could sell for in as little as 3 minutes with a no-obligation cash offer.
    Estimated market value
    $1,105,900
    Get a cash offer in 3 minutes
    Find out how much your home could sell for in as little as 3 minutes with a no-obligation cash offer.
    Estimated market value
    $1,105,900