Highly sought after single family home close to the Stonebridge Club and close to the Village Green. Soon it will be close to your heart as you tour 7 Bridge Gate-a "Bradford" style floor plan, which has been professionally renovated and decorated. Located in the award winning Pinehills and offers an exquisite backdrop to life's next chapter. The wood floors have been redone with the coveted matte finish. Primary suite has 3 closets, and a luxurious reimagined primary bath that is breathtakingly gorgeous. Sliding glass door leads to a private and a bit romantic balcony all its own. Transom window captures all the natural light in your private retreat. Cathedral ceiling, sky lights and wall of windows surround the open living, dining and kitchen area showcasing the natural beauty. Architectural detail over the fireplace further accentuates the drama of the room. The backsplash in the kitchen is unexpected, pull outs in every cabinet and there is even a butler's pantry. New appliances, new lighting fixtures and shiplap. Brand new carpet in the guest bedrooms and bonus room in the lower level. Front porch, back deck, terrific backyard and patio with gas firepit are your layers of outdoor living all waiting to be enjoyed. The list goes on. We look forward to showing it all to you in person!
Pending
$1,359,000
7 Bridge Gate, Plymouth, MA 02360
3beds
3,035sqft
Single Family Residence
Built in 2006
0.25 Acres Lot
$1,342,300 Zestimate®
$448/sqft
$393/mo HOA
What's special
Front porchBack deckCathedral ceilingTerrific backyardPatio with gas firepitNew lighting fixturesLuxurious reimagined primary bath
- 52 days
- 117
- 3
Zillow last checked:
Listing updated:
Listed by:
Pinehills Resale team 508-209-2000,
Pinehills Brokerage Services LLC 508-209-2000,
Stacy Gerry 508-280-5985
Source: MLS PIN,MLS#: 73555945
Facts & features
Interior
Bedrooms & bathrooms
- Bedrooms: 3
- Bathrooms: 3
- Full bathrooms: 2
- 1/2 bathrooms: 1
- Main level bathrooms: 1
Primary bedroom
- Features: Bathroom - Full, Bathroom - Double Vanity/Sink, Walk-In Closet(s), Closet, Flooring - Wall to Wall Carpet, Balcony - Exterior
- Area: 204
- Dimensions: 17 x 12
Bedroom 2
- Features: Closet, Flooring - Wall to Wall Carpet
- Area: 169
- Dimensions: 13 x 13
Bedroom 3
- Features: Closet, Flooring - Wall to Wall Carpet
- Area: 132
- Dimensions: 12 x 11
Primary bathroom
- Features: Yes
Bathroom 1
- Features: Bathroom - Full, Bathroom - With Tub & Shower, Flooring - Stone/Ceramic Tile, Countertops - Stone/Granite/Solid, Remodeled
- Level: First
- Area: 90
- Dimensions: 10 x 9
Bathroom 2
- Features: Bathroom - Half, Flooring - Stone/Ceramic Tile, Remodeled, Wainscoting, Pedestal Sink
- Level: Main,First
- Area: 20
- Dimensions: 4 x 5
Bathroom 3
- Features: Bathroom - Full, Bathroom - With Shower Stall, Flooring - Stone/Ceramic Tile
- Level: Second
Dining room
- Features: Flooring - Hardwood, Remodeled, Wainscoting, Lighting - Pendant
- Level: Main
- Area: 132
- Dimensions: 12 x 11
Kitchen
- Features: Flooring - Wood, Dining Area, Pantry, Kitchen Island, Deck - Exterior, Exterior Access, Remodeled
- Level: Main
- Area: 104
- Dimensions: 13 x 8
Living room
- Features: Skylight, Cathedral Ceiling(s), Closet/Cabinets - Custom Built, Flooring - Hardwood, Remodeled
- Level: Main
- Area: 247
- Dimensions: 19 x 13
Heating
- Forced Air, Natural Gas
Cooling
- Central Air
Appliances
- Included: Gas Water Heater, Water Heater, Range, Dishwasher, Microwave, Refrigerator, Washer, Dryer, Wine Cooler
- Laundry: Sink, Flooring - Stone/Ceramic Tile
Features
- Recessed Lighting, Bonus Room
- Flooring: Tile, Carpet, Hardwood, Laminate, Flooring - Wall to Wall Carpet
- Basement: Full,Partially Finished,Walk-Out Access
- Number of fireplaces: 1
- Fireplace features: Living Room
Interior area
- Total structure area: 3,035
- Total interior livable area: 3,035 sqft
- Finished area above ground: 2,410
- Finished area below ground: 625
Video & virtual tour
Property
Parking
- Total spaces: 4
- Parking features: Attached, Garage Door Opener, Paved Drive, Off Street, Paved
- Attached garage spaces: 2
- Uncovered spaces: 2
Features
- Patio & porch: Deck, Deck - Wood, Patio
- Exterior features: Deck, Deck - Wood, Patio, Rain Gutters, Professional Landscaping, Sprinkler System, Decorative Lighting
- Frontage type: Golf Course
Lot
- Size: 0.25 Acres
- Features: Wooded, Level
Details
- Parcel number: M:077D B:0000 L:0010325,4647518
- Zoning: RR
Construction
Type & style
- Home type: SingleFamily
- Architectural style: Contemporary
- Property subtype: Single Family Residence
Materials
- Frame
- Foundation: Concrete Perimeter
- Roof: Shingle
Condition
- Year built: 2006
Utilities & green energy
- Electric: 200+ Amp Service
- Sewer: Other
- Water: Private
- Utilities for property: for Gas Range, for Electric Oven
Community & HOA
Community
- Features: Shopping, Pool, Tennis Court(s), Park, Walk/Jog Trails, Golf, Medical Facility, Highway Access
- Subdivision: The Pinehills / Bridge Gate
HOA
- Has HOA: Yes
- HOA fee: $393 monthly
Location
- Region: Plymouth
Financial & listing details
- Price per square foot: $448/sqft
- Tax assessed value: $888,600
- Annual tax amount: $11,152
- Date on market: 7/28/2026
- Exclusions: None
Estimated market value
$1,342,300
$1.28M - $1.41M
$4,987/mo
Price history
| Date | Event | Price |
|---|---|---|
| 8/16/2026 | Pending sale | $1,359,000$448/sqft |
Source: MLS PIN #73555945 Report a problem | ||
| 8/3/2026 | Contingent | $1,359,000$448/sqft |
Source: MLS PIN #73555945 Report a problem | ||
| 7/28/2026 | Listed for sale | $1,359,000+38.3%$448/sqft |
Source: MLS PIN #73555945 Report a problem | ||
| 11/12/2025 | Sold | $982,500-6.9%$324/sqft |
Source: MLS PIN #73433551 Report a problem | ||
| 10/2/2025 | Contingent | $1,055,000$348/sqft |
Source: MLS PIN #73433551 Report a problem | ||
| 9/20/2025 | Listed for sale | $1,055,000+0.5%$348/sqft |
Source: MLS PIN #73433551 Report a problem | ||
| 9/17/2025 | Listing removed | -- |
Source: Owner Report a problem | ||
| 7/24/2025 | Listed for sale | $1,050,000+58.2%$346/sqft |
Source: Owner Report a problem | ||
| 12/6/2006 | Sold | $663,560$219/sqft |
Source: Public Record Report a problem | ||
Public tax history
| Year | Property taxes | Tax assessment |
|---|---|---|
| 2025 | $10,606 +3.9% | $835,800 +5.4% |
| 2024 | $10,210 +7.2% | $793,300 +14.2% |
| 2023 | $9,520 +2.5% | $694,400 +15.4% |
| 2022 | $9,287 +0% | $601,900 +4.8% |
| 2021 | $9,284 +0.6% | $574,500 +1.8% |
| 2020 | $9,231 -0.7% | $564,600 +0.5% |
| 2019 | $9,295 +0.9% | $562,000 +0.4% |
| 2018 | $9,209 +1.7% | $559,500 +2.4% |
| 2017 | $9,056 +1.5% | $546,200 -0.4% |
| 2016 | $8,924 +4.3% | $548,500 -0.4% |
| 2015 | $8,559 +4.2% | $550,800 +1.4% |
| 2014 | $8,217 +4.4% | $543,100 -0.4% |
| 2013 | $7,870 -0.4% | $545,400 -4.4% |
| 2012 | $7,900 +2.3% | $570,800 -3.7% |
| 2011 | $7,726 +4.7% | $592,500 -0.3% |
| 2010 | $7,382 +9.6% | $594,400 -2.3% |
| 2009 | $6,736 +8.3% | $608,500 +1.1% |
| 2008 | $6,220 +210.7% | $602,100 +192% |
| 2007 | $2,002 | $206,200 |
Find assessor info on the county website
Monthly payment
Est. payment
Payment breakdown
Explore the cost of this home by adjusting the details. Changes won't be saved.Climate risks
Neighborhood: The Pinehills

Similar homes
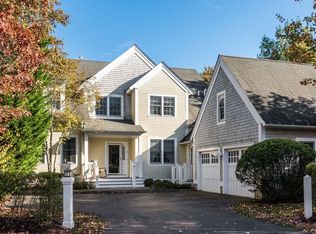
- $1,500,0003 bd3 ba2.9k sqft30 Briarwood, Plymouth, MA 02360For Sale
 MLS ID #73571707, Pinehills Resale team, Pinehills Brokerage Services LLC. MLS PIN
 - $1,375,0003 bd3 ba3.9k sqft58 Woody Nook, Plymouth, MA 02360For Sale
 MLS ID #73572195, Pinehills Resale team, Pinehills Brokerage Services LLC. MLS PIN
 - $1,249,0003 bd3 ba3.1k sqft70 Woody Nook, Plymouth, MA 02360For Sale
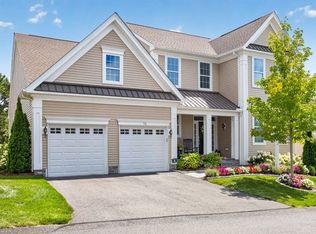 MLS ID #73562389, Pinehills Resale team, Pinehills Brokerage Services LLC. MLS PIN
 - $1,065,0003 bd3 ba2.3k sqft28 Barnswallow, Plymouth, MA 02360For Sale
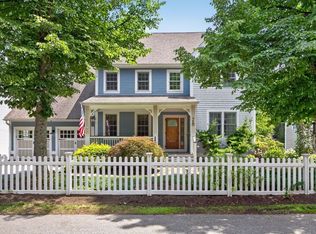 MLS ID #73556262, Pinehills Resale team, Pinehills Brokerage Services LLC. MLS PIN
 - $989,0004 bd3 ba3.4k sqft30 Fairview Lane, Plymouth, MA 02360For Sale
 MLS ID #22604402, Jane N Bodrie, Sotheby's International Realty, Inc.. CCIMLS
