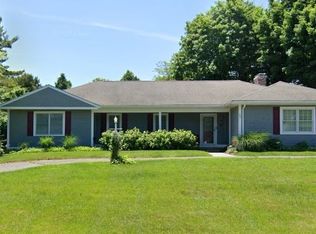
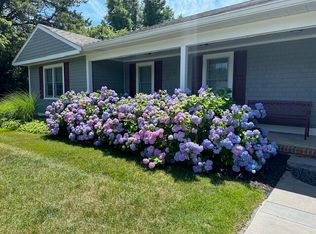
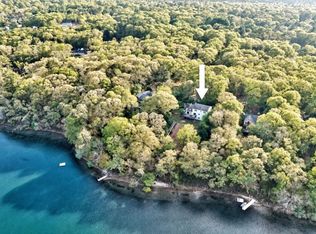
7 Oxford is within close proximity to the quaint village of Cotuit including beaches, King’s Grant tennis courts, and Willowbend and provides a world of possibilities with its 3 first floor bedrooms including a primary suite plus a 4th bedroom upstairs with a beautiful full bath. A gracious living room opens up to an air-conditioned sunroom overlooking the fenced-in backyard and stone patio. A kitchen with newer appliances has both an eat-in kitchen plus a spacious dining room. A room off the kitchen would make a great office, mud room or even butler’s pantry. Upstairs, a large second-floor with peekaboo views of the Santuit River, provides ample space for a family room, office, game room etc. and a 4th bedroom and bathroom offers a quiet space away from it all. This home offers ample closet space throughout, as well as a two-car garage.
For sale
$1,165,000
7 Oxford Dr, Barnstable, MA 02630
4beds
2,977sqft
Single Family Residence
Built in 1986
0.46 Acres Lot
$-- Zestimate®
$391/sqft
$-- HOA
What's special
Stone patioTwo-car garageEat-in kitchenKitchen with newer appliancesAmple closet space throughoutFenced-in backyardSpacious dining room
- 6 days |
- 474 |
- 13 |
Zillow last checked:
Listing updated:
Listed by:
Team Willowbend 508-539-5200,
Southworth Willowbend Real Estate, LLC 508-539-5312,
Team Willowbend 508-539-5200
Source: MLS PIN,MLS#: 73544438
Loading...
Facts & features
Interior
Bedrooms & bathrooms
- Bedrooms: 4
- Bathrooms: 3
- Full bathrooms: 3
- Main level bedrooms: 1
Primary bedroom
- Features: Bathroom - Full, Closet, Flooring - Wood
- Level: Main,First
Bedroom 2
- Level: First
Bedroom 3
- Level: First
Bedroom 4
- Level: Second
Bathroom 1
- Level: First
Bathroom 2
- Level: First
Bathroom 3
- Level: Second
Dining room
- Level: First
Family room
- Level: Second
Kitchen
- Features: Flooring - Wood, Gas Stove
- Level: First
Living room
- Level: First
Heating
- Central, Baseboard, Natural Gas
Cooling
- Ductless
Appliances
- Included: Gas Water Heater, Water Heater, Range, Dishwasher, Microwave, Refrigerator, Washer, Dryer
- Laundry: First Floor, Gas Dryer Hookup
Features
- Sun Room
- Flooring: Wood
- Basement: Full,Interior Entry
- Has fireplace: No
Interior area
- Total structure area: 2,977
- Total interior livable area: 2,977 sqft
- Finished area above ground: 2,977
Property
Parking
- Total spaces: 8
- Parking features: Attached, Garage Door Opener, Paved
- Attached garage spaces: 2
- Uncovered spaces: 6
Features
- Patio & porch: Porch - Enclosed, Patio
- Exterior features: Porch - Enclosed, Patio, Sprinkler System, Fenced Yard, Fruit Trees
- Fencing: Fenced/Enclosed,Fenced
- Has view: Yes
- View description: Water, Marsh, Pond
- Has water view: Yes
- Water view: Marsh,Pond,Water
- Waterfront features: Bay, Ocean, 1 to 2 Mile To Beach, Beach Ownership(Public)
Lot
- Size: 0.46 Acres
- Features: Corner Lot, Level
Details
- Parcel number: M:0021 B:0045 L:0000,2212341
- Zoning: RF
Construction
Type & style
- Home type: SingleFamily
- Architectural style: Cape
- Property subtype: Single Family Residence
Materials
- Frame
- Foundation: Concrete Perimeter
- Roof: Shingle
Condition
- Year built: 1986
Utilities & green energy
- Electric: Generator Connection
- Sewer: Private Sewer
- Water: Public
- Utilities for property: for Gas Range, for Gas Dryer, Generator Connection
Community & HOA
Community
- Features: Shopping, Tennis Court(s), Golf
- Security: Security System
HOA
- Has HOA: No
Location
- Region: Barnstable
Financial & listing details
- Price per square foot: $391/sqft
- Tax assessed value: $970,600
- Annual tax amount: $6,600
- Date on market: 7/3/2026
Estimated market value
Not available
Estimated sales range
Not available
$2,859/mo
Price history
| Date | Event | Price |
|---|---|---|
| 7/3/2026 | Listed for sale | $1,165,000$391/sqft |
Source: MLS PIN #73544438 Report a problem | ||
Public tax history
Tax history is unavailable.
Monthly payment
Est. payment$--/mo
Payment breakdown
Explore the cost of this home by adjusting the details. Changes won't be saved.All calculations are estimates and provided by Zillow, Inc. for informational purposes only. Actual amounts may vary.
HOA fees may include property taxes on listings classified as Co-Ops. Contact the listing agent and/or owner for fee details.
Mortgage interest rates are dependent on a number of factors, including credit score, down payment, and repayment length. Interest rate data provided by Zillow Group Marketplace, Inc. as of 1/1/1970 from various mortgage lenders with which we have lead or other similar arrangements; the Estimated Payment is an average of those rates.
See how much you could borrow to make a competitive offer.
Climate risks
Neighborhood: Cotuit
Nearby schools
GreatSchools rating
- 3/10Barnstable United Elementary SchoolGrades: 4-5Distance: 4 mi
- 3/10Barnstable High SchoolGrades: 8-12Distance: 6.9 mi
- 8/10West Villages Elementary SchoolGrades: K-3Distance: 4.1 mi
Schools provided by the listing agent
- Elementary: Barnstable
Source: MLS PIN. This data may not be complete. We recommend contacting the local school district to confirm school assignments for this home.

A local agent can set up tours, give advice and negotiate with sellers.


Nearby cities
Nearby neighborhoods
Nearby zip codes
Other Barnstable Topics
