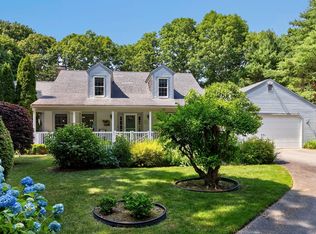
Discover this beautiful Cape Cod retreat in the heart of the quaint and desirable village of Cotuit. This spacious, updated home features a newer addition with a private primary suite offering walk-in closets, full bath, sliders to a private deck and patio, and a large second-floor family/recreation room with hardwood floors and recessed lighting. The updated kitchen with granite island opens to a living room with gas fireplace--ideal for entertaining. A flexible formal dining room or den leads to another private patio, and first-floor laundry plus an additional full bath complete the main level. Upstairs are two more bedrooms, a full bath, and a bonus room perfect for a home office. An exceptional opportunity to own a pristine property downtown Cotuit village and begin creating lasting Cape Cod memories for years to come!
For sale
$1,479,000
134 School St, Barnstable, MA 02630
3beds
2,638sqft
Single Family Residence
Built in 1985
0.33 Acres Lot
$-- Zestimate®
$561/sqft
$-- HOA
What's special
First-floor laundryHardwood floorsPrivate patioWalk-in closetsRecessed lightingPrivate primary suite
- 73 days |
- 247 |
- 2 |
Likely to sell faster than
Zillow last checked:
Listing updated:
Listed by:
Debbie Kenney 508-776-2048,
Berkshire Hathaway HomeServices Robert Paul Properties 508-420-1414,
Emily Winn 781-204-0094
Source: MLS PIN,MLS#: 73507307
Loading...
Facts & features
Interior
Bedrooms & bathrooms
- Bedrooms: 3
- Bathrooms: 3
- Full bathrooms: 3
Primary bedroom
- Features: Walk-In Closet(s), Flooring - Hardwood
- Level: First
Bedroom 2
- Features: Closet, Flooring - Hardwood
- Level: Second
Bedroom 3
- Features: Closet, Flooring - Hardwood
- Level: Second
Primary bathroom
- Features: Yes
Bathroom 1
- Level: First
Bathroom 2
- Level: First
Bathroom 3
- Level: Second
Dining room
- Features: Beamed Ceilings, Vaulted Ceiling(s), Flooring - Hardwood, Window(s) - Bay/Bow/Box, Deck - Exterior, Exterior Access
- Level: First
Family room
- Features: Flooring - Hardwood, Recessed Lighting
- Level: Second
Kitchen
- Features: Closet/Cabinets - Custom Built, Flooring - Hardwood, Dining Area, Pantry, Countertops - Stone/Granite/Solid, Kitchen Island, Stainless Steel Appliances
- Level: Main,First
Living room
- Features: Flooring - Hardwood, Exterior Access, Open Floorplan, Recessed Lighting
- Level: Main,First
Heating
- Forced Air, Natural Gas
Cooling
- Wall Unit(s)
Appliances
- Included: Range, Dishwasher, Microwave, Refrigerator, Washer, Dryer
- Laundry: First Floor
Features
- Closet, Bonus Room
- Flooring: Tile, Hardwood, Flooring - Hardwood
- Basement: Full,Interior Entry,Bulkhead
- Number of fireplaces: 1
- Fireplace features: Living Room
Interior area
- Total structure area: 2,638
- Total interior livable area: 2,638 sqft
- Finished area above ground: 2,638
Property
Parking
- Total spaces: 3
- Parking features: Detached, Off Street
- Garage spaces: 1
- Uncovered spaces: 2
Features
- Patio & porch: Deck, Patio
- Exterior features: Deck, Patio, Fenced Yard, Outdoor Shower
- Fencing: Fenced
- Waterfront features: Bay, Ocean, 1/2 to 1 Mile To Beach
Lot
- Size: 0.33 Acres
- Features: Corner Lot
Details
- Parcel number: M:020 L:038,2212184
- Zoning: R
Construction
Type & style
- Home type: SingleFamily
- Architectural style: Colonial
- Property subtype: Single Family Residence
Materials
- Foundation: Concrete Perimeter
- Roof: Shingle
Condition
- Year built: 1985
Utilities & green energy
- Sewer: Private Sewer
- Water: Public
Community & HOA
Community
- Features: Park, Golf, Conservation Area, Highway Access, House of Worship, Public School
HOA
- Has HOA: No
Location
- Region: Barnstable
Financial & listing details
- Price per square foot: $561/sqft
- Tax assessed value: $951,400
- Annual tax amount: $7,944
- Date on market: 4/24/2026
- Road surface type: Paved
Estimated market value
Not available
Estimated sales range
Not available
$2,910/mo
Price history
| Date | Event | Price |
|---|---|---|
| 4/25/2026 | Listed for sale | $1,479,000$561/sqft |
Source: MLS PIN #73507307 Report a problem | ||
Public tax history
Tax history is unavailable.
Monthly payment
Est. payment$--/mo
Payment breakdown
Explore the cost of this home by adjusting the details. Changes won't be saved.All calculations are estimates and provided by Zillow, Inc. for informational purposes only. Actual amounts may vary.
HOA fees may include property taxes on listings classified as Co-Ops. Contact the listing agent and/or owner for fee details.
Mortgage interest rates are dependent on a number of factors, including credit score, down payment, and repayment length. Interest rate data provided by Zillow Group Marketplace, Inc. as of 1/1/1970 from various mortgage lenders with which we have lead or other similar arrangements; the Estimated Payment is an average of those rates.
See how much you could borrow to make a competitive offer.
Climate risks
Neighborhood: Cotuit
Nearby schools
GreatSchools rating
- 3/10Barnstable United Elementary SchoolGrades: 4-5Distance: 4 mi
- 3/10Barnstable High SchoolGrades: 8-12Distance: 6.6 mi
- 8/10West Villages Elementary SchoolGrades: K-3Distance: 4.1 mi

A local agent can set up tours, give advice and negotiate with sellers.



- Massachusetts
- Barnstable County
- Barnstable
- 02630
- Cotuit
- 134 School St
Nearby cities
Nearby neighborhoods
Nearby zip codes
Other Barnstable Topics
