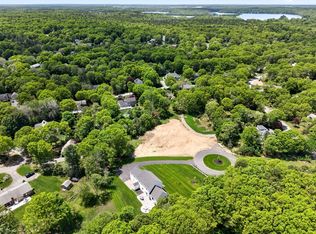
Set on a 1.5+- acres in the Holly Ridge golf Community, Lot 1, { 4 Gimme circle} offers a rare opportunity to build a custom home in the a beautiful, private and rare setting. the rear of the lot provides access path to The Ridge club, adding a unique lifestyle element for golf enthusiasts. The property is approved for a 6-bedroom septic system and permitted to both the main residence and a potential ADU, a well has already been installed. The home to be built will be similar in design and quality to the photo's provided, offering buyers the chance to bring a thoughtfully designed, high-end residence to life. A unique opportunity to create your ideal Cape Cod retreat with flexibility for extended / generational living.
New construction
$1,600,000
4 Gimme Circle, Sandwich, MA 02563
4beds
3,000sqft
Single Family Residence
Built in 2026
1.44 Acres Lot
$1,582,800 Zestimate®
$533/sqft
$-- HOA
What's special
Thoughtfully designed high-end residence
- 82 days |
- 376 |
- 13 |
Zillow last checked:
Listing updated:
Listed by:
Deborah Garner 508-776-9200,
Gibson Sotheby's International Realty
Source: CCIMLS,MLS#: 22602621
Facts & features
Interior
Bedrooms & bathrooms
- Bedrooms: 4
- Bathrooms: 3
- Full bathrooms: 2
- 1/2 bathrooms: 1
- Main level bathrooms: 1
Primary bedroom
- Features: Walk-In Closet(s), Ceiling Fan(s)
- Level: Second
Bedroom 2
- Features: Closet, Shared Full Bath
- Level: Second
Bedroom 3
- Features: Closet, Shared Full Bath
- Level: Second
Bedroom 4
- Features: Closet, Shared Full Bath
- Level: Second
Primary bathroom
- Features: Private Full Bath
Dining room
- Description: Door(s): Sliding
- Features: Recessed Lighting, Beamed Ceilings
- Level: First
Kitchen
- Description: Countertop(s): Granite
- Features: Kitchen, Beamed Ceilings, Kitchen Island, Pantry, Recessed Lighting
- Level: First
Living room
- Description: Fireplace(s): Gas,Door(s): Sliding
- Features: Cathedral Ceiling(s)
- Level: First
Heating
- Has Heating (Unspecified Type)
Cooling
- Central Air
Appliances
- Included: Dishwasher, Electric Range, Microwave, Gas Water Heater
- Laundry: First Floor
Features
- Recessed Lighting, Pantry, Linen Closet
- Flooring: Laminate, Tile
- Doors: Sliding Doors
- Basement: Bulkhead Access,Full
- Number of fireplaces: 1
- Fireplace features: Gas
Interior area
- Total structure area: 3,000
- Total interior livable area: 3,000 sqft
Property
Parking
- Total spaces: 4
- Parking features: Garage - Attached, Open
- Attached garage spaces: 2
- Has uncovered spaces: Yes
Features
- Stories: 2
- Entry location: First Floor
- Patio & porch: Patio
- Has view: Yes
- View description: Golf Course
- Frontage type: Golf Course
- Frontage length: 156.05
Lot
- Size: 1.44 Acres
- Dimensions: 250 x 237
- Features: Shopping, School, Major Highway, Near Golf Course, Cul-De-Sac, South of 6A
Details
- Parcel number: Book# 35027 Page# 82
- Zoning: R-2
- Special conditions: None
Construction
Type & style
- Home type: SingleFamily
- Architectural style: Colonial
- Property subtype: Single Family Residence
Materials
- Clapboard, Shingle Siding, See Remarks
- Foundation: Poured
- Roof: Asphalt, Shingle, Pitched
Condition
- Under Construction, To Be Built
- New construction: Yes
- Year built: 2026
Utilities & green energy
- Sewer: Septic Tank, Septic Tank
- Water: Well
Community & HOA
Community
- Features: Clubhouse, Putting Green, Golf
- Subdivision: Holly Ridge
HOA
- Has HOA: No
Location
- Region: Sandwich
Financial & listing details
- Price per square foot: $533/sqft
- Tax assessed value: $245,500
- Annual tax amount: $2,601
- Date on market: 6/2/2026
- Cumulative days on market: 84 days
- Road surface type: Paved
Estimated market value
$1,582,800
$1.50M - $1.66M
$5,343/mo
Price history
| Date | Event | Price |
|---|---|---|
| 6/2/2026 | Listed for sale | $1,600,000$533/sqft |
Source:  CCIMLS #22602621 Report a problem CCIMLS #22602621 Report a problem | ||
Public tax history
Tax history is unavailable.
Monthly payment
Est. payment
Payment breakdown
Explore the cost of this home by adjusting the details. Changes won't be saved.Climate risks
Neighborhood: 02563
Nearby schools
GreatSchools rating
- NAForestdale SchoolGrades: PK-2Distance: 2.8 mi
- 6/10Sandwich Middle High SchoolGrades: 7-12Distance: 4.2 mi
- 8/10Oak Ridge SchoolGrades: 3-6Distance: 3 mi
Schools provided by the listing agent
- District: Sandwich
Source: CCIMLS. This data may not be complete. We recommend contacting the local school district to confirm school assignments for this home.
- $599,9001.44 acres4 Gimme Cir, Sandwich, MA 02653Lot/Land
- $795,9004 bd4 ba2.3k sqft34 Holly Ridge Dr, Sandwich, MA 02563Off Market
- $650,4003 bd2 ba2k sqft32 Holly Ridge Dr, Sandwich, MA 02563Off Market
- $599,9001.44 acres4 Gimme Cir LOT 1, Sandwich, MA 02563Lot/Land

- $175,200-- bd-- ba-- sqft38 Holly Ridge Dr, Sandwich, MA 02563Off Market
- $702,9003 bd2 ba1.6k sqft30 Holly Ridge Dr, Sandwich, MA 02563Off Market
- $727,6003 bd1 ba1.8k sqft3 Evergreen Dr, Sandwich, MA 02563Off Market
- $745,0003 bd3 ba1.7k sqft31 Holly Ridge Dr, Sandwich, MA 02563Sold
A local agent can set up tours, give advice and negotiate with sellers.
Similar homes
- $1,525,0003 bd3 ba3.5k sqft7 Ground Cover Lane, Sandwich, MA 02563For Sale
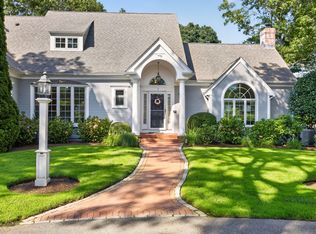
 MLS ID #22604009, Tori Harrison Farr, Sotheby's International Realty, Inc.. CCIMLS
 - $1,399,9004 bd4 ba3.6k sqft3 Glenwood Lane, Sandwich, MA 02563For Sale
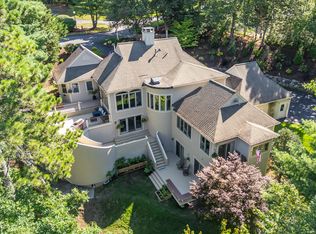 MLS ID #22601675, Beverly A Comeau, Kinlin Grover Compass. CCIMLS
 - $1,695,0004 bd4 ba4k sqft200 Main Street, Sandwich, MA 02563For Sale
 MLS ID #22602679, Megan G Harden, Greer Real Estate, LLC. CCIMLS
 - $1,395,0003 bd3 ba2.2k sqft24 Country Farm Road, Forestdale, MA 02644New Construction
 MLS ID #22604133, Sean Dacey, Coldwell Banker Realty. CCIMLS
 - $1,595,0004 bd4 ba3k sqft110 Wheeler Road, Mashpee, MA 02649For SaleMLS ID #22603003, James E Murphy, Jr, Murphy Real Estate. CCIMLS
- $975,0003 bd3 ba2.4k sqft7 Maxwell Lane, Sandwich, MA 02563For SaleMLS ID #22603515, Karen D Lilly, Property Cape Cod. CCIMLS
- $1,450,0003 bd3 ba2.6k sqft134 School Street, Cotuit, MA 02635For SaleMLS ID #22603950, Deb J Kenney, Berkshire Hathaway HomeServices Robert Paul Properties. CCIMLS
- $1,195,0003 bd2 ba1.7k sqft9 Coach Lane, Sandwich, MA 02563For SaleMLS ID #22602149, Robert E Malcolm, Berkshire Hathaway HomeServices Robert Paul Properties. CCIMLS
- $1,349,0003 bd4 ba3k sqft10 Laurel Lane, Forestdale, MA 02644New ConstructionMLS ID #22602558, Sean Dacey, Coldwell Banker Realty. CCIMLS
- $949,0003 bd3 ba3.1k sqft180 School Street, Marstons Mills, MA 02648For SaleMLS ID #22603798, Tori Harrison Farr, Sotheby's International Realty, Inc.. CCIMLS
- $1,690,0003 bd3 ba2.6k sqft79 Sturgis Lane, Barnstable, MA 02630For SaleMLS ID #22602258, Amanda S Kundel, Kinlin Grover Compass. CCIMLS
- $1,850,0003 bd3 ba2.6k sqft105 Bay Road, Cotuit, MA 02635For SaleMLS ID #22603313, Bonnie Zappala Britt, Sotheby's International Realty. CCIMLS
- $1,349,0003 bd4 ba3k sqft10 Laurel Ln, Sandwich, MA 02644For SaleMLS ID #73526695, The Quirk Group, Coldwell Banker Realty - Boston. MLS PIN
- $1,595,0003 bd4 ba2.8k sqft9 Beachway Road, East Sandwich, MA 02537For SaleMLS ID #22601913, Tori Harrison Farr, Sotheby's International Realty, Inc.. CCIMLS
- $1,850,0003 bd3 ba2.5k sqft105 Bay Rd, Barnstable, MA 02630For SaleMLS ID #73546703, Bonnie Zappala Britt, Sotheby's International Realty. MLS PIN
- $1,249,0003 bd3 ba3.4k sqft3 Hill Wood Way, East Sandwich, MA 02537For SaleMLS ID #22603664, Patrick Davison, Shining Sea Realty. CCIMLS
- $1,675,0003 bd3 ba2k sqft162 Main Street, Osterville, MA 02655For SaleMLS ID #22601704, Kim A Gazal Santos, Property Cape Cod. CCIMLS
- $1,995,0004 bd3 ba2.6k sqft420 Starboard Lane, Osterville, MA 02655For SaleMLS ID #22602737, Jack B Cotton, Jr, Sotheby's International Realty. CCIMLS
- $1,165,0004 bd3 ba2.9k sqft7 Oxford Drive, Cotuit, MA 02635For SaleMLS ID #22603257, Team Willowbend, Southworth Willowbend RE, LLC. CCIMLS
- $1,569,0005 bd5 ba2.6k sqft370 Main Street, South Dennis, MA 02660For SaleMLS ID #22602581, Fran I Schofield, Berkshire Hathaway HomeServices Robert Paul Properties. CCIMLS
