Welcome to Country Farm Estates, a beautifully established Cape Cod neighborhood located in the town of Sandwich. This Brand New Construction 3070+ sq. ft. Single-Family Cape Style home was just fully completed. Positioned on a .60 acre corner lot, this spacious 3 bed + Bonus Room & 3.5 bath includes an attached 2 car garage w/ a large yard & rear ipe deck perfect for entertaining. The kitchen includes Quartz counter-tops, Stainless Steel Appliances, high end custom cabinetry with crown molding, and plenty of storage space. This gorgeous home includes: a 1st floor primary suite, gas fireplace, detailed wainscoting, ship-lap, stained hardwood white oak flooring, custom tile work, a fully finished basement with plenty of space for a gym or extra living area. The professionally landscaped yard is fully irrigated and ready for the summer! Located only a 1/2 mile from Snake Pond Beach and minutes to Main Street Sandwich and Mashpee Commons.
New construction
Price cut: $50K (8/11)
$1,349,000
10 Laurel Lane, Forestdale, MA 02644
3beds
3,070sqft
Single Family Residence
Built in 2026
0.6 Acres Lot
$1,344,000 Zestimate®
$439/sqft
$-- HOA
What's special
Gas fireplaceProfessionally landscaped yardCustom tile workLarge yardStainless steel appliancesDetailed wainscotingKitchen includes quartz counter-tops
- 98 days
- 330
- 16
Zillow last checked:
Listing updated:
Listed by:
Sean Dacey 508-221-6754,
Coldwell Banker Realty
Source: CCIMLS,MLS#: 22602558
Facts & features
Interior
Bedrooms & bathrooms
- Bedrooms: 3
- Bathrooms: 4
- Full bathrooms: 3
- 1/2 bathrooms: 1
Heating
- Natural Gas
Cooling
- Central Air
Appliances
- Included: Countertop Range, Microwave, Gas Range, Refrigerator, Washer/Dryer Stacked, Range Hood, Washer, Natural Gas, Tankless Water Heater
- Laundry: Gas Dryer, Gas Dryer Hookup
Features
- HU Cable TV, Linen Closet, Pantry, Recessed Lighting, Walk-In Closet(s)
- Flooring: Hardwood, Other, Tile
- Basement: Finished,Full
- Number of fireplaces: 1
Interior area
- Total structure area: 3,070
- Total interior livable area: 3,070 sqft
Property
Parking
- Total spaces: 8
- Parking features: Garage Door Opener, Storage, Driveway, Off Street, Paved
- Attached garage spaces: 2
- Has uncovered spaces: Yes
Features
- Stories: 2
- Patio & porch: Deck
- Exterior features: Underground Sprinkler System
- Fencing: None
Lot
- Size: 0.6 Acres
- Features: Corner Lot, Gentle Sloping, Level
Details
- Parcel number: SAND M:0006 B:0436
- Special conditions: Standard
Construction
Type & style
- Home type: SingleFamily
- Property subtype: Single Family Residence
Materials
- Shingle Siding, Wood Siding
- Roof: Asphalt
Condition
- New construction: Yes
- Year built: 2026
Details
- Warranty included: Yes
Utilities & green energy
- Water: Public
Community & HOA
Community
- Features: Conservation Area
- Subdivision: Country Farm Estates
HOA
- Has HOA: No
- Amenities included: Cable TV, Beach Access, Road Maintenance, Snow Removal
Location
- Region: Forestdale
Financial & listing details
- Price per square foot: $439/sqft
- Annual tax amount: $1,799
- Date on market: 5/30/2026
- Cumulative days on market: 95 days
Estimated market value
$1,344,000
$1.28M - $1.41M
$5,273/mo
Price history
| Date | Event | Price |
|---|---|---|
| 8/11/2026 | Price change | $1,349,000-3.6%$439/sqft |
Source:  CCIMLS #22602558 Report a problem CCIMLS #22602558 Report a problem | ||
| 7/23/2026 | Price change | $1,399,000-3.5%$456/sqft |
Source: CCIMLS #22602558 Report a problem | ||
| 6/24/2026 | Price change | $1,449,000-3.3%$472/sqft |
Source: CCIMLS #22602558 Report a problem | ||
| 5/30/2026 | Listed for sale | $1,499,000$488/sqft |
Source: CCIMLS #22602558 Report a problem | ||
Public tax history
Tax history is unavailable.
Monthly payment
Est. payment
Payment breakdown
Explore the cost of this home by adjusting the details. Changes won't be saved.Climate risks
Neighborhood: Forestdale

Similar homes
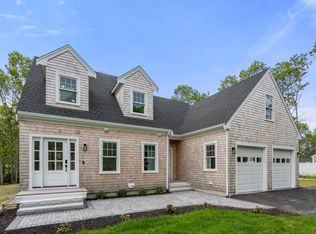
- $1,349,0003 bd4 ba3k sqft10 Laurel Ln, Sandwich, MA 02644For Sale
 MLS ID #73526695, The Quirk Group, Coldwell Banker Realty - Boston. MLS PIN
 - $1,395,0003 bd3 ba2.2k sqft24 Country Farm Road, Forestdale, MA 02644New Construction

 MLS ID #22604133, Sean Dacey, Coldwell Banker Realty. CCIMLS
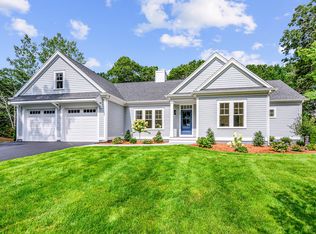
 - $1,379,0003 bd3 ba2.1k sqft28 Country Farm Road, Forestdale, MA 02644New Construction
 MLS ID #22602551, Daniel Marsters, Compass Massachusetts, LLC. CCIMLS
 - $1,299,0003 bd3 ba3.7k sqft12 Sawmill Road, Marstons Mills, MA 02648For Sale
 MLS ID #22604244, James M Donahue, Donahue Real Estate Co., Inc.. CCIMLS
 - $1,510,0004 bd4 ba4.4k sqft31 Quaker Village Lane, East Sandwich, MA 02537For SaleMLS ID #22604311, Eric Dufault, Keller Williams Realty. CCIMLS
- $1,485,0003 bd3 ba1.8k sqft23 & 27 Swift Avenue, Osterville, MA 02655For SaleMLS ID #22604426, Livia A Freitas Monteforte, Compass Massachusetts, LLC. CCIMLS
- $769,0004 bd2 ba1.7k sqft83 Greenville Drive, Forestdale, MA 02644For SaleMLS ID #22601887, Lauren Montgomery, Keller Williams Realty. CCIMLS
- $699,0003 bd2 ba1.5k sqft10 Checkerberry Lane, Forestdale, MA 02644For SaleMLS ID #22603008, John Mallard, Redfin Corporation. CCIMLS
- $1,600,0004 bd3 ba3k sqft4 Gimme Circle, Sandwich, MA 02563For SaleMLS ID #22602621, Deborah Garner, Gibson Sotheby's International Realty. CCIMLS
- $1,395,0003 bd3 ba2.6k sqft134 School Street, Cotuit, MA 02635For SaleMLS ID #22603950, Deb J Kenney, Berkshire Hathaway HomeServices Robert Paul Properties. CCIMLS
- $1,400,0004 bd4 ba3.3k sqft91 Williston Road, Sagamore Beach, MA 02562For SaleMLS ID #22603785, Jan Pulit, Kinlin Grover Compass. CCIMLS
- $1,340,0004 bd4 ba2.9k sqft73 Westmoreland Drive, Falmouth, MA 02540For SaleMLS ID #22602544, Danny M Griffin, Griffin Realty Group. CCIMLS
- $1,249,0003 bd3 ba3.4k sqft3 Hill Wood Way, East Sandwich, MA 02537For SaleMLS ID #22603664, Patrick Davison, Shining Sea Realty. CCIMLS
- $1,185,0003 bd2 ba1.7k sqft9 Coach Lane, Sandwich, MA 02563For SaleMLS ID #22602149, Robert E Malcolm, Berkshire Hathaway HomeServices Robert Paul Properties. CCIMLS
- $899,0003 bd3 ba3.1k sqft180 School Street, Marstons Mills, MA 02648For SaleMLS ID #22603798, Tori Harrison Farr, Sotheby's International Realty, Inc.. CCIMLS
- $1,300,0003 bd4 ba2k sqft94 Liam Lane, Centerville, MA 02632New ConstructionMLS ID #22603696, Tom P Foley, The Foley Company. CCIMLS
- $899,9993 bd4 ba2.2k sqft115 Kiahs Way, East Sandwich, MA 02537For SaleMLS ID #22603343, Amber Dauphinais, Orleans Village Properties, LLC. CCIMLS
- $1,349,0003 bd2 ba2.6k sqft41 Belvidere Road, Falmouth, MA 02540For SaleMLS ID #22601924, Diana S Lucivero, Compass. CCIMLS
- $1,165,0004 bd3 ba2.9k sqft7 Oxford Drive, Cotuit, MA 02635For SaleMLS ID #22603257, Team Willowbend, Southworth Willowbend RE, LLC. CCIMLS
- $1,249,0004 bd4 ba2.2k sqft13 Two Ponds Road, Falmouth, MA 02540For SaleMLS ID #22604246, Burton & Burton, Sotheby's International Realty. CCIMLS
