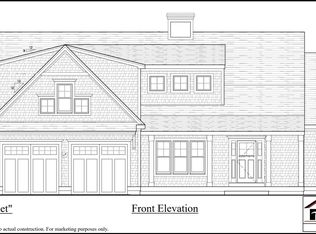
Prestigious Country Club Estates!! Luxurious 4276 sq ft, 4 bedroom 3 ½ bath home featuring a luxurious first floor private suite, has an oversized walk-in closet, custom shelving, ship lap on bed wall and private ensuite. The spa like ensuite includes a tub, large tile shower with rain head, and a handheld shower head, vanity with two custom linen cabinets and a private water closet. There are also 2 bedrooms on the opposite side of the home private for guests. As you enter the home to a sun lite great room that features a 12 ft high coffered ceiling that opens to a spacious gourmet kitchen with a ship lap ceiling, quartz countertops, Thermador appliances and an oversized island. The kitchen opens to a large breakfast room to accommodate eating for six people and a study with a Prime design feature wall. This home also features a mud room with a pantry, bench and storage. The finished lower level includes a large bedroom, bath and 3 additional rooms, a perfect getaway for guests. Many upgrades!!including generator etc. Note: pictures/virtual tour are of another very similar home built by the builder. Pool exterior rendering is for marketing purposes only. Pool not included.
For sale
$2,399,900
48 Country Club Lane, Mashpee, MA 02649
4beds
4,276sqft
Single Family Residence
Built in 2026
0.41 Acres Lot
$2,328,100 Zestimate®
$561/sqft
$50/mo HOA
What's special
Ship lap ceilingSun lite great roomPrivate water closetQuartz countertopsPrivate ensuiteSpa like ensuiteOversized walk-in closet
- 37 days
- 285
- 14
Zillow last checked:
Listing updated:
Listed by:
Kenneth E Marsters 774-238-0998,
Prime Homes
Source: CCIMLS,MLS#: 22604546
Facts & features
Interior
Bedrooms & bathrooms
- Bedrooms: 4
- Bathrooms: 4
- Full bathrooms: 3
- 1/2 bathrooms: 1
Heating
- Natural Gas
Cooling
- Central Air
Appliances
- Included: Dishwasher, Microwave, Gas Range, Refrigerator, Washer, Natural Gas, Tankless Water Heater
- Laundry: Gas Dryer, Gas Dryer Hookup, Washer Hookup
Features
- Central Vacuum, HU Cable TV, Linen Closet, Pantry, Recessed Lighting, Walk-In Closet(s)
- Flooring: Hardwood, Tile
- Basement: Finished
Interior area
- Total structure area: 4,276
- Total interior livable area: 4,276 sqft
Property
Parking
- Total spaces: 2
- Parking features: Driveway, Paved
- Attached garage spaces: 2
- Has uncovered spaces: Yes
Features
- Stories: 1
- Patio & porch: Patio, Porch
- Exterior features: Underground Sprinkler System
Lot
- Size: 0.41 Acres
Details
- Parcel number: MASH M:51 B: L:250
- Special conditions: Standard
Construction
Type & style
- Home type: SingleFamily
- Property subtype: Single Family Residence
Materials
- Clapboard
- Roof: Asphalt
Condition
- To Be Built
- New construction: No
- Year built: 2026
Utilities & green energy
- Water: Public
Community & HOA
Community
- Security: Security System
- Subdivision: Country Club Estates
HOA
- Has HOA: Yes
- Amenities included: Road Maintenance, Snow Removal
- HOA fee: $600 annually
Location
- Region: Mashpee
Financial & listing details
- Price per square foot: $561/sqft
- Tax assessed value: $121,900
- Annual tax amount: $812
- Date on market: 9/10/2026
- Cumulative days on market: 38 days
Estimated market value
$2,328,100
$2.21M - $2.44M
$5,680/mo
Price history
| Date | Event | Price |
|---|---|---|
| 9/10/2026 | Listed for sale | $2,399,900+72.5%$561/sqft |
Source:  CCIMLS #22604546 Report a problem CCIMLS #22604546 Report a problem | ||
| 5/10/2005 | Sold | $1,391,383$325/sqft |
Source: Agent Provided Report a problem | ||
Public tax history
| Year | Property taxes | Tax assessment |
|---|---|---|
| 2025 | $825 +5.2% | $124,600 +2.1% |
| 2024 | $784 -3.8% | $122,000 +5% |
| 2023 | $815 +5.7% | $116,200 +23.1% |
| 2022 | $771 -3.5% | $94,400 +7.2% |
| 2021 | $799 +3.8% | $88,100 +4% |
| 2020 | $770 +0.4% | $84,700 |
| 2019 | $767 +1.5% | $84,700 |
| 2018 | $756 -2.8% | $84,700 |
| 2017 | $778 -0.6% | $84,700 |
| 2016 | $783 +1.4% | $84,700 |
| 2015 | $772 -1.4% | $84,700 +1.6% |
| 2014 | $783 +9.5% | $83,400 +8.3% |
| 2013 | $715 +3.6% | $77,000 |
| 2012 | $690 +1.5% | $77,000 |
| 2011 | $680 -1.3% | $77,000 -12.9% |
| 2010 | $689 | $88,400 |
Find assessor info on the county website
Monthly payment
Est. payment
Payment breakdown
Explore the cost of this home by adjusting the details. Changes won't be saved.Climate risks
Neighborhood: 02649
Similar homes
- $1,999,9994 bd4 ba3.9k sqft22 Country Club Lane, Mashpee, MA 02649New Construction
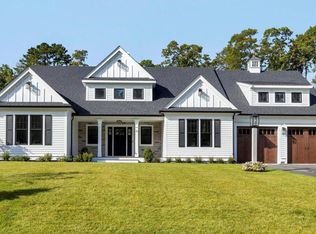
 MLS ID #22604830, Kenneth E Marsters, Prime Homes. CCIMLS
 - $2,215,0004 bd5 ba3.1k sqft46 Greensward Circle, Mashpee, MA 02649For Sale
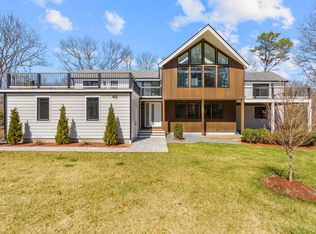 MLS ID #22600266, Marian Oost-Lievense, New Seabury Sotheby's International Realty. CCIMLS
 - $1,799,9994 bd3 ba3.4k sqft90 Lakewood Drive, Mashpee, MA 02649For Sale
 MLS ID #22604742, Kenneth E Marsters, Prime Homes. CCIMLS
 - $1,650,0003 bd2 ba3.4k sqft29 Pimlico Pond Road, Mashpee, MA 02649For Sale
 MLS ID #22604586, Kim A Hanlon, Alante Real Estate. CCIMLS
 - $3,000,0005 bd3 ba2.8k sqft30 Overland Road, Mashpee, MA 02649For SaleMLS ID #22604271, Mark D Madigan, Compass Massachusetts, LLC. CCIMLS
- $1,495,0004 bd4 ba3k sqft110 Wheeler Road, Mashpee, MA 02649For SaleMLS ID #22603003, James E Murphy, Jr, Murphy Real Estate. CCIMLS
- $3,150,0004 bd4 ba4.5k sqft79 Pickerel Cove Circle, Mashpee, MA 02649For SaleMLS ID #22603236, Kerrie A Marzot, Sotheby's International Realty. CCIMLS
- $2,899,0004 bd5 ba4.3k sqft22 A Clayton Circle, Mashpee, MA 02649For SaleMLS ID #22604487, Team Willowbend, Southworth Willowbend RE, LLC. CCIMLS
- $2,450,0004 bd3 ba2.7k sqft341 Service Road, Sandwich, MA 02563For SaleMLS ID #22605123, Jeffrey S Marcus, Corcoran Property Advisors. CCIMLS
- $2,000,0004 bd4 ba3.3k sqft122 Ostrom Road, East Falmouth, MA 02536For SaleMLS ID #22604378, Tina M Davis, Lamacchia Realty, Inc.. CCIMLS
- $2,495,0004 bd5 ba3.4k sqft531 Menauhant Road, East Falmouth, MA 02536For SaleMLS ID #22600808, Samuel Koss, Today Real Estate. CCIMLS
- $2,195,0004 bd4 ba4.4k sqft230 Old Jail Lane Lane, Barnstable, MA 02630For SaleMLS ID #22605075, Sabrina Riley, William Raveis Real Estate & Home Services. CCIMLS
- $2,200,0004 bd4 ba3.3k sqft184 Hayway Road, East Falmouth, MA 02536New ConstructionMLS ID #22603032, Bartolomei & Souza Team, Sotheby's International Realty. CCIMLS
- $2,825,0004 bd4 ba3.5k sqft55 Seapuit Road, Osterville, MA 02655For SaleMLS ID #22604641, Daniel M Griffin, Griffin Realty Group. CCIMLS
- $2,195,0004 bd3 ba3.1k sqft11 Long Hill Drive, East Sandwich, MA 02537For SaleMLS ID #22604411, Jane N Bodrie, Sotheby's International Realty, Inc.. CCIMLS
- $3,390,0003 bd5 ba5k sqft140 Seapuit Road, Osterville, MA 02655For SaleMLS ID #22605306, Paul E Grover, Berkshire Hathaway HomeServices Robert Paul Properties. CCIMLS
- $1,826,5003 bd3 ba2.1k sqft8 Topspin Way, Mashpee, MA 02649New ConstructionMLS ID #22604634, Michael J Degnan, Christie's Int'l RE Atlantic Brokerage. CCIMLS
- $1,250,0004 bd3 ba3.8k sqft264 Hill And Plain Road, East Falmouth, MA 02536For SaleMLS ID #22604279, Jackie Weaver, Coastal Homes Realty Group LLC. CCIMLS
