Prestigious Country Club Estates!!! To Be built "The Wellfleet" Model is a two story contemporary style home featuring 3,690 sq ft, 4 bedrooms, 3 1/2 bathrooms, a 2-car garage and first floor primary bedroom! This brand-new open floor plan has it all. A beautiful landscape design and a detailed front porch allows for an elegant and comfortable greeting. As you enter the home from the inviting front porch you will notice the large foyer with the study to the left, staircase and half bathroom to the right. The foyer leads into to the large well-lit great room, optional custom built ins and a gas fireplace. The great room is open to the large gourmet kitchen which features an oversized kitchen island, kitchen shiplap ceiling, under the cabinet lighting, quartz countertops and more. The kitchen is also open to the sunroom, which the sunroom is simply spectacular, offering three walls of glass to wake you up in the morning and start your day. The first-floor primary suite is truly an oasis and features a walk-in closet and a private full bath. The private bath includes a double vanity, linen, an amazing, oversized shower The upstairs features 3 additional bedrooms and 2 full bathrooms.
For sale
$2,399,999
52 Country Club Lane, Mashpee, MA 02649
4beds
3,676sqft
Single Family Residence
Built in 2026
0.36 Acres Lot
$2,357,300 Zestimate®
$653/sqft
$50/mo HOA
What's special
Gas fireplaceDetailed front porchKitchen shiplap ceilingFirst floor primary bedroomLarge foyerQuartz countertopsInviting front porch
- 9 days
- 247
- 7
Zillow last checked:
Listing updated:
Listed by:
Kenneth E Marsters 774-238-0998,
Prime Homes
Source: CCIMLS,MLS#: 22604829
Facts & features
Interior
Bedrooms & bathrooms
- Bedrooms: 4
- Bathrooms: 4
- Full bathrooms: 3
- 1/2 bathrooms: 1
Heating
- Natural Gas
Cooling
- Central Air
Appliances
- Included: Countertop Range, Dishwasher, Microwave, Refrigerator, Range Hood, Washer, Wine Cooler, Natural Gas, Tankless Water Heater
- Laundry: Gas Dryer
Features
- Flooring: Hardwood, Tile
- Basement: Full
Interior area
- Total structure area: 3,676
- Total interior livable area: 3,676 sqft
Property
Parking
- Total spaces: 2
- Parking features: Driveway, Paved
- Attached garage spaces: 2
- Has uncovered spaces: Yes
Features
- Stories: 2
- Patio & porch: Patio, Porch
- Exterior features: Underground Sprinkler System
Lot
- Size: 0.36 Acres
- Features: Gentle Sloping, Cleared
Details
- Parcel number: MASH M:51 B: L:260
- Special conditions: Standard
Construction
Type & style
- Home type: SingleFamily
- Property subtype: Single Family Residence
Materials
- Clapboard
- Roof: Asphalt
Condition
- To Be Built
- New construction: No
- Year built: 2026
Details
- Warranty included: Yes
Utilities & green energy
- Water: Public
Community & HOA
Community
- Subdivision: Country Club Estates
HOA
- Has HOA: Yes
- Amenities included: Road Maintenance, Snow Removal
- HOA fee: $600 annually
Location
- Region: Mashpee
Financial & listing details
- Price per square foot: $653/sqft
- Tax assessed value: $120,100
- Annual tax amount: $800
- Date on market: 9/23/2026
- Cumulative days on market: 10 days
Estimated market value
$2,357,300
$2.24M - $2.48M
$4,980/mo
Price history
| Date | Event | Price |
|---|---|---|
| 9/23/2026 | Listed for sale | $2,399,999$653/sqft |
Source:  CCIMLS #22604829 Report a problem CCIMLS #22604829 Report a problem | ||
Public tax history
Tax history is unavailable.
Monthly payment
Est. payment
Payment breakdown
Explore the cost of this home by adjusting the details. Changes won't be saved.Climate risks
Neighborhood: 02649
Similar homes
- $2,399,9004 bd4 ba4.2k sqft48 Country Club Lane, Mashpee, MA 02649For Sale
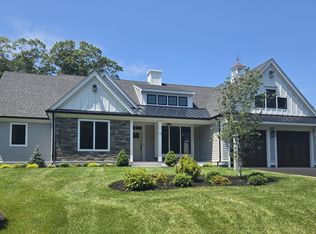
 MLS ID #22604546, Kenneth E Marsters, Prime Homes. CCIMLS
 - $1,999,9994 bd4 ba3.9k sqft22 Country Club Lane, Mashpee, MA 02649New Construction
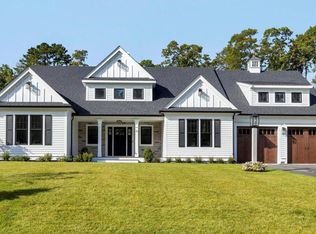 MLS ID #22604830, Kenneth E Marsters, Prime Homes. CCIMLS
 - $2,300,0003 bd5 ba3.6k sqft86 Pimlico Pond Road, Mashpee, MA 02649For Sale
 MLS ID #22604517, Robert B Kinlin, Berkshire Hathaway HomeServices Robert Paul Properties. CCIMLS
 - $2,385,6034 bd4 ba3.1k sqft4 Osprey Court, Mashpee, MA 02649New Construction
 CCIMLS
 - $2,355,5504 bd4 ba3.1k sqft8 Osprey Court, Mashpee, MA 02649New ConstructionCCIMLS
- $1,400,0004 bd3 ba3.2k sqft15 Tobisset Street, Mashpee, MA 02649For SaleMLS ID #22604913, Kelly Lewis, Kelly Lewis Realty. CCIMLS
- $2,357,2004 bd4 ba3k sqft7 Osprey Court, Mashpee, MA 02649New ConstructionCCIMLS
- $2,500,0003 bd3 ba2.9k sqft22 & 23 Samoset Road, Mashpee, MA 02649For SaleMLS ID #22604422, Livia A Freitas Monteforte, Compass Massachusetts, LLC. CCIMLS
- $1,895,0004 bd4 ba3.8k sqft20 Eagle Drive, Mashpee, MA 02649For SaleMLS ID #22603605, Team Willowbend, Southworth Willowbend RE, LLC. CCIMLS
- $1,799,9994 bd3 ba3.4k sqft90 Lakewood Drive, Mashpee, MA 02649For SaleMLS ID #22604742, Kenneth E Marsters, Prime Homes. CCIMLS
- $1,790,0004 bd4 ba4k sqft6 Heron Way, Mashpee, MA 02649For SaleMLS ID #22604024, Victoria Pastuisaca, Kinlin Grover Compass. CCIMLS
- $2,215,0004 bd5 ba3.1k sqft46 Greensward Circle, Mashpee, MA 02649For SaleMLS ID #22600266, Marian Oost-Lievense, New Seabury Sotheby's International Realty. CCIMLS
- $3,495,0004 bd4 ba4.7k sqft48 Eagle Drive, Mashpee, MA 02649For SaleMLS ID #22604885, Team Willowbend, Southworth Willowbend RE, LLC. CCIMLS
- $1,650,0003 bd2 ba3.4k sqft29 Pimlico Pond Road, Mashpee, MA 02649For SaleMLS ID #22604586, Kim A Hanlon, Alante Real Estate. CCIMLS
- $1,495,0004 bd4 ba3k sqft110 Wheeler Road, Mashpee, MA 02649For SaleMLS ID #22603003, James E Murphy, Jr, Murphy Real Estate. CCIMLS
- $3,000,0005 bd3 ba2.8k sqft30 Overland Road, Mashpee, MA 02649For SaleMLS ID #22604271, Mark D Madigan, Compass Massachusetts, LLC. CCIMLS
- $2,150,0004 bd4 ba3.3k sqft122 Ostrom Road, East Falmouth, MA 02536For SaleMLS ID #22604378, Tina M Davis, Lamacchia Realty, Inc.. CCIMLS
