Welcome to this beautiful, sun filled open and welcoming home that provides wonderful living space for the entire family. Upon entry, you are greeted with a stunning two-story living room with walls of glass which overlook the lush private back yard and inground LAP swimming pool. The gourmet kitchen offers top of the line appliances, ample sized center island and plenty of cabinet and pantry space. There is a lovely separate dining area for more formal gatherings and a home office with wrap around windows. Upstairs are 3 guest bedroom suites and a fabulous, finished bonus space over the large, rarely available 3-car garage. There is room for further expansion in the third-floor walkup attic and an enormous unfinished lower level. . The 3-season sunporch is the newest addition to the house and is a delightful space to watch all of the activity going on in the pool! A full house generator is in place so not to worry about any nor'easters. We invite you to come and view this beautiful home.
For sale
$3,495,000
48 Eagle Dr #48, Mashpee, MA 02649
4beds
4,765sqft
Single Family Residence
Built in 2006
0.61 Acres Lot
$-- Zestimate®
$733/sqft
$371/mo HOA
What's special
Inground lap swimming poolAmple sized center island
- 4 days
- 94
- 8
Zillow last checked:
Listing updated:
Listed by:
Team Willowbend 508-539-5200,
Southworth Willowbend Real Estate, LLC 508-539-5312,
Team Willowbend 508-539-5200
Source: MLS PIN,MLS#: 73584009
Facts & features
Interior
Bedrooms & bathrooms
- Bedrooms: 4
- Bathrooms: 4
- Full bathrooms: 3
- 1/2 bathrooms: 1
Primary bedroom
- Level: First
Bedroom 2
- Level: Second
Bedroom 3
- Level: Second
Bedroom 4
- Level: Second
Dining room
- Level: First
Kitchen
- Level: First
Living room
- Level: First
Heating
- Central, Forced Air
Cooling
- Central Air
Appliances
- Included: Gas Water Heater, Range, Oven, Dishwasher, Microwave, Refrigerator, Washer, Dryer
- Laundry: First Floor
Features
- Flooring: Wood
- Basement: Full,Interior Entry
- Number of fireplaces: 1
Interior area
- Total structure area: 4,765
- Total interior livable area: 4,765 sqft
- Finished area above ground: 4,765
Property
Parking
- Total spaces: 13
- Parking features: Attached, Garage Door Opener, Paved Drive, Paved
- Attached garage spaces: 3
- Uncovered spaces: 10
Features
- Patio & porch: Porch - Enclosed, Deck - Wood, Patio
- Exterior features: Porch - Enclosed, Deck - Wood, Patio, Pool - Inground Heated, Professional Landscaping
- Has private pool: Yes
- Pool features: Pool - Inground Heated
- Fencing: Fenced/Enclosed
Lot
- Size: 0.61 Acres
- Features: Corner Lot, Level
Details
- Parcel number: M:0069 B:0000 L:0168148,2352575
- Zoning: R3
Construction
Type & style
- Home type: SingleFamily
- Architectural style: Contemporary
- Property subtype: Single Family Residence
Materials
- Frame
- Foundation: Concrete Perimeter
- Roof: Shingle
Condition
- Year built: 2006
Utilities & green energy
- Sewer: Public Sewer
- Water: Public
- Utilities for property: for Gas Range
Community & HOA
Community
- Features: Shopping, Tennis Court(s), Golf, Conservation Area
- Subdivision: Willowbend
HOA
- Has HOA: Yes
- HOA fee: $4,456 annually
Location
- Region: Mashpee
Financial & listing details
- Price per square foot: $733/sqft
- Tax assessed value: $1,623,600
- Annual tax amount: $10,813
- Date on market: 9/29/2026
- Road surface type: Paved
Estimated market value
Not available
Estimated sales range
Not available
Not available
Price history
| Date | Event | Price |
|---|---|---|
| 9/29/2026 | Listed for sale | $3,495,000$733/sqft |
Source: MLS PIN #73584009 Report a problem | ||
Public tax history
Tax history is unavailable.
Monthly payment
Est. payment
Payment breakdown
Explore the cost of this home by adjusting the details. Changes won't be saved.Climate risks
Neighborhood: 02649
Similar homes
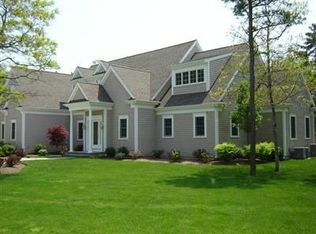
- $3,495,0004 bd4 ba4.7k sqft48 Eagle Drive, Mashpee, MA 02649For Sale
 MLS ID #22604885, Team Willowbend, Southworth Willowbend RE, LLC. CCIMLS
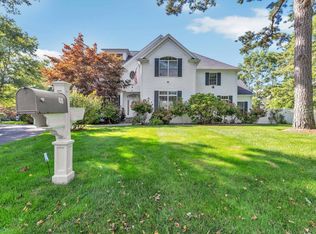
 - $3,250,0004 bd7 ba5.9k sqft7 Willow Circle, Mashpee, MA 02649For Sale
 MLS ID #22605001, Paul E Grover, Berkshire Hathaway HomeServices Robert Paul Properties. CCIMLS
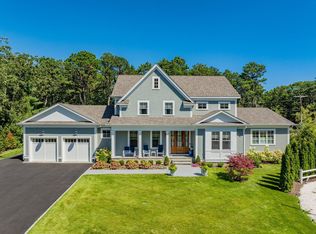
 - $3,150,0004 bd4 ba4.5k sqft79 Pickerel Cove Circle, Mashpee, MA 02649For Sale
 MLS ID #22603236, Kerrie A Marzot, Sotheby's International Realty. CCIMLS
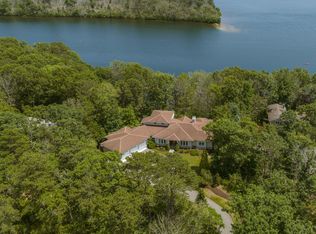
 - $1,895,0004 bd4 ba3.8k sqft20 Eagle Drive, Mashpee, MA 02649For Sale
 MLS ID #22603605, Team Willowbend, Southworth Willowbend RE, LLC. CCIMLS
 - $3,995,0005 bd7 ba6.2k sqft25 Duck Blind Road, Waquoit, MA 02536For SaleMLS ID #22604942, David L White, OwnerEntry.com. CCIMLS
- $3,000,0005 bd3 ba2.8k sqft30 Overland Road, Mashpee, MA 02649For SaleMLS ID #22604271, Mark D Madigan, Compass Massachusetts, LLC. CCIMLS
- $3,695,0004 bd6 ba3.6k sqft359 Santuit Road, Cotuit, MA 02635For SaleMLS ID #22601526, Paul E Grover, Berkshire Hathaway HomeServices Robert Paul Properties. CCIMLS
- $1,790,0004 bd4 ba4k sqft6 Heron Way, Mashpee, MA 02649For SaleMLS ID #22604024, Victoria Pastuisaca, Kinlin Grover Compass. CCIMLS
- $2,300,0003 bd5 ba3.6k sqft86 Pimlico Pond Road, Mashpee, MA 02649For SaleMLS ID #22604517, Robert B Kinlin, Berkshire Hathaway HomeServices Robert Paul Properties. CCIMLS
- $1,799,9994 bd3 ba3.4k sqft90 Lakewood Drive, Mashpee, MA 02649For SaleMLS ID #22604742, Kenneth E Marsters, Prime Homes. CCIMLS
- $2,899,0004 bd5 ba4.3k sqft22 A Clayton Circle, Mashpee, MA 02649For SaleMLS ID #22604487, Team Willowbend, Southworth Willowbend RE, LLC. CCIMLS
- $3,450,0004 bd5 ba3.9k sqft156 E Bay Road, Osterville, MA 02655For SaleMLS ID #22602593, Barbara Corcoran, William Raveis Real Estate & Home Services. CCIMLS
- $2,295,0004 bd6 ba6.6k sqft100 The Paddock Circle, Mashpee, MA 02649For SaleMLS ID #22603201, Mark A Thompson, New Seabury Sotheby's International Realty. CCIMLS
- $2,825,0004 bd4 ba3.5k sqft55 Seapuit Road, Osterville, MA 02655For SaleMLS ID #22604641, Daniel M Griffin, Griffin Realty Group. CCIMLS
- $4,045,5004 bd4 ba4.9k sqft93 Oyster Way, Osterville, MA 02655For SaleMLS ID #22601594, Kelly Crosby, LandVest, Inc.. CCIMLS
- $2,399,9994 bd4 ba3.6k sqft52 Country Club Lane, Mashpee, MA 02649For SaleMLS ID #22604829, Kenneth E Marsters, Prime Homes. CCIMLS
- $2,500,0003 bd3 ba2.9k sqft22 & 23 Samoset Road, Mashpee, MA 02649For SaleMLS ID #22604422, Livia A Freitas Monteforte, Compass Massachusetts, LLC. CCIMLS
- $3,950,0004 bd5 ba7k sqft9 Hi River Road, Barnstable, MA 02630For SaleMLS ID #22604432, Livia A Freitas Monteforte, Compass Massachusetts, LLC. CCIMLS
