Welcome to exceptional coastal living in the prestigious resort community of New Seabury. Set overlooking the 17th fairway of the renowned Ocean Course at The Club at New Seabury, this custom residence offers more than 5,000 square feet of thoughtfully designed living space, combining timeless comfort, sophisticated entertaining spaces, and sweeping golf course views. The heart of the home is the inviting main level, where the spacious kitchen w/ Wolf & Sub Zero appliances and breakfast area flow seamlessly into the dining room and sun-filled great room. Anchored by a gas fireplace and wet bar, the great room creates an ideal setting for both relaxed gatherings and effortless entertaining. The first-floor primary suite offers a private retreat with a comfortable sitting area and luxurious ensuite bath. A convenient laundry room and half bath complete the main level. Upstairs, four generously proportioned bedrooms provide exceptional accommodations for family and guests. Two bedrooms feature private ensuite baths, while the remaining bedrooms share a beautifully appointed full bath with double vanities, a soaking tub, and separate shower. The finished lower level expands the home's living and entertaining space with a large playroom, abundant storage, and direct walkout access to the pool. Outside, the beautifully maintained grounds provide a private setting to enjoy the quintessential New Seabury lifestyle, with the golf course as a stunning backdrop. An attached two-car garage adds everyday convenience to this exceptional property. Ideally situated within one of Cape Cod's most coveted communities, this is a rare opportunity to experience the best of New Seabury—where luxury, privacy, recreation, and coastal living come together. Please allow at least 24 hours’ notice for all private showings.
For sale
$3,295,000
36 Troon Way, Mashpee, MA 02649
5beds
5,362sqft
Single Family Residence
Built in 2004
0.49 Acres Lot
$3,108,600 Zestimate®
$615/sqft
$69/mo HOA
What's special
Gas fireplaceAttached two-car garageDining roomSun-filled great roomInviting main levelLuxurious ensuite bathBreakfast area
- 37 days
- 463
- 14
Zillow last checked:
Listing updated:
Listed by:
Connor Gillen 617-909-2794,
Keller Williams Realty 781-449-1400
Source: MLS PIN,MLS#: 73590837
Facts & features
Interior
Bedrooms & bathrooms
- Bedrooms: 5
- Bathrooms: 6
- Full bathrooms: 5
- 1/2 bathrooms: 1
- Main level bedrooms: 1
Primary bedroom
- Features: Bathroom - Full, Bathroom - Double Vanity/Sink, Walk-In Closet(s), Flooring - Wall to Wall Carpet, Exterior Access, Recessed Lighting
- Level: Main,First
Bedroom 2
- Features: Bathroom - Full, Bathroom - Double Vanity/Sink, Walk-In Closet(s), Flooring - Wall to Wall Carpet, Recessed Lighting
- Level: Second
Bedroom 3
- Features: Bathroom - Full, Bathroom - Double Vanity/Sink, Walk-In Closet(s), Flooring - Wall to Wall Carpet, Recessed Lighting
- Level: Second
Bedroom 4
- Features: Bathroom - Full, Closet, Recessed Lighting
- Level: Second
Bedroom 5
- Features: Bathroom - Full, Walk-In Closet(s), Flooring - Wall to Wall Carpet, Recessed Lighting
- Level: Second
Primary bathroom
- Features: Yes
Bathroom 1
- Level: First
Bathroom 2
- Level: First
Bathroom 3
- Level: Second
Dining room
- Features: Flooring - Hardwood, Tray Ceiling(s)
- Level: Main,First
Family room
- Features: Vaulted Ceiling(s), Flooring - Hardwood, Wet Bar, Deck - Exterior, Exterior Access, Open Floorplan, Recessed Lighting, Gas Stove
- Level: Main,First
Kitchen
- Features: Flooring - Hardwood, Countertops - Stone/Granite/Solid, Kitchen Island, Cabinets - Upgraded, Exterior Access, Open Floorplan, Recessed Lighting
- Level: Main,First
Living room
- Features: Coffered Ceiling(s), Flooring - Hardwood, Open Floorplan, Recessed Lighting
- Level: Main,First
Heating
- Forced Air, Natural Gas
Cooling
- Central Air
Appliances
- Included: Gas Water Heater, Oven, Dishwasher, Microwave, Range, Refrigerator, Freezer, Washer, Dryer
- Laundry: First Floor, Gas Dryer Hookup
Features
- Recessed Lighting, Bathroom - Full, Bathroom - Tiled With Shower Stall, Walk-In Closet(s), Wet bar, Slider, Loft, Play Room, Bathroom, Central Vacuum, Wet Bar
- Flooring: Tile, Carpet, Hardwood, Flooring - Wall to Wall Carpet
- Basement: Finished,Walk-Out Access
- Number of fireplaces: 2
Interior area
- Total structure area: 5,362
- Total interior livable area: 5,362 sqft
- Finished area above ground: 4,116
- Finished area below ground: 1,246
Property
Parking
- Total spaces: 8
- Parking features: Attached, Garage Door Opener, Driveway
- Attached garage spaces: 2
- Uncovered spaces: 6
Features
- Patio & porch: Deck, Deck - Composite
- Exterior features: Deck, Deck - Composite, Pool - Inground, Rain Gutters, Professional Landscaping, Outdoor Gas Grill Hookup
- Has private pool: Yes
- Pool features: In Ground
- Waterfront features: Ocean, 3/10 to 1/2 Mile To Beach, Beach Ownership(Private, Association)
- Frontage type: Golf Course
Lot
- Size: 0.49 Acres
- Features: Gentle Sloping
Details
- Parcel number: M:0127 B:0000 L:00430,2347498
- Zoning: R3
Construction
Type & style
- Home type: SingleFamily
- Architectural style: Colonial
- Property subtype: Single Family Residence
Materials
- Frame
- Foundation: Concrete Perimeter
- Roof: Shingle
Condition
- Year built: 2004
Utilities & green energy
- Electric: 200+ Amp Service
- Sewer: Private Sewer
- Water: Public
- Utilities for property: for Gas Range, for Gas Oven, for Gas Dryer, Outdoor Gas Grill Hookup
Community & HOA
Community
- Features: Public Transportation, Shopping, Pool, Tennis Court(s), Park, Walk/Jog Trails, Golf, Bike Path, Conservation Area, Public School
- Security: Security System
- Subdivision: New Seabury
HOA
- Has HOA: Yes
- HOA fee: $825 annually
Location
- Region: Mashpee
Financial & listing details
- Price per square foot: $615/sqft
- Tax assessed value: $3,144,100
- Annual tax amount: $20,940
- Date on market: 10/14/2026
Estimated market value
$3,108,600
$2.95M - $3.26M
Not available
Price history
| Date | Event | Price |
|---|---|---|
| 10/14/2026 | Listed for sale | $3,295,000-0.9%$615/sqft |
Source: MLS PIN #73590837 Report a problem | ||
| 6/16/2026 | Listing removed | $3,325,000$620/sqft |
Source: MLS PIN #73522584 Report a problem | ||
| 5/20/2026 | Price change | $3,325,000-4%$620/sqft |
Source:  CCIMLS #22601013 Report a problem | ||
| 3/26/2026 | Listed for sale | $3,465,000+87.3%$646/sqft |
Source: CCIMLS #22601013 Report a problem | ||
| 5/13/2005 | Sold | $1,850,000+249.1%$345/sqft |
Source: Public Record Report a problem | ||
| 2/19/2004 | Sold | $530,000+158.5%$99/sqft |
Source: Public Record Report a problem | ||
| 3/29/1993 | Sold | $205,000$38/sqft |
Source: Public Record Report a problem | ||
Public tax history
| Year | Property taxes | Tax assessment |
|---|---|---|
| 2025 | $19,869 +22.6% | $3,001,400 +19.1% |
| 2024 | $16,211 +8.4% | $2,521,100 +18.2% |
| 2023 | $14,957 -3.3% | $2,133,700 +12.7% |
| 2022 | $15,467 +2.1% | $1,893,100 +13.4% |
| 2021 | $15,148 +2.6% | $1,670,100 +2.8% |
| 2020 | $14,765 +0.8% | $1,624,300 +0.3% |
| 2019 | $14,655 +0.7% | $1,619,300 -0.7% |
| 2018 | $14,549 -1.1% | $1,631,000 +1.9% |
| 2017 | $14,706 +1.9% | $1,600,200 +2.4% |
| 2016 | $14,436 +3.4% | $1,562,300 +1.9% |
| 2015 | $13,962 -2.3% | $1,532,600 +0.7% |
| 2014 | $14,297 +0.4% | $1,522,600 -0.8% |
| 2013 | $14,245 +2.7% | $1,535,000 -0.8% |
| 2012 | $13,865 +0.7% | $1,547,400 -0.8% |
| 2011 | $13,773 +9.9% | $1,559,800 -3% |
| 2010 | $12,531 +13.4% | $1,608,600 +1.8% |
| 2009 | $11,049 +5.4% | $1,580,700 -0.7% |
| 2008 | $10,478 -0.3% | $1,592,400 -11.5% |
| 2007 | $10,507 +53.3% | $1,799,200 +75.3% |
| 2006 | $6,856 +108.7% | $1,026,400 +102.8% |
| 2005 | $3,285 -7% | $506,200 +39.6% |
| 2004 | $3,533 +2.4% | $362,700 |
| 2003 | $3,449 +6.8% | $362,700 |
| 2002 | $3,228 +13.8% | $362,700 +73.7% |
| 2001 | $2,836 | $208,800 |
Find assessor info on the county website
Monthly payment
Est. payment
Payment breakdown
Explore the cost of this home by adjusting the details. Changes won't be saved.Climate risks
Neighborhood: 02649

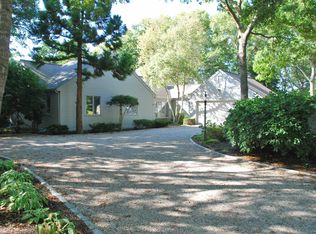
Similar homes
- $3,000,0005 bd3 ba2.8k sqft30 Overland Road, Mashpee, MA 02649For Sale
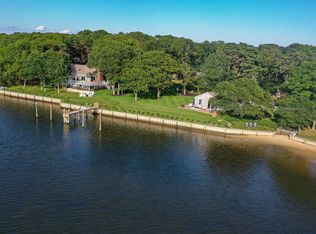
 MLS ID #22604271, Mark D Madigan, Compass Massachusetts, LLC. CCIMLS
- $4,500,0005 bd8 ba5.5k sqft5 Coastline Drive, Mashpee, MA 02649For Sale
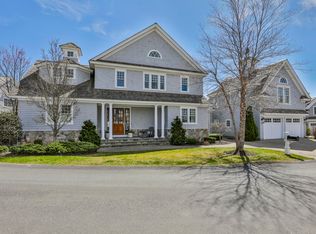 MLS ID #22605292, Timothy Morgan, RE/MAX Innovative Properties. CCIMLS
- $2,295,0004 bd6 ba6.6k sqft100 The Paddock Circle, Mashpee, MA 02649For Sale
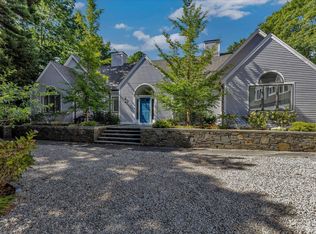 MLS ID #22603201, Mark A Thompson, New Seabury Sotheby's International Realty. CCIMLS
- $1,790,0004 bd4 ba4k sqft6 Heron Way, Mashpee, MA 02649For Sale
 MLS ID #22604024, Victoria Pastuisaca, Kinlin Grover Compass. CCIMLS
- $3,350,0004 bd4 ba3.1k sqft106 Bayberry Way, Osterville, MA 02655For SaleMLS ID #22605602, Kelly Crosby, LandVest, Inc.. CCIMLS
- $3,250,0004 bd5 ba4.3k sqft16 Deer Run Lane, North Falmouth, MA 02556For SaleMLS ID #22605550, Carm Coco-Scena, William Raveis Real Estate & Home Services. CCIMLS
- $4,150,0005 bd7 ba6.3k sqft28 Quaker Run Road, Mashpee, MA 02649For SaleMLS ID #22604338, Paul E Grover, Berkshire Hathaway HomeServices Robert Paul Properties. CCIMLS
- $3,390,0003 bd5 ba5k sqft140 Seapuit Road, Osterville, MA 02655For SaleMLS ID #22605306, Paul E Grover, Berkshire Hathaway HomeServices Robert Paul Properties. CCIMLS
- $1,900,0004 bd4 ba4.6k sqft31 Quashnet Road, Mashpee, MA 02649For SaleMLS ID #22605335, John W Barrett, Keller Williams Realty. CCIMLS
- $2,300,0003 bd5 ba3.4k sqft86 Pimlico Pond Road, Mashpee, MA 02649For SaleMLS ID #22604517, Robert B Kinlin, Berkshire Hathaway HomeServices Robert Paul Properties. CCIMLS
- $3,695,0004 bd6 ba3.6k sqft359 Santuit Road, Cotuit, MA 02635For SaleMLS ID #22601526, Paul E Grover, Berkshire Hathaway HomeServices Robert Paul Properties. CCIMLS
- $2,825,0004 bd4 ba3.5k sqft55 Seapuit Road, Osterville, MA 02655For SaleMLS ID #22604641, Daniel M Griffin, Griffin Realty Group. CCIMLS
- $4,749,0003 bd3 ba2.7k sqft145 Popponesset Island Road, Mashpee, MA 02649For SaleMLS ID #22603892, Dorothy M Oosterman, New Seabury Sotheby's International Realty. CCIMLS
- $2,995,0005 bd5 ba4.5k sqft50 & 0 Indian Trail, Barnstable, MA 02630For SaleMLS ID #22605579, Evan Dean, Christie's International Real Estate Atlantic Brokerage. CCIMLS
- $2,950,0005 bd5 ba4k sqft79 Green Dunes Drive, Centerville, MA 02632For SaleMLS ID #22605346, W&W Boston/Cape Cod Connection, Compass Massachusetts, LLC. CCIMLS
- $1,650,0003 bd2 ba3.4k sqft29 Pimlico Pond Road, Mashpee, MA 02649For SaleMLS ID #22604586, Kim A Hanlon, Alante Real Estate. CCIMLS
- $1,799,9994 bd3 ba3.4k sqft90 Lakewood Drive, Mashpee, MA 02649For SaleMLS ID #22604742, Kenneth E Marsters, Prime Homes. CCIMLS
- $3,350,0003 bd5 ba3.4k sqft640 Poponessett Road, Cotuit, MA 02635New ConstructionMLS ID #22605547, Paul E Grover, Berkshire Hathaway HomeServices Robert Paul Properties. CCIMLS
