
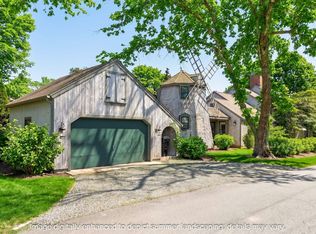
Located in the heart of Osterville - one of Cape Cod's most desirable seaside villages along Nantucket Sound - 12 Cockachoiset, known as the iconic ''Windmill House,'' offers a distinctive blend of coastal charm and architectural character. Recognized for its unique two-story windmill adorned with seaside murals, the home features a balcony with water views and serves as a memorable focal point of this special property. The main living spaces are designed for comfort and gathering, highlighted by a generous great room with a custom fireplace that opens to a covered patio and private side yard. A well-appointed kitchen adjoins the dining room, while the first floor also includes a bedroom with attached sitting room, laundry, and multiple inviting outdoor living areas. Upstairs, the primary suite is anchored by its own fireplace, private bath, and walk-in closet. An additional sitting room with balcony access and a third bedroom complete the second level, offering flexible space for guests and relaxation. Ideally located just moments from Osterville Village, this property enjoys close proximity to boutiques, dining, and nearby beaches, while also being near some of the area's most renowned marinas, including Nauticus Marina, Crosby Yacht Yard, and Oyster Harbors Marine - offering convenient access to premier boating and waterfront amenities. The adjacent property at 30 Cockachoiset Lane is also available for sale (MLS 22601972). Together, the properties offer a rare opportunity to create a side-by-side coastal compound, with a demonstrated history of significantly strong, high-value rentals and private gatherings. The information contained herein has been obtained through sources deemed reliable but cannot be guaranteed as to its accuracy. Buyers are encouraged to do their own due diligence through independent verification.
For sale
$2,950,000
12 Cockachoiset Ln, Barnstable, MA 02630
3beds
3,178sqft
Single Family Residence
Built in 1858
0.27 Acres Lot
$-- Zestimate®
$928/sqft
$-- HOA
What's special
Third bedroomPrivate side yardWell-appointed kitchenDining roomCovered patioPrivate bathBalcony with water views
- 109 days |
- 365 |
- 19 |
Likely to sell faster than
Zillow last checked:
Listing updated:
Listed by:
Robert Kinlin 508-648-2739,
Berkshire Hathaway HomeServices Robert Paul Properties 508-420-1414
Source: MLS PIN,MLS#: 73513191
Facts & features
Interior
Bedrooms & bathrooms
- Bedrooms: 3
- Bathrooms: 3
- Full bathrooms: 3
- Main level bedrooms: 1
Primary bedroom
- Features: Bathroom - Full, Walk-In Closet(s), Closet, Flooring - Wood
- Level: Second
Bedroom 2
- Features: Closet, Closet/Cabinets - Custom Built, Flooring - Wood
- Level: Second
Bedroom 3
- Features: Closet, Flooring - Wood
- Level: Main,First
Dining room
- Features: Flooring - Wood
- Level: Main,First
Kitchen
- Features: Flooring - Wood, Pantry
- Level: Main,First
Living room
- Features: Beamed Ceilings, Flooring - Wood, Deck - Exterior, Exterior Access
- Level: Main,First
Heating
- Forced Air, Natural Gas
Cooling
- Central Air
Appliances
- Laundry: First Floor
Features
- Bonus Room, Sitting Room, Wet Bar
- Flooring: Wood, Tile
- Doors: French Doors
- Basement: Interior Entry,Unfinished
- Number of fireplaces: 2
- Fireplace features: Living Room, Master Bedroom
Interior area
- Total structure area: 3,178
- Total interior livable area: 3,178 sqft
- Finished area above ground: 3,178
Property
Parking
- Total spaces: 4
- Parking features: Detached, Off Street
- Garage spaces: 2
- Uncovered spaces: 2
Features
- Patio & porch: Deck, Patio
- Exterior features: Balcony / Deck, Deck, Patio, Fenced Yard, Outdoor Shower
- Fencing: Fenced
- Has view: Yes
- View description: Scenic View(s), Water, Bay
- Has water view: Yes
- Water view: Bay,Water
- Waterfront features: Bay, 1 to 2 Mile To Beach, Beach Ownership(Public)
Lot
- Size: 0.27 Acres
- Features: Cleared, Level
Details
- Zoning: RES
Construction
Type & style
- Home type: SingleFamily
- Architectural style: Contemporary
- Property subtype: Single Family Residence
Materials
- Foundation: Concrete Perimeter
- Roof: Wood
Condition
- Year built: 1858
Utilities & green energy
- Sewer: Private Sewer
- Water: Public
Community & HOA
HOA
- Has HOA: No
Location
- Region: Barnstable
Financial & listing details
- Price per square foot: $928/sqft
- Tax assessed value: $2,894,800
- Annual tax amount: $23,604
- Date on market: 5/5/2026
- Road surface type: Paved
Estimated market value
Not available
Estimated sales range
Not available
Not available
Price history
| Date | Event | Price |
|---|---|---|
| 5/6/2026 | Listed for sale | $2,950,000$928/sqft |
Source: MLS PIN #73513191 Report a problem | ||
Public tax history
Tax history is unavailable.
Monthly payment
Est. payment
Payment breakdown
Explore the cost of this home by adjusting the details. Changes won't be saved.Climate risks
Neighborhood: Osterville
Nearby schools
GreatSchools rating
- 3/10Barnstable United Elementary SchoolGrades: 4-5Distance: 2.5 mi
- 3/10Barnstable High SchoolGrades: 8-12Distance: 4.3 mi
- 8/10West Villages Elementary SchoolGrades: K-3Distance: 2.7 mi
- $2,681,2003 bd3 ba3.1k sqft12 Cockachoisett Ln, Osterville, MA 02655Off Market
- $2,950,0003 bd3 ba3.1k sqft12 Cockachoiset Ln, Osterville, MA 02655For Sale
- $2,409,00012 bd5 ba4.4k sqft321 W Bay Rd, Osterville, MA 02655Off Market
- $4,300,5006 bd7 ba5.5k sqft30 Bridge St, Osterville, MA 02655Off Market
- $3,447,1004 bd4 ba2.9k sqft297 W Bay Rd, Osterville, MA 02655Off Market
- $3,900,0004 bd5 ba4.2k sqft30 Cockachoiset Ln, Barnstable, MA 02630Pending
- $3,545,3004 bd4 ba4.2k sqft30 Cockachoisett Ln, Osterville, MA 02655Off Market
- $2,700,0004 bd4 ba3k sqft21 Cockachoiset Ln, Barnstable, MA 02630Sold
A local agent can set up tours, give advice and negotiate with sellers.
Similar homes
- $2,950,0003 bd3 ba3.1k sqft12 Cockachoiset Lane, Osterville, MA 02655For Sale
 MLS ID #22601973, Robert B Kinlin, Berkshire Hathaway HomeServices Robert Paul Properties. CCIMLS
 - $2,700,0004 bd3 ba2k sqft72 Hathaway Rd Road, Osterville, MA 02655For Sale
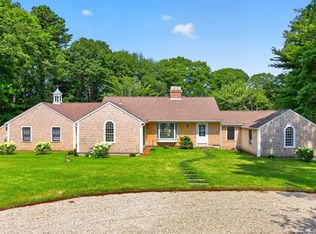 MLS ID #22603965, Tom P Foley, The Foley Company. CCIMLS
 - $1,995,0004 bd3 ba2.6k sqft420 Starboard Ln, Barnstable, MA 02630For Sale
 MLS ID #73531658, Jack Cotton, Sotheby's International Realty. MLS PIN
 - $2,000,0003 bd3 ba1.9k sqft120 Ocean View Ave, Barnstable, MA 02630For Sale
 MLS ID #73521693, Jack Cotton, Sotheby's International Realty. MLS PIN
 - $1,850,0003 bd3 ba2.5k sqft105 Bay Rd, Barnstable, MA 02630For SaleMLS ID #73546703, Bonnie Zappala Britt, Sotheby's International Realty. MLS PIN
- $3,295,0005 bd5 ba4.5k sqft50 & 0 Indian Trail, Barnstable, MA 02630For SaleMLS ID #22602720, Evan Dean, Christie's International Real Estate Atlantic Brokerage. CCIMLS
- $1,500,0003 bd2 ba1.7k sqft955 Main Street, Osterville, MA 02655For SaleMLS ID #22601611, Karen D Lilly, Property Cape Cod. CCIMLS
- $1,850,0003 bd3 ba3k sqft81 Osterville West Barnstable Road, Osterville, MA 02655For SaleMLS ID #22601935, Paul E Grover, Berkshire Hathaway HomeServices Robert Paul Properties. CCIMLS
- $1,595,0005 bd2 ba2.4k sqft1331 Main St, Barnstable, MA 02630For SaleMLS ID #73507049, James E. Murphy, James E. Murphy. MLS PIN
- $1,599,0004 bd3 ba3.2k sqft108 Marston Ave, Barnstable, MA 02630For SaleMLS ID #73540287, Mulryan and Maher Group, Lamacchia Realty, Inc.. MLS PIN
- $1,850,0004 bd4 ba4k sqft6 Heron Way, Mashpee, MA 02649For SaleMLS ID #22604024, Victoria Pastuisaca, Kinlin Grover Compass. CCIMLS
- $1,495,0004 bd4 ba3.5k sqft10 Abbey Gate Road, Cotuit, MA 02635For SaleMLS ID #22603496, Rick Shechtman, Kinlin Grover Compass. CCIMLS
- $3,695,0004 bd6 ba3.6k sqft359 Santuit Road, Cotuit, MA 02635For SaleMLS ID #22601526, Paul E Grover, Berkshire Hathaway HomeServices Robert Paul Properties. CCIMLS
- $1,690,0003 bd3 ba2.6k sqft79 Sturgis Lane, Barnstable, MA 02630For SaleMLS ID #22602258, Amanda S Kundel, Kinlin Grover Compass. CCIMLS
- $1,995,0004 bd3 ba2.6k sqft420 Starboard Lane, Osterville, MA 02655For SaleMLS ID #22602737, Jack B Cotton, Jr, Sotheby's International Realty. CCIMLS
- $1,600,0005 bd4 ba4.1k sqft174 Little River Rd, Barnstable, MA 02630For SaleMLS ID #73515667, Karen Breen, Kinlin Grover Compass. MLS PIN
- $1,850,0003 bd3 ba2.6k sqft105 Bay Road, Cotuit, MA 02635For SaleMLS ID #22603313, Bonnie Zappala Britt, Sotheby's International Realty. CCIMLS
- $2,750,0004 bd5 ba4.2k sqft350/360 Plum Street, West Barnstable, MA 02668For SaleMLS ID #22600997, The Norton Team, Kinlin Grover Compass. CCIMLS
- $2,250,0003 bd4 ba3.4k sqft141 Point Hill Road, West Barnstable, MA 02668For SaleMLS ID #22603278, John J Hopkins, Frank A Sullivan Real Estate. CCIMLS
- $2,250,0003 bd4 ba2.1k sqft33 Oyster Place Road, Cotuit, MA 02635For SaleMLS ID #22600170, Riley A Blizard, Greer Real Estate, LLC. CCIMLS
