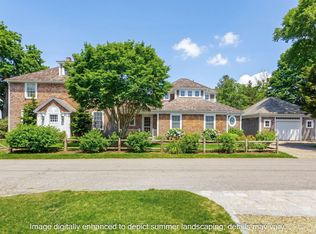
Defined by sweeping water views, expansive grounds, and exceptional outdoor living spaces, 30 Cockachoiset (“Dillon House”) offers a welcoming coastal retreat designed for gathering and entertaining. The open-concept main level features a well-equipped kitchen flowing into a sun-filled breakfast nook and sitting area surrounded by walls of windows overlooking the water. Additional highlights include a living room with fireplace, formal dining room with custom built-ins, screened sunroom, and a first-floor primary suite with fireplace, water views, walk-in closet, and spacious bath. Upstairs are three bedrooms, multiple decks with water vistas, and a third-floor bonus room for additional living or guests. A private family room with fireplace and full bath above the primary suite provides ideal guest accommodations. Moments from Osterville Village, beaches, waterfront dining, and premier marinas. Adjacent property at 12 Cockachoiset Lane is also for sale.
For sale
$3,900,000
30 Cockachoiset Ln, Barnstable, MA 02630
4beds
4,241sqft
Single Family Residence
Built in 1890
0.6 Acres Lot
$-- Zestimate®
$920/sqft
$-- HOA
What's special
Expansive groundsOpen-concept main levelWell-equipped kitchenSweeping water viewsSun-filled breakfast nookWalk-in closetScreened sunroom
- 67 days |
- 301 |
- 12 |
Likely to sell faster than
Zillow last checked:
Listing updated:
Listed by:
Robert Kinlin 508-648-2739,
Berkshire Hathaway HomeServices Robert Paul Properties 508-420-1414
Source: MLS PIN,MLS#: 73513213
Loading...
Facts & features
Interior
Bedrooms & bathrooms
- Bedrooms: 4
- Bathrooms: 5
- Full bathrooms: 4
- 1/2 bathrooms: 1
Primary bedroom
- Features: Bathroom - Full, Walk-In Closet(s), Flooring - Wood, French Doors
- Level: First
Bedroom 2
- Features: Walk-In Closet(s), Flooring - Wood
- Level: Second
Bedroom 3
- Features: Walk-In Closet(s), Flooring - Wood
- Level: Second
Bedroom 4
- Features: Bathroom - Full, Closet, Closet/Cabinets - Custom Built, Flooring - Wood, Balcony - Exterior, French Doors
- Level: Second
Dining room
- Features: Closet/Cabinets - Custom Built, Flooring - Wood
- Level: First
Family room
- Features: Bathroom - Full, Flooring - Wood
- Level: Second
Kitchen
- Features: Closet/Cabinets - Custom Built, Flooring - Wood, Pantry
- Level: Main,First
Living room
- Features: Flooring - Wood
- Level: First
Heating
- Central, Natural Gas
Cooling
- Central Air
Features
- Sitting Room, Sun Room, Bonus Room
- Flooring: Wood, Flooring - Wood
- Doors: French Doors
- Has basement: No
- Number of fireplaces: 3
- Fireplace features: Family Room, Living Room
Interior area
- Total structure area: 4,241
- Total interior livable area: 4,241 sqft
- Finished area above ground: 4,241
Video & virtual tour
Property
Parking
- Total spaces: 4
- Parking features: Detached, Off Street
- Garage spaces: 1
- Uncovered spaces: 3
Features
- Patio & porch: Screened, Deck, Patio
- Exterior features: Porch - Screened, Deck, Patio, Professional Landscaping, Fenced Yard, Outdoor Shower
- Fencing: Fenced
- Has view: Yes
- View description: Scenic View(s), Water, Bay
- Has water view: Yes
- Water view: Bay,Water
- Waterfront features: Bay, 1 to 2 Mile To Beach, Beach Ownership(Public)
Lot
- Size: 0.6 Acres
- Features: Corner Lot, Cleared, Level
Details
- Zoning: RES
Construction
Type & style
- Home type: SingleFamily
- Architectural style: Contemporary
- Property subtype: Single Family Residence
Materials
- Foundation: Block
- Roof: Wood
Condition
- Year built: 1890
Utilities & green energy
- Sewer: Private Sewer
- Water: Public
Community & HOA
Community
- Features: Shopping, Park, Golf, House of Worship, Marina, Private School
HOA
- Has HOA: No
Location
- Region: Barnstable
Financial & listing details
- Price per square foot: $920/sqft
- Tax assessed value: $3,836,300
- Annual tax amount: $31,281
- Date on market: 5/5/2026
- Road surface type: Paved
Estimated market value
Not available
Estimated sales range
Not available
Not available
Price history
| Date | Event | Price |
|---|---|---|
| 5/6/2026 | Listed for sale | $3,900,000$920/sqft |
Source: MLS PIN #73513213 Report a problem | ||
Public tax history
Tax history is unavailable.
Monthly payment
Est. payment$--/mo
Payment breakdown
Explore the cost of this home by adjusting the details. Changes won't be saved.All calculations are estimates and provided by Zillow, Inc. for informational purposes only. Actual amounts may vary.
HOA fees may include property taxes on listings classified as Co-Ops. Contact the listing agent and/or owner for fee details.
Mortgage interest rates are dependent on a number of factors, including credit score, down payment, and repayment length. Interest rate data provided by Zillow Group Marketplace, Inc. as of 1/1/1970 from various mortgage lenders with which we have lead or other similar arrangements; the Estimated Payment is an average of those rates.
See how much you could borrow to make a competitive offer.
Climate risks
Neighborhood: Osterville
Nearby schools
GreatSchools rating
- 3/10Barnstable United Elementary SchoolGrades: 4-5Distance: 2.5 mi
- 3/10Barnstable High SchoolGrades: 8-12Distance: 4.3 mi
- 8/10West Villages Elementary SchoolGrades: K-3Distance: 2.7 mi
- $3,900,0004 bd5 ba4.2k sqft30 Cockachoiset Ln, Osterville, MA 02655For Sale
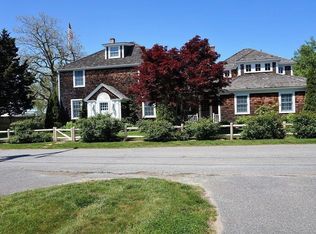
- $3,562,8004 bd4 ba4.2k sqft30 Cockachoisett Ln, Osterville, MA 02655Off Market
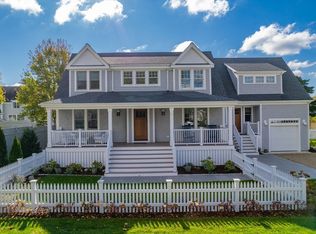
- $2,700,0004 bd4 ba3k sqft21 Cockachoiset Ln, Barnstable, MA 02630Sold
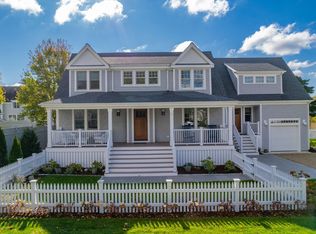
- $2,700,0004 bd4 ba3k sqft21 Cockachoisett Ln, Osterville, MA 02655Sold
- $2,315,7004 bd3 ba2.2k sqft21 Cockachoiset Ln, Osterville, MA 02655Off Market
- $2,950,0003 bd3 ba3.1k sqft12 Cockachoiset Ln, Osterville, MA 02655For Sale
- $2,699,8003 bd3 ba3.1k sqft12 Cockachoisett Ln, Osterville, MA 02655Off Market
- $2,950,0003 bd3 ba3.1k sqft12 Cockachoiset Ln, Barnstable, MA 02630For Sale
A local agent can set up tours, give advice and negotiate with sellers.
Similar homes
- $3,900,0004 bd5 ba4.2k sqft30 Cockachoiset Lane, Osterville, MA 02655For Sale
 MLS ID #22601972, Robert B Kinlin, Berkshire Hathaway HomeServices Robert Paul Properties. CCIMLS
 - $4,495,0004 bd4 ba4.9k sqft93 Oyster Way, Barnstable, MA 02630For Sale
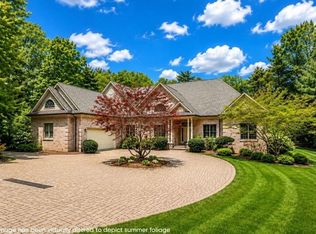 MLS ID #73504181, Kelly Powers Crosby, LandVest, Inc.. MLS PIN
 - $3,450,0004 bd5 ba2.4k sqft156 E Bay Rd, Barnstable, MA 02630For Sale
 MLS ID #73531877, Barbara Corcoran, William Raveis R.E. & Home Services. MLS PIN
 - $4,495,0004 bd4 ba4.2k sqft476 Baxters Neck Rd, Barnstable, MA 02630For Sale
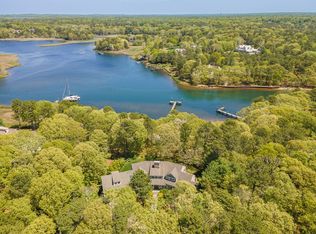 MLS ID #73523611, Livia Freitas Monteforte, Compass. MLS PIN
 - $2,950,0003 bd3 ba3.1k sqft12 Cockachoiset Ln, Barnstable, MA 02630For SaleMLS ID #73513191, Robert Kinlin, Berkshire Hathaway HomeServices Robert Paul Properties. MLS PIN
- $3,500,0004 bd5 ba5k sqft140 Seapuit Road, Osterville, MA 02655For SaleMLS ID #22602715, Rick Shechtman, Kinlin Grover Compass. CCIMLS
- $3,900,0004 bd6 ba3.5k sqft280 Ice Valley Road, Osterville, MA 02655For SaleMLS ID #22600029, Robert B Kinlin, Berkshire Hathaway HomeServices Robert Paul Properties. CCIMLS
- $3,695,0004 bd6 ba3.6k sqft359 Santuit Road, Cotuit, MA 02635For SaleMLS ID #22601526, Paul E Grover, Berkshire Hathaway HomeServices Robert Paul Properties. CCIMLS
- $4,495,0003 bd5 ba3.6k sqft994 Main St, Barnstable, MA 02630For SaleMLS ID #73538923, Paul E. Grover, Berkshire Hathaway HomeServices Robert Paul Properties. MLS PIN
- $4,495,0004 bd4 ba4.9k sqft93 Oyster Way, Osterville, MA 02655For SaleMLS ID #22601594, Kelly Crosby, LandVest, Inc.. CCIMLS
- $2,950,0003 bd3 ba3.1k sqft12 Cockachoiset Lane, Osterville, MA 02655For SaleMLS ID #22601973, Robert B Kinlin, Berkshire Hathaway HomeServices Robert Paul Properties. CCIMLS
- $2,495,0005 bd7 ba5.3k sqft205 Little River Rd, Barnstable, MA 02630For SaleMLS ID #73514165, John Hopkins, Frank Sullivan Real Estate, LLC. MLS PIN
- $4,495,0004 bd4 ba4.2k sqft476 Baxters Neck Road, Marstons Mills, MA 02648For SaleMLS ID #22602452, Livia A Freitas Monteforte, Compass Massachusetts, LLC. CCIMLS
- $2,250,0003 bd4 ba3.4k sqft141 Point Hill Rd, Barnstable, MA 02630For SaleMLS ID #73545876, John Hopkins, Frank Sullivan Real Estate, LLC. MLS PIN
- $1,995,0004 bd3 ba2.6k sqft420 Starboard Ln, Barnstable, MA 02630For SaleMLS ID #73531658, Jack Cotton, Sotheby's International Realty. MLS PIN
- $3,295,0005 bd5 ba4.5k sqft50 & 0 Indian Trail, Barnstable, MA 02630For SaleMLS ID #22602720, Evan Dean, Christie's International Real Estate Atlantic Brokerage. CCIMLS
- $2,295,0005 bd4 ba5.7k sqft239 Oxford Dr, Barnstable, MA 02630For SaleMLS ID #73543370, Paul E. Grover, Berkshire Hathaway HomeServices Robert Paul Properties. MLS PIN
- $4,249,0006 bd5 ba5.4k sqft4390 Main St, Barnstable, MA 02630For SaleMLS ID #73426596, Robert MacKinnon, eXp Realty LLC. MLS PIN
- $4,495,0003 bd5 ba3.6k sqft994 Main Street, Cotuit, MA 02635For SaleMLS ID #22603007, Paul E Grover, Berkshire Hathaway HomeServices Robert Paul Properties. CCIMLS
- $3,595,0003 bd5 ba3.4k sqft640 Poponessett Rd, Barnstable, MA 02630For SaleMLS ID #73418094, Elisabeth Ploszay, SALT Realty Group. MLS PIN
- Massachusetts
- Barnstable County
- Barnstable
- 02630
- Osterville
- 30 Cockachoiset Ln
Nearby cities
Nearby neighborhoods
Nearby zip codes
Other Barnstable Topics
