Skip main navigation
Sold for $2,700,000
  • $2,700,000

    21 Cockachoisett Lane, Osterville, MA 02655

    4beds
    3,015sqft
    Single Family Residence
    Built in 2021
    0.27 Acres Lot
    $2,704,100 Zestimate®
    $896/sqft
    $6,190 Estimated rent

    Home value

    $2,704,100

    $2.49M - $2.95M

    $6,190/mo

    Zestimate® history
    Loading
    Loading...

    Owner options

    List your home for rent

    $6,190/mo

    Rent Zestimate®

    Find your next renter with Zillow Rental Manager. Plus, with online applications, you can quickly screen prospective tenants – for free.

    Learn more

    $6,190/mo

    Rent Zestimate®

    Refinance and save

    $12,787/mo

    Est. payment

    Refinancing to a lower rate could help reduce your monthly payments and save thousands over the life of the loan.

    See today's rates

    $12,787/mo

    Est. payment

    Explore your selling options

    Work with a Zillow partner agent

    Leverage their expertise and Zillow's premium Showcase listings to get your home seen by more buyers.

    Get started

    List with your own agent

    Get your home in front of millions of buyers by listing it on Zillow.

    Learn how to do it

    Sell it yourself

    Take full control of how buyers see your home on Zillow by listing For Sale by Owner (FSBO).

    List your home

    What's special

    Loft space for overflowFront porchTwo separate en-suitesOne car garageDeck with automatic awningPrivate home officeHand-selected flooring
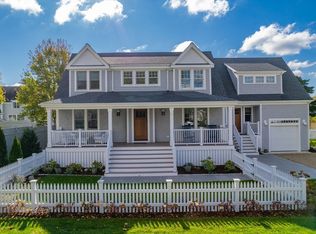
    A custom home in the quaint seaside Village of Osterville! Perfectly nestled alongside Crosby Boat Yard, Nauticus Marina, Oyster Harbors Marina, The Chart Room and well-known West Bay, you will find this top of line crafted 4 bedroom, 3.5 bathroom home. Hand-selected flooring and natural lighting fill the open-concept entertaining spaces and private rooms, creating an elevated living experience. Note-worthy features include a bright open-concept with tall ceilings and a vaulted living room, custom kitchen with chef's pantry, two separate en-suites, private home office, loft space for overflow, front porch, deck with automatic awning, a one car garage and a brand new inground pool with a wrap around stone patio. This home provides a haven for those looking to live life by the sea without relinquishing the convenience of access to Wianno Golf Club, Main Street shopping, plenty of dining options and the beautiful oceanside beaches. The home is ready for you to furnish with your own touches...the perfect Cape home you have been searching for!

    Zillow last checked:

    Listing updated:

    Listed by:

    Cindy Houlihan choulihan@robertpaul.com,

    Berkshire Hathaway HomeServices Robert Paul Properties

    Bought with:

    Sean Dacey, 9509948

    Coldwell Banker Realty

    Source: CCIMLS,MLS#: 22601599MLS Logo

    Facts & features

    Interior

    Bedrooms & bathrooms
    • Bedrooms: 4
    • Bathrooms: 4
    • Full bathrooms: 3
    • 1/2 bathrooms: 1
    Primary bedroom
    • Description: Flooring: Wood
    • Features: Walk-In Closet(s), Recessed Lighting
    • Level: First
    Bedroom 2
    • Description: Flooring: Wood
    • Features: Bedroom 2, Closet, Private Full Bath, Recessed Lighting
    • Level: Second
    Bedroom 3
    • Description: Flooring: Wood
    • Features: Bedroom 3, Closet, Recessed Lighting
    • Level: Second
    Bedroom 4
    • Description: Flooring: Wood
    • Features: Bedroom 4, Closet, Recessed Lighting
    • Level: Second
    Primary bathroom
    • Features: Private Full Bath
    Dining room
    • Description: Flooring: Wood
    • Features: Recessed Lighting, Dining Room, Built-in Features
    • Level: First
    Kitchen
    • Description: Countertop(s): Quartz,Flooring: Wood
    • Features: Kitchen, Upgraded Cabinets, Kitchen Island, Pantry, Recessed Lighting
    • Level: First
    Living room
    • Description: Flooring: Wood
    • Features: Recessed Lighting, Living Room, Cathedral Ceiling(s)
    • Level: First
    Heating
    • Has Heating (Unspecified Type)
    Cooling
    • Central Air
    Appliances
    • Included: Dishwasher, Wine Cooler, Washer, Range Hood, Refrigerator, Gas Range, Microwave, Electric Dryer, Gas Water Heater
    • Laundry: Laundry Room, Second Floor
    Features
    • Recessed Lighting, Pantry, Mud Room, Interior Balcony
    • Flooring: Wood, Tile
    • Windows: Bay/Bow Windows
    • Basement: Crawl Space
    • Number of fireplaces: 1
    Interior area
    • Total structure area: 3,015
    • Total interior livable area: 3,015 sqft

    Property

    Parking
    • Total spaces: 1
    • Parking features: Garage - Attached, Open
    • Attached garage spaces: 1
    • Has uncovered spaces: Yes
    Features
    • Stories: 2
    • Patio & porch: Deck, Porch, Patio
    • Has private pool: Yes
    • Pool features: Pool Cover, In Ground, Heated, Gunite
    • Fencing: Fenced
    Lot
    • Size: 0.27 Acres
    • Features: In Town Location, House of Worship, Near Golf Course, Shopping, Marina, Level
    Details
    • Parcel number: OSTE M:116 L:008
    • Zoning: R
    • Special conditions: None

    Construction

    Type & style
    • Home type: SingleFamily
    • Architectural style: Cape Cod, Contemporary
    • Property subtype: Single Family Residence
    Materials
    • Shingle Siding
    • Foundation: Concrete Perimeter
    • Roof: Asphalt
    Condition
    • Actual
    • New construction: No
    • Year built: 2021

    Utilities & green energy

    • Sewer: Septic Tank

    Community & HOA

    Community
    • Features: Marina
    HOA
    • Has HOA: No
    Location
    • Region: Osterville

    Financial & listing details

    • Price per square foot: $896/sqft
    • Tax assessed value: $2,856,400
    • Annual tax amount: $22,528
    • Date on market: 4/20/2026
    • Cumulative days on market: 23 days
    • Listing terms: Cash
    • Road surface type: Paved

    Price history

    DateEventPrice
    6/18/2026Sold$2,700,000-6.9%$896/sqft
    Source: CCIMLS #22601599 Report a problem
    5/13/2026Pending sale$2,900,000$962/sqft
    Source: CCIMLS #22601599 Report a problem
    4/20/2026Listed for sale$2,900,000+231.4%$962/sqft
    Source: CCIMLS #22601599 Report a problem
    11/30/2020Sold$875,000-2.7%$290/sqft
    Source: Public Record Report a problem
    10/4/2020Pending sale$899,000$298/sqft
    Source: Compass #72725974 Report a problem
    9/14/2020Listed for sale$899,000$298/sqft
    Source: Compass #72725974 Report a problem
    8/3/2020Listing removed$899,000$298/sqft
    Source: Compass #72685976 Report a problem
    7/22/2020Price change$899,000-5.3%$298/sqft
    Source: Compass #72685976 Report a problem
    7/22/2020Pending sale$949,000$315/sqft
    Source: Compass #72685976 Report a problem
    7/12/2020Listed for sale$949,000$315/sqft
    Source: Compass #72685976 Report a problem
    7/12/2020Pending sale$949,000$315/sqft
    Source: Compass #72685976 Report a problem
    7/7/2020Price change$949,000+5.6%$315/sqft
    Source: Compass #72685976 Report a problem
    6/19/2020Price change$899,000-3.2%$298/sqft
    Source: Owner Report a problem
    5/20/2020Price change$929,000+3.3%$308/sqft
    Source: Owner Report a problem
    4/26/2020Price change$899,000-3.2%$298/sqft
    Source: Owner Report a problem
    4/22/2020Listed for sale$929,000+28.1%$308/sqft
    Source: Owner Report a problem
    3/13/2020Sold$725,000-8.8%$240/sqft
    Source: Public Record Report a problem
    3/12/2020Pending sale$795,000$264/sqft
    Source: Sotheby's International Realty - Osterville Brokerage #21903933 Report a problem
    5/30/2019Price change$795,000-5.9%$264/sqft
    Source: Sotheby's International Realty #21903933 Report a problem
    8/6/2018Listed for sale$845,000-0.6%$280/sqft
    Source: Oyster Real Estate #21712241 Report a problem
    3/23/2017Listing removed$850,000$282/sqft
    Source: Oyster Real Estate #21501899 Report a problem
    3/28/2016Price change$850,000-5%$282/sqft
    Source: Oyster Real Estate #21501899 Report a problem
    10/8/2015Price change$895,000-10.1%$297/sqft
    Source: Oyster Real Estate #21501899 Report a problem
    3/20/2015Listed for sale$995,000+2.6%$330/sqft
    Source: Oyster Real Estate #21501899 Report a problem
    1/12/2012Sold$969,964$322/sqft
    Source: Public Record Report a problem

    Public tax history

    YearProperty taxesTax assessment
    2025$22,528 +8.1%$2,784,700 +4.4%
    2024$20,834 +3.8%$2,667,600 +10.9%
    2023$20,064 +69.1%$2,405,700 +95.4%
    2022$11,866 -8.2%$1,230,900 -0.1%
    2021$12,930 -3.5%$1,232,600 +0.8%
    2020$13,398 -6%$1,222,400 -3.2%
    2019$14,247 -0.8%$1,263,000 -1.3%
    2018$14,364 +5.2%$1,280,200 +0.9%
    2017$13,652 -1.8%$1,268,800 -0.5%
    2016$13,905 +3.2%$1,275,700 +2.7%
    2015$13,472 +2.9%$1,241,700 +0.8%
    2014$13,094 +0.4%$1,231,800 -3.2%
    2013$13,037 +7.2%$1,273,100 +3.1%
    2012$12,162 +5.3%$1,234,700 +0.3%
    2011$11,549 +3.9%$1,231,200 +0%
    2010$11,114 +20.3%$1,230,800 +6.3%
    2009$9,242 +0.7%$1,158,100 -4%
    2008$9,178 +17.4%$1,206,000 -2.5%
    2007$7,818 +6%$1,237,000 +5.8%
    2006$7,378 +15.2%$1,169,300 +10.4%
    2005$6,405 +18.3%$1,058,700 +119.5%
    2004$5,413 $482,400
    2003$5,413 +25.2%$482,400 +0.3%
    2001$4,322 +38.7%$480,800 +86.6%
    1997$3,116 $257,700
    Find assessor info on the county website

    Neighborhood: Osterville

    Nearby schools

    GreatSchools rating
    Schools provided by the listing agent
    • District: Barnstable

    Source: CCIMLS. This data may not be complete. We recommend contacting the local school district to confirm school assignments for this home.

    Get a cash offer in 3 minutes
    Find out how much your home could sell for in as little as 3 minutes with a no-obligation cash offer.
    Estimated market value
    $2,704,100
    Get a cash offer in 3 minutes
    Find out how much your home could sell for in as little as 3 minutes with a no-obligation cash offer.
    Estimated market value
    $2,704,100