
Located in the heart of Osterville - one of Cape Cod's most desirable seaside villages along Nantucket Sound - 12 Cockachoiset, known as the iconic ''Windmill House,'' offers a distinctive blend of coastal charm and architectural character. Recognized for its unique two-story windmill adorned with seaside murals, the home features a balcony with water views and serves as a memorable focal point of this special property. The main living spaces are designed for comfort and gathering, highlighted by a generous great room with a custom fireplace that opens to a covered patio and private side yard. A well-appointed kitchen adjoins the dining room, while the first floor also includes a bedroom with attached sitting room, laundry, and multiple inviting outdoor living areas. Upstairs, the primary suite is anchored by its own fireplace, private bath, and walk-in closet. An additional sitting room with balcony access and a third bedroom complete the second level, offering flexible space for guests and relaxation. Ideally located just moments from Osterville Village, this property enjoys close proximity to boutiques, dining, and nearby beaches, while also being near some of the area's most renowned marinas, including Nauticus Marina, Crosby Yacht Yard, and Oyster Harbors Marine - offering convenient access to premier boating and waterfront amenities.
For sale
$2,950,000
12 Cockachoiset Lane, Osterville, MA 02655
3beds
3,178sqft
Single Family Residence
Built in 1858
0.27 Acres Lot
$2,760,000 Zestimate®
$928/sqft
$-- HOA
What's special
Private side yardWell-appointed kitchenDining roomCovered patioPrivate bathBalcony with water viewsWalk-in closet
- 171 days
- 518
- 20
Zillow last checked:
Listing updated:
Listed by:
Robert B Kinlin 508-420-1414,
Berkshire Hathaway HomeServices Robert Paul Properties
Source: CCIMLS,MLS#: 22601973
Facts & features
Interior
Bedrooms & bathrooms
- Bedrooms: 3
- Bathrooms: 3
- Full bathrooms: 3
Heating
- Natural Gas
Cooling
- Central Air
Appliances
- Included: Dishwasher, Microwave, Gas Range, Water Heater
- Laundry: Electric Dryer Hookup, Washer Hookup
Features
- Pantry, Walk-In Closet(s)
- Flooring: Wood
- Basement: Full
- Number of fireplaces: 2
Interior area
- Total structure area: 3,178
- Total interior livable area: 3,178 sqft
Property
Parking
- Total spaces: 2
- Parking features: Detached, Garage Door Opener, Storage, Off Street, Gravel
- Garage spaces: 2
Features
- Stories: 2
- Patio & porch: Deck, Patio
- Exterior features: Outdoor Shower
- Waterfront features: Waterview
Lot
- Size: 0.27 Acres
- Features: Cleared, Level, Views
Details
- Parcel number: OSTE M:116 L:012
- Special conditions: None
Construction
Type & style
- Home type: SingleFamily
- Property subtype: Single Family Residence
Materials
- Shingle Siding
- Roof: Shingle
Condition
- Year built: 1858
Utilities & green energy
- Water: Public
Community & HOA
Location
- Region: Osterville
Financial & listing details
- Price per square foot: $928/sqft
- Tax assessed value: $2,894,800
- Annual tax amount: $23,604
- Date on market: 5/5/2026
- Cumulative days on market: 172 days
Estimated market value
$2,760,000
$2.62M - $2.90M
$4,627/mo
Price history
| Date | Event | Price |
|---|---|---|
| 5/5/2026 | Listed for sale | $2,950,000$928/sqft |
Source:  CCIMLS #22601973 Report a problem CCIMLS #22601973 Report a problem | ||
Public tax history
Tax history is unavailable.
Monthly payment
Est. payment
Payment breakdown
Explore the cost of this home by adjusting the details. Changes won't be saved.Climate risks
Neighborhood: Osterville
Similar homes
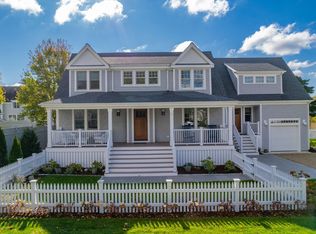
- $2,825,0004 bd4 ba3.5k sqft55 Seapuit Road, Osterville, MA 02655For Sale
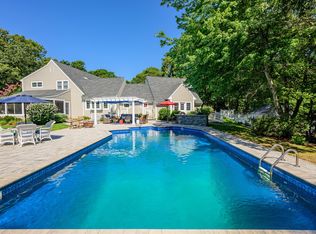
 MLS ID #22604641, Daniel M Griffin, Griffin Realty Group. CCIMLS
 - $2,450,0004 bd3 ba2k sqft72 Hathaway Rd Road, Osterville, MA 02655For Sale
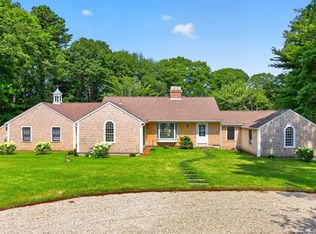 MLS ID #22603965, Tom P Foley, The Foley Company. CCIMLS
 - $1,595,0003 bd3 ba3k sqft81 Osterville West Barnstable Road, Osterville, MA 02655For Sale
 MLS ID #22601935, Paul E Grover, Berkshire Hathaway HomeServices Robert Paul Properties. CCIMLS
 - $1,895,0004 bd3 ba2.6k sqft420 Starboard Lane, Osterville, MA 02655For Sale
 MLS ID #22602737, Jack B Cotton, Jr, Sotheby's International Realty. CCIMLS
 - $2,975,0004 bd4 ba3.6k sqft34 Shirley Point Road, Centerville, MA 02632For SaleMLS ID #22603616, James Andrea, Lamacchia Realty, Inc.. CCIMLS
- $1,595,0003 bd3 ba2k sqft162 Main Street, Osterville, MA 02655For SaleMLS ID #22601704, Kim A Gazal Santos, Property Cape Cod. CCIMLS
- $3,000,0005 bd3 ba2.8k sqft30 Overland Road, Mashpee, MA 02649For SaleMLS ID #22604271, Mark D Madigan, Compass Massachusetts, LLC. CCIMLS
- $2,500,0003 bd3 ba3k sqft11 Sheperd's Way, Barnstable, MA 02630For SaleMLS ID #22604247, Rick Shechtman, Kinlin Grover Compass. CCIMLS
- $1,500,0003 bd3 ba2.8k sqft122 Country Club Road, Sandwich, MA 02563For SaleMLS ID #22605330, Jane N Bodrie, Sotheby's International Realty, Inc.. CCIMLS
- $2,249,0003 bd2 ba2.2k sqft188 Annable Point Road, Centerville, MA 02632For SaleMLS ID #22605018, James E Murphy, Jr, Murphy Real Estate. CCIMLS
- $3,295,0003 bd3 ba2.3k sqft107 Channel Point Road, Hyannis, MA 02601For SaleMLS ID #22604236, Daniel M Griffin, Griffin Realty Group. CCIMLS
- $3,695,0004 bd6 ba3.6k sqft359 Santuit Road, Cotuit, MA 02635For SaleMLS ID #22601526, Paul E Grover, Berkshire Hathaway HomeServices Robert Paul Properties. CCIMLS
- $1,950,0004 bd4 ba2.5k sqft78 High Street, Cotuit, MA 02635For SaleMLS ID #22603974, Paul E Grover, Berkshire Hathaway HomeServices Robert Paul Properties. CCIMLS
- $2,195,0004 bd4 ba4.4k sqft230 Old Jail Lane, Barnstable, MA 02630For SaleMLS ID #22605075, Sabrina Riley, William Raveis Real Estate & Home Services. CCIMLS
- $1,875,0003 bd3 ba1.9k sqft120 Ocean View Avenue, Cotuit, MA 02635For SaleMLS ID #22602321, Jack B Cotton, Jr, Sotheby's International Realty. CCIMLS
- $2,199,0004 bd4 ba3.4k sqft4428 Main Street, Barnstable, MA 02630For SaleMLS ID #22604678, Colleen Golden, Coldwell Banker Realty. CCIMLS
- $2,450,0004 bd3 ba2.7k sqft341 Service Road, Sandwich, MA 02563For SaleMLS ID #22605123, Jeffrey S Marcus, Corcoran Property Advisors. CCIMLS
- $1,640,0003 bd3 ba2.6k sqft79 Sturgis Lane, Barnstable, MA 02630For SaleMLS ID #22602258, Amanda S Kundel, Kinlin Grover Compass. CCIMLS
- $2,195,0004 bd3 ba3.1k sqft11 Long Hill Drive, East Sandwich, MA 02537For SaleMLS ID #22604411, Jane N Bodrie, Sotheby's International Realty, Inc.. CCIMLS
