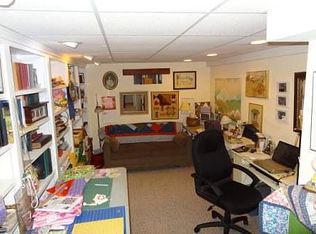
Defined by architectural elegance and coastal luxury, this turnkey residence delivers an exceptional lifestyle on the Santuit River. Natural light floods the vaulted great room, where expansive windows capture serene river views, complemented by custom built-ins and a grand fireplace. Designed for both entertaining and casual living, the open floor plan connects seamlessly to an eat-in gourmet kitchen with a quartz island, custom cabinetry, and professional-grade appliances. Outside, a screened three-season porch and tiered decks lead down to a spacious lawn with a stone patio and an in-ground plunge pool. The second level holds four well-appointed bedrooms, including a luxurious primary suite with a walk-in closet, a private riverside balcony, and a sumptuous bathroom. The third floor offers flexible bonus space, while the finished lower level features a large recreation room, a home gym, and a media room. Located minutes from all the area has to offer and ready to be enjoyed!
Pending
$2,295,000
239 Oxford Dr, Barnstable, MA 02630
5beds
5,714sqft
Single Family Residence
Built in 2007
1.5 Acres Lot
$2,192,800 Zestimate®
$402/sqft
$-- HOA
What's special
- 66 days
- 122
- 6
Zillow last checked:
Listing updated:
Listed by:
Paul E. Grover 508-364-3500,
Berkshire Hathaway HomeServices Robert Paul Properties 508-420-1414
Source: MLS PIN,MLS#: 73543370
Facts & features
Interior
Bedrooms & bathrooms
- Bedrooms: 5
- Bathrooms: 4
- Full bathrooms: 4
Primary bathroom
- Features: Yes
Heating
- Forced Air, Natural Gas
Cooling
- Central Air
Appliances
- Included: Gas Water Heater, Water Heater
Features
- Flooring: Wood, Tile, Carpet
- Basement: Full,Finished,Interior Entry
- Number of fireplaces: 1
Interior area
- Total structure area: 5,714
- Total interior livable area: 5,714 sqft
- Finished area above ground: 4,381
- Finished area below ground: 1,333
Property
Parking
- Total spaces: 6
- Parking features: Attached, Garage Door Opener, Paved Drive, Paved
- Attached garage spaces: 2
- Uncovered spaces: 4
Features
- Patio & porch: Deck, Patio
- Exterior features: Deck, Patio, Balcony, Pool - Inground Heated, Sprinkler System, Outdoor Shower
- Has private pool: Yes
- Pool features: Pool - Inground Heated
- Has view: Yes
- View description: Scenic View(s), Water, Private Water View, River
- Has water view: Yes
- Water view: Private,River,Water
- Waterfront features: Waterfront, River, Private, Bay, 1/2 to 1 Mile To Beach, Beach Ownership(Public)
Lot
- Size: 1.5 Acres
- Features: Level
Details
- Parcel number: M:0021 B:0031 L:0000,2212328
- Zoning: RF-1
Construction
Type & style
- Home type: SingleFamily
- Architectural style: Cape
- Property subtype: Single Family Residence
Materials
- Foundation: Concrete Perimeter
- Roof: Shingle
Condition
- Year built: 2007
Utilities & green energy
- Sewer: Private Sewer
- Water: Public
Community & HOA
Community
- Features: Shopping, Golf, Conservation Area, House of Worship, Marina
HOA
- Has HOA: No
Location
- Region: Barnstable
Financial & listing details
- Price per square foot: $402/sqft
- Tax assessed value: $1,940,100
- Annual tax amount: $17,604
- Date on market: 6/30/2026
- Road surface type: Paved
Estimated market value
$2,192,800
$1.97M - $2.46M
$4,664/mo
Price history
| Date | Event | Price |
|---|---|---|
| 8/7/2026 | Pending sale | $2,295,000$402/sqft |
Source: MLS PIN #73543370 Report a problem | ||
| 6/30/2026 | Listed for sale | $2,295,000-12.4%$402/sqft |
Source: MLS PIN #73543370 Report a problem | ||
| 5/30/2026 | Listing removed | $2,620,000$459/sqft |
Source: MLS PIN #73472848 Report a problem | ||
| 4/14/2026 | Price change | $2,620,000-3%$459/sqft |
Source: MLS PIN #73472848 Report a problem | ||
| 1/30/2026 | Listed for sale | $2,700,000+28.6%$473/sqft |
Source: MLS PIN #73472848 Report a problem | ||
| 5/30/2024 | Sold | $2,100,000-4.3%$368/sqft |
Source: MLS PIN #73224368 Report a problem | ||
| 4/22/2024 | Pending sale | $2,195,000$384/sqft |
Source:  William Raveis Real Estate, Mortgage & Insurance #22401543 Report a problem William Raveis Real Estate, Mortgage & Insurance #22401543 Report a problem | ||
| 4/16/2024 | Listed for sale | $2,195,000$384/sqft |
Source: MLS PIN #73224368 Report a problem | ||
Public tax history
Tax history is unavailable.
Monthly payment
Est. payment
Payment breakdown
Explore the cost of this home by adjusting the details. Changes won't be saved.Climate risks
Neighborhood: Cotuit

Similar homes
- $2,400,0003 bd3 ba3k sqft496 Elliott Road, Centerville, MA 02632For Sale

 MLS ID #22604316, Barbara Corcoran, William Raveis Real Estate & Home Services. CCIMLS
 - $2,295,0004 bd6 ba6.6k sqft100 The Paddock Circle, Mashpee, MA 02649For Sale
 MLS ID #22603201, Mark A Thompson, New Seabury Sotheby's International Realty. CCIMLS
 - $2,500,0003 bd3 ba3k sqft11 Sheperd's Way, Barnstable, MA 02630For Sale
 MLS ID #22604247, Rick Shechtman, Kinlin Grover Compass. CCIMLS
 - $1,495,0004 bd4 ba3.5k sqft10 Abbey Gate Road, Cotuit, MA 02635For Sale
 MLS ID #22603496, Rick Shechtman, Kinlin Grover Compass. CCIMLS
 - $2,100,0004 bd5 ba4.2k sqft350 Plum Street, West Barnstable, MA 02668For SaleMLS ID #22603074, The Norton Team, Kinlin Grover Compass. CCIMLS
- $1,165,0004 bd3 ba2.9k sqft7 Oxford Drive, Cotuit, MA 02635For SaleMLS ID #22603257, Team Willowbend, Southworth Willowbend RE, LLC. CCIMLS
- $1,995,0004 bd4 ba3.8k sqft20 Eagle Drive, Mashpee, MA 02649For SaleMLS ID #22603605, Team Willowbend, Southworth Willowbend RE, LLC. CCIMLS
- $2,895,0005 bd6 ba6.9k sqft72 Highwood Way, Mashpee, MA 02649For SaleMLS ID #22603220, Mark A Thompson, New Seabury Sotheby's International Realty. CCIMLS
- $1,850,0004 bd4 ba4k sqft6 Heron Way, Mashpee, MA 02649For SaleMLS ID #22604024, Victoria Pastuisaca, Kinlin Grover Compass. CCIMLS
- $2,795,0005 bd4 ba4.1k sqft201 Scraggy Neck Road, Cataumet, MA 02534For SaleMLS ID #22604384, Team Kinchla, William Raveis Real Estate & Home Services. CCIMLS
- $2,995,0005 bd5 ba4.5k sqft50 & 0 Indian Trail, Barnstable, MA 02630For SaleMLS ID #22602720, Evan Dean, Christie's International Real Estate Atlantic Brokerage. CCIMLS
- $1,510,0004 bd4 ba4.4k sqft31 Quaker Village Lane, East Sandwich, MA 02537For SaleMLS ID #22604311, Eric Dufault, Keller Williams Realty. CCIMLS
- $2,250,0003 bd4 ba3.4k sqft141 Point Hill Road, West Barnstable, MA 02668For SaleMLS ID #22603278, John J Hopkins, Frank A Sullivan Real Estate. CCIMLS
- $2,700,0007 bd8 ba5.6k sqft224 Waquoit Highway, East Falmouth, MA 02536For SaleMLS ID #22603319, Valentina Globa, eXp Realty, LLC. CCIMLS
- $2,215,0004 bd5 ba3.1k sqft46 Greensward Circle, Mashpee, MA 02649For SaleMLS ID #22600266, Marian Oost-Lievense, New Seabury Sotheby's International Realty. CCIMLS
- $1,299,0003 bd3 ba3.7k sqft12 Sawmill Road, Marstons Mills, MA 02648For SaleMLS ID #22604244, James M Donahue, Donahue Real Estate Co., Inc.. CCIMLS
- $1,250,0003 bd3 ba3.3k sqft175 Hickory Hill Circle, Osterville, MA 02655For SaleMLS ID #22604359, Michelle Curran, Coastal Real Estate Advisors LLC. CCIMLS
- $1,750,0003 bd3 ba3k sqft81 Osterville West Barnstable Road, Osterville, MA 02655For SaleMLS ID #22601935, Paul E Grover, Berkshire Hathaway HomeServices Robert Paul Properties. CCIMLS
