Tucked within the gated enclave of Oyster Harbors, 93 Oyster Way blends coastal elegance with modern luxury. Sunlit interiors feature vaulted ceilings, hardwood floors, and inviting living and dining spaces overlooking a private backyard. The chef’s kitchen offers custom cabinetry, granite countertops, a large island, and premium Wolf and Sub-Zero appliances, opening to a family room and screened porch for seamless indoor-outdoor living.The primary suite is a serene retreat with dual walk-in closets, patio access, and a spa-like bath with soaking tub and walk-in shower. Additional bedrooms, en-suite baths, and a home office provide comfort and flexibility.A finished lower level includes a gym, office, and storage. Outdoors, a brick patio and stone wall frame a yard with room for a pool. Expansion potential is already in place for a second floor with 10-foot ceilings, offering a rare opportunity to grow within Oyster Harbors.
For sale
Price cut: $300K (6/16)
$4,495,000
93 Oyster Way, Barnstable, MA 02630
4beds
4,964sqft
Single Family Residence
Built in 2005
1 Acres Lot
$-- Zestimate®
$906/sqft
$385/mo HOA
What's special
Home officeFamily roomPatio accessHardwood floorsEn-suite bathsOverlooking a private backyardGranite countertops
- 84 days |
- 249 |
- 4 |
Likely to sell faster than
Zillow last checked:
Listing updated:
Listed by:
Kelly Powers Crosby 774-487-7574,
LandVest, Inc. 617-723-1800
Source: MLS PIN,MLS#: 73504181
Loading...
Facts & features
Interior
Bedrooms & bathrooms
- Bedrooms: 4
- Bathrooms: 4
- Full bathrooms: 4
Heating
- Forced Air, Oil
Cooling
- Central Air
Features
- Basement: Full,Partially Finished,Interior Entry,Bulkhead
- Has fireplace: No
Interior area
- Total structure area: 4,964
- Total interior livable area: 4,964 sqft
- Finished area above ground: 3,786
- Finished area below ground: 1,178
Video & virtual tour
Property
Parking
- Total spaces: 6
- Parking features: Attached, Garage Door Opener
- Attached garage spaces: 2
- Uncovered spaces: 4
Features
- Waterfront features: Ocean, 3/10 to 1/2 Mile To Beach, Beach Ownership(Deeded Rights)
Lot
- Size: 1 Acres
- Features: Other
Details
- Parcel number: 2231520
- Zoning: RF-1
Construction
Type & style
- Home type: SingleFamily
- Architectural style: Other (See Remarks)
- Property subtype: Single Family Residence
Materials
- Foundation: Concrete Perimeter
Condition
- Year built: 2005
Utilities & green energy
- Sewer: Private Sewer
- Water: Public
Community & HOA
HOA
- Has HOA: Yes
- HOA fee: $4,620 annually
Location
- Region: Barnstable
Financial & listing details
- Price per square foot: $906/sqft
- Tax assessed value: $3,509,300
- Annual tax amount: $28,614
- Date on market: 4/20/2026
Estimated market value
Not available
Estimated sales range
Not available
Not available
Price history
| Date | Event | Price |
|---|---|---|
| 6/16/2026 | Price change | $4,495,000-6.3%$906/sqft |
Source: MLS PIN #73504181 Report a problem | ||
| 4/20/2026 | Listed for sale | $4,795,000$966/sqft |
Source: MLS PIN #73504181 Report a problem | ||
Public tax history
Tax history is unavailable.
Monthly payment
Est. payment
Payment breakdown
Explore the cost of this home by adjusting the details. Changes won't be saved.Climate risks
Neighborhood: Osterville
Nearby schools
GreatSchools rating
- 3/10Barnstable United Elementary SchoolGrades: 4-5Distance: 3 mi
- 3/10Barnstable High SchoolGrades: 8-12Distance: 5.1 mi
- 8/10West Villages Elementary SchoolGrades: K-3Distance: 3.1 mi
- $4,495,0004 bd4 ba4.9k sqft93 Oyster Way, Osterville, MA 02655For Sale

- $5,455,4005 bd7 ba7.1k sqft111 Oyster Way, Osterville, MA 02655Off Market
- $1,710,500-- bd-- ba-- sqft73 Oyster Way, Osterville, MA 02655Off Market
- $11,478,8005 bd8 ba7.2k sqft81 & 73 Oyster Way, Osterville, MA 02655Off Market
- $2,787,3003 bd2 ba1.9k sqft2 Grand Island Dr, Osterville, MA 02655Off Market
- $3,201,100-- bd-- ba-- sqft129 Oyster Way, Osterville, MA 02655Off Market
- $3,769,5008 bd5 ba2.8k sqft20 Grand Island Dr, Osterville, MA 02655Off Market
- $12,172,2004 bd6 ba6k sqft83 Oyster Way, Osterville, MA 02655Off Market
A local agent can set up tours, give advice and negotiate with sellers.
Similar homes
- $4,495,0004 bd4 ba4.9k sqft93 Oyster Way, Osterville, MA 02655For Sale
 MLS ID #22601594, Kelly Crosby, LandVest, Inc.. CCIMLS
 - $4,495,0004 bd4 ba4.2k sqft476 Baxters Neck Rd, Barnstable, MA 02630For Sale
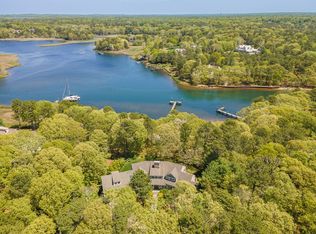 MLS ID #73523611, Livia Freitas Monteforte, Compass. MLS PIN
 - $3,900,0004 bd5 ba4.2k sqft30 Cockachoiset Ln, Barnstable, MA 02630For Sale
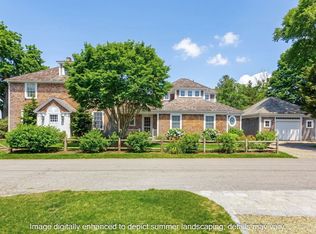 MLS ID #73513213, Robert Kinlin, Berkshire Hathaway HomeServices Robert Paul Properties. MLS PIN
 - $4,495,0003 bd5 ba3.6k sqft994 Main St, Barnstable, MA 02630For Sale
 MLS ID #73538923, Paul E. Grover, Berkshire Hathaway HomeServices Robert Paul Properties. MLS PIN
 - $4,495,0004 bd4 ba4.2k sqft476 Baxters Neck Road, Marstons Mills, MA 02648For SaleMLS ID #22602452, Livia A Freitas Monteforte, Compass Massachusetts, LLC. CCIMLS
- $4,495,0003 bd5 ba3.6k sqft994 Main Street, Cotuit, MA 02635For SaleMLS ID #22603007, Paul E Grover, Berkshire Hathaway HomeServices Robert Paul Properties. CCIMLS
- $2,495,0005 bd7 ba5.3k sqft205 Little River Rd, Barnstable, MA 02630For SaleMLS ID #73514165, John Hopkins, Frank Sullivan Real Estate, LLC. MLS PIN
- $3,900,0004 bd5 ba4.2k sqft30 Cockachoiset Lane, Osterville, MA 02655For SaleMLS ID #22601972, Robert B Kinlin, Berkshire Hathaway HomeServices Robert Paul Properties. CCIMLS
- $2,295,0005 bd4 ba5.7k sqft239 Oxford Dr, Barnstable, MA 02630For SaleMLS ID #73543370, Paul E. Grover, Berkshire Hathaway HomeServices Robert Paul Properties. MLS PIN
- $4,249,0006 bd5 ba5.4k sqft4390 Main St, Barnstable, MA 02630For SaleMLS ID #73426596, Robert MacKinnon, eXp Realty LLC. MLS PIN
- $3,500,0004 bd5 ba5k sqft140 Seapuit Road, Osterville, MA 02655For SaleMLS ID #22602715, Rick Shechtman, Kinlin Grover Compass. CCIMLS
- $3,695,0004 bd6 ba3.6k sqft359 Santuit Road, Cotuit, MA 02635For SaleMLS ID #22601526, Paul E Grover, Berkshire Hathaway HomeServices Robert Paul Properties. CCIMLS
- $2,950,0003 bd3 ba3.1k sqft12 Cockachoiset Ln, Barnstable, MA 02630For SaleMLS ID #73513191, Robert Kinlin, Berkshire Hathaway HomeServices Robert Paul Properties. MLS PIN
- $6,500,0004 bd5 ba4k sqft142 Greely Ave, Barnstable, MA 02630For SaleMLS ID #73502888, Robert Kinlin, Berkshire Hathaway HomeServices Robert Paul Properties. MLS PIN
- $2,295,0005 bd4 ba5.7k sqft239 Oxford Drive, Cotuit, MA 02635For SaleMLS ID #22603181, Paul E Grover, Berkshire Hathaway HomeServices Robert Paul Properties. CCIMLS
- $5,650,0006 bd6 ba5.4k sqft22 Kent Road, Barnstable, MA 02630For SaleMLS ID #22602494, Paul E Grover, Berkshire Hathaway HomeServices Robert Paul Properties. CCIMLS
- $3,900,0004 bd6 ba3.5k sqft280 Ice Valley Road, Osterville, MA 02655For SaleMLS ID #22600029, Robert B Kinlin, Berkshire Hathaway HomeServices Robert Paul Properties. CCIMLS
- $2,250,0003 bd4 ba3.4k sqft141 Point Hill Rd, Barnstable, MA 02630For SaleMLS ID #73545876, John Hopkins, Frank Sullivan Real Estate, LLC. MLS PIN
- $3,295,0005 bd5 ba4.5k sqft50 & 0 Indian Trail, Barnstable, MA 02630For SaleMLS ID #22602720, Evan Dean, Christie's International Real Estate Atlantic Brokerage. CCIMLS
- $3,150,0004 bd4 ba4.5k sqft79 Pickerel Cove Circle, Mashpee, MA 02649For SaleMLS ID #22603236, Kerrie A Marzot, Sotheby's International Realty. CCIMLS
