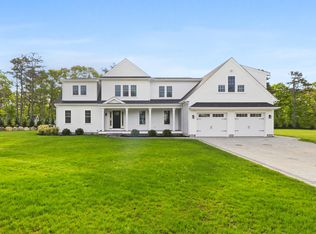
Welcome to your dream home in sought after Cummaquid Heights! Custom front porch invites you to sit back and relax while enjoying the serene surroundings. This stunning new Colonial offers 4 bedrooms/5.5 baths and custom details throughout that will leave you breathless. Step inside and be greeted by a spacious open floor plan boasting a chef's kitchen equipped with Viking stainless steel appliances, perfect for creating culinary masterpieces, dining area and living room with gas fireplace. This stunning property features 1st and 2nd floor en-suites, perfect for ultimate privacy and comfort. The finished lower level boasts a family room, in-home gym, movie theatre, wet bar & half bath creating endless opportunities for entertainment and relaxation. Step outside and be greeted by a luxurious heated pool, inviting hot tub, gas fire pit and spacious stone patio perfect for entertaining. Whether you're soaking up the sun or hosting a summer barbecue, this backyard paradise is one you don't want to miss! Just 3 minutes from Cummaquid Golf Course. All parties to verify information contained here.
For sale
$2,685,000
83 Sisters Circle, Yarmouth Port, MA 02675
4beds
5,939sqft
:
Get pre-qualified$16,585/mo
Single Family Residence
Built in 2022
0.92 Acres Lot
$2,557,600 Zestimate®
$452/sqft
$17/mo HOA
What's special
Family roomBackyard paradiseDining areaFinished lower levelCustom front porchMovie theatreIn-home gym
- 52 days |
- 1,473 |
- 80 |
Zillow last checked:
Listing updated:
Listed by:
Marcia Prette 508-364-4667,
LPT Realty
Source: CCIMLS,MLS#: 22602740
Facts & features
Interior
Bedrooms & bathrooms
- Bedrooms: 4
- Bathrooms: 6
- Full bathrooms: 5
- 1/2 bathrooms: 1
Primary bedroom
- Description: Flooring: Wood
- Features: Walk-In Closet(s), Recessed Lighting, Office/Sitting Area
- Level: First
- Area: 480
- Dimensions: 32 x 15
Bedroom 2
- Description: Flooring: Wood
- Features: Bedroom 2, Walk-In Closet(s), Private Full Bath, Recessed Lighting
- Level: Second
- Area: 224
- Dimensions: 16 x 14
Bedroom 3
- Description: Flooring: Wood
- Features: Recessed Lighting, Closet
- Level: Second
- Area: 156
- Dimensions: 13 x 12
Bedroom 4
- Description: Flooring: Wood
- Features: Bedroom 4, Walk-In Closet(s), Recessed Lighting
- Level: Second
- Area: 143
- Dimensions: 13 x 11
Primary bathroom
- Features: Private Full Bath
Kitchen
- Description: Countertop(s): Quartz,Flooring: Wood,Stove(s): Gas
- Features: Kitchen, Breakfast Bar, Kitchen Island, Pantry, Recessed Lighting
- Level: First
- Area: 480
- Dimensions: 32 x 15
Living room
- Description: Fireplace(s): Gas,Flooring: Wood,Door(s): Sliding
- Features: Recessed Lighting, Living Room, Cathedral Ceiling(s)
- Level: First
- Area: 416
- Dimensions: 26 x 16
Heating
- Has Heating (Unspecified Type)
Cooling
- Central Air
Appliances
- Included: Trash Compactor, Wine Cooler, Range Hood, Washer/Dryer Stacked, Refrigerator, Gas Range, Microwave, Gas Dryer, Dishwasher, Gas Water Heater
- Laundry: Laundry Room, Built-Ins, Laundry Areas, Recessed Lighting, First Floor
Features
- Wet Bar, Sound System, Recessed Lighting, Pantry, Mud Room, Linen Closet
- Flooring: Wood, Tile
- Doors: Sliding Doors
- Basement: Finished,Interior Entry,Full
- Number of fireplaces: 1
- Fireplace features: Gas
Interior area
- Total structure area: 5,939
- Total interior livable area: 5,939 sqft
Property
Parking
- Total spaces: 8
- Parking features: Garage - Attached
- Attached garage spaces: 2
Features
- Stories: 2
- Patio & porch: Patio, Porch
- Has private pool: Yes
- Pool features: Pool Cover, Pool Sweep, In Ground, Heated
- Has spa: Yes
- Spa features: Private, Heated
- Fencing: None
Lot
- Size: 0.92 Acres
- Features: Near Golf Course, Major Highway, Level
Details
- Additional structures: Pool House
- Parcel number: YARM M:0093 B:04.8 L:0000
- Zoning: Res
- Special conditions: None
Construction
Type & style
- Home type: SingleFamily
- Architectural style: Colonial
- Property subtype: Single Family Residence
Materials
- Shingle Siding
- Foundation: Concrete Perimeter, Poured
- Roof: Asphalt, Pitched
Condition
- Approximate
- New construction: No
- Year built: 2022
Utilities & green energy
- Sewer: Private Sewer
Community & HOA
Community
- Subdivision: Cummaquid Heights
HOA
- Has HOA: Yes
- Amenities included: Landscaping
- HOA fee: $200 annually
Location
- Region: Yarmouth Port
Financial & listing details
- Price per square foot: $452/sqft
- Tax assessed value: $1,447,500
- Annual tax amount: $2,026
- Date on market: 6/8/2026
- Cumulative days on market: 53 days
- Road surface type: Paved
Estimated market value
$2,557,600
$2.43M - $2.69M
$7,193/mo
Price history
| Date | Event | Price |
|---|---|---|
| 6/8/2026 | Listed for sale | $2,685,000$452/sqft |
Source: MLS PIN #73531718 Report a problem | ||
| 12/4/2025 | Listing removed | $2,685,000$452/sqft |
Source: MLS PIN #73388744 Report a problem | ||
| 6/10/2025 | Listed for sale | $2,685,000+3.9%$452/sqft |
Source:  CCIMLS #22502842 Report a problem CCIMLS #22502842 Report a problem | ||
| 1/7/2025 | Listing removed | $2,585,000$435/sqft |
Source: CCIMLS #22403426 Report a problem | ||
| 7/24/2024 | Listed for sale | $2,585,000+1515.6%$435/sqft |
Source: MLS PIN #73267321 Report a problem | ||
| 5/5/2021 | Sold | $160,000-3%$27/sqft |
Source: Public Record Report a problem | ||
| 1/1/2021 | Listing removed | -- |
Source:  CCIMLS Report a problem CCIMLS Report a problem | ||
| 6/12/2020 | Price change | $165,000-5.7%$28/sqft |
Source: Murphy Real Estate #21904991 Report a problem | ||
| 3/7/2017 | Listed for sale | $175,000$29/sqft |
Source: Murphy Real Estate #21501555 Report a problem | ||
| 7/27/2015 | Listing removed | $175,000$29/sqft |
Source: Murphy Real Estate #21501555 Report a problem | ||
| 7/1/2015 | Listed for sale | $175,000$29/sqft |
Source: Murphy Real Estate #21501555 Report a problem | ||
Public tax history
| Year | Property taxes | Tax assessment |
|---|---|---|
| 2025 | $10,248 +69.8% | $1,447,500 +77% |
| 2024 | $6,035 +404.2% | $817,800 +454.1% |
| 2023 | $1,197 -18.9% | $147,600 -4.4% |
| 2022 | $1,476 | $154,400 |
| 2021 | $1,476 -2.8% | $154,400 +1.7% |
| 2020 | $1,518 -1% | $151,800 |
| 2019 | $1,533 +4.4% | $151,800 +6.3% |
| 2018 | $1,469 +2.7% | $142,800 |
| 2017 | $1,431 +0.4% | $142,800 |
| 2016 | $1,425 -0.6% | $142,800 |
| 2015 | $1,434 -9.9% | $142,800 -8.5% |
| 2014 | $1,591 -2.1% | $156,100 -5.1% |
| 2013 | $1,625 +22.9% | $164,500 +16.1% |
| 2012 | $1,322 +1.9% | $141,700 -5.6% |
| 2011 | $1,297 +0.7% | $150,100 -10.1% |
| 2010 | $1,288 | $166,900 |
Find assessor info on the county website
Monthly payment
Est. payment
Payment breakdown
Explore the cost of this home by adjusting the details. Changes won't be saved.Climate risks
Neighborhood: Yarmouth Port
Nearby schools
GreatSchools rating
- 5/10Marguerite E Small Elementary SchoolGrades: PK-3Distance: 1.2 mi
- 6/10Dennis-Yarmouth Middle SchoolGrades: 6-7Distance: 3.1 mi
- 4/10Dennis-Yarmouth Regional High SchoolGrades: 8-12Distance: 3.4 mi
Schools provided by the listing agent
- District: Dennis-Yarmouth
Source: CCIMLS. This data may not be complete. We recommend contacting the local school district to confirm school assignments for this home.
- $920,5000.98 Acres75 Sisters Cir, Yarmouth Port, MA 02675Off Market
- $953,6000.98 Acres78 Sisters Cir, Yarmouth Port, MA 02675Off Market
- $1,975,0004 bd6 ba5.1k sqft91 Sisters Cir, Yarmouth Port, MA 02675Sold
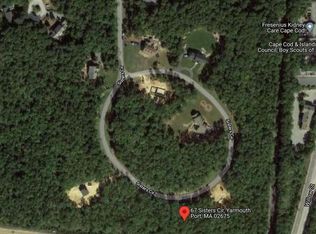
- $168,1000.92 Acres67 Sisters Cir, Yarmouth Port, MA 02675Off Market
- $1,323,0004 bd3 ba3.5k sqft94 Sisters Cir, Yarmouth Port, MA 02675Off Market
- $239,0001 Acres58 Sisters Cir, Yarmouth Port, MA 02675Sold
- $299,0000.93 Acres97 Sisters Cir, Yarmouth Port, MA 02675Sold
- $825,7000.95 Acres110 Sisters Cir, Yarmouth Port, MA 02675Off Market
A local agent can set up tours, give advice and negotiate with sellers.
Similar homes
- $1,499,0004 bd4 ba5k sqft64 Wingfoot Drive, Cummaquid, MA 02675For Sale
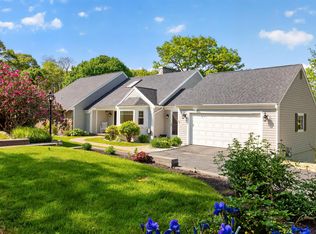
 MLS ID #22602382, The Cape House Team, William Raveis Real Estate & Home Services. CCIMLS
 - $2,745,0004 bd4 ba3.5k sqft27 Openfield Road, South Dennis, MA 02660For Sale
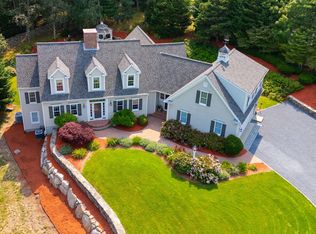 MLS ID #22603205, Michael Trabulsie, Luxury Homes of Cape Cod. CCIMLS
 - $2,750,0004 bd5 ba4.2k sqft350/360 Plum Street, West Barnstable, MA 02668For Sale
 MLS ID #22600997, The Norton Team, Kinlin Grover Compass. CCIMLS
 - $2,440,0004 bd6 ba3.9k sqft4 Maureens Way, Dennis, MA 02638For Sale
 MLS ID #22603524, Lisa D Steele, Steele Associates Real Estate. CCIMLS
 - $3,295,0005 bd5 ba4.5k sqft50 & 0 Indian Trail, Barnstable, MA 02630For SaleMLS ID #22602720, Evan Dean, Christie's International Real Estate Atlantic Brokerage. CCIMLS
- $2,795,0003 bd3 ba3k sqft11 Sheperds Way, Barnstable, MA 02630For SaleMLS ID #22500920, Rick Shechtman, Kinlin Grover Compass. CCIMLS
- $2,700,0007 bd8 ba5.6k sqft224 Waquoit Highway, East Falmouth, MA 02536For SaleMLS ID #22603319, Valentina Globa, eXp Realty, LLC. CCIMLS
- $2,100,0004 bd5 ba4.2k sqft350 Plum Street, West Barnstable, MA 02668For SaleMLS ID #22603074, The Norton Team, Kinlin Grover Compass. CCIMLS
- $2,395,0004 bd4 ba3.3k sqft11 Perseverance Path, Dennis, MA 02638New ConstructionMLS ID #22602556, Elisabeth Ploszay, SALT Realty Group. CCIMLS
- $2,995,0004 bd6 ba3.1k sqft43 Longhill Drive, East Sandwich, MA 02537For SaleMLS ID #22603192, Irene Cook, Compass Massachusetts, LLC. CCIMLS
- $1,450,0003 bd3 ba3k sqft11 Barnes Lane, West Yarmouth, MA 02673For SaleMLS ID #22603535, Kate M Plummer, Today Real Estate. CCIMLS
- $2,390,0004 bd4 ba4k sqft55 Winterset Drive, Chatham, MA 02633For SaleMLS ID #22603375, Janet Stuart, Coldwell Banker Realty. CCIMLS
- $2,295,0005 bd4 ba5.7k sqft239 Oxford Drive, Cotuit, MA 02635For SaleMLS ID #22603181, Paul E Grover, Berkshire Hathaway HomeServices Robert Paul Properties. CCIMLS
- $2,500,0004 bd4 ba6k sqft4 Tamarack Ln, Sandwich, MA 02563For SaleMLS ID #73523196, Joseph Malloch, Proline Realty, Inc.. MLS PIN
- $3,199,0004 bd6 ba5.3k sqft114 Old Jail Ln, Barnstable, MA 02630For Sale By Owner
- $2,295,0005 bd4 ba5.7k sqft239 Oxford Dr, Barnstable, MA 02630For SaleMLS ID #73543370, Paul E. Grover, Berkshire Hathaway HomeServices Robert Paul Properties. MLS PIN
- $2,250,0003 bd4 ba3.4k sqft141 Point Hill Road, West Barnstable, MA 02668For SaleMLS ID #22603278, John J Hopkins, Frank A Sullivan Real Estate. CCIMLS
- $3,999,9995 bd6 ba4.8k sqft10 Uncle Stephens Road, West Dennis, MA 02670For SaleMLS ID #22601395, Christopher F Bowser, Jack Conway. CCIMLS
- $2,000,0004 bd4 ba3.4k sqft37 Autumn Court, Brewster, MA 02631For SaleMLS ID #22603348, DREAM International, Dream Homes & Estates, Inc.. CCIMLS
- $2,995,0005 bd6 ba6.9k sqft72 Highwood Way, Mashpee, MA 02649For SaleMLS ID #22603220, Mark A Thompson, New Seabury Sotheby's International Realty. CCIMLS
