Skip main navigation
For sale
  • $2,440,000

    4 Maureens Way, Dennis, MA 02638

    4beds
    3,943sqft
    : 
    $13,246/mo
    Get pre-qualified
    Single Family Residence
    Built in 1982
    0.49 Acres Lot
    $2,372,300 Zestimate®
    $619/sqft
    $-- HOA

    What's special

    Loft areaCentral airWorkshop areaWalk-out lower levelSpacious screen porchPrimary suiteWalk-in closet
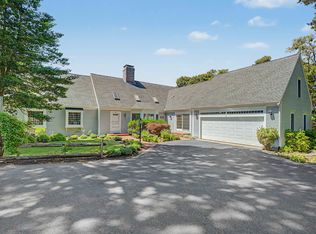
    What can you say ... the sunsets and ever changing views of 60 acre Scargo Lake are at your beckon call. Tucked away yet so convenient to the beaches, golf and harbor of Dennis, this home affords the views and water access you've waited for. Plus plenty of room for gatherings! Large living spaces throughout the main level include a primary suite. Upstairs you will find the alternate primary suite with soaring ceiling, balcony for sunrise or sunset, walk-in closet & large bath. There is a guest bedroom with hall bath, laundry (hook-up also on main level), loft area and another en suite bedroom. The walk-out lower level offers workshop area, large den, another room for gym or office and a full bath. Let's not forget the expansive deck on the main level with the spacious screen porch. Central air. It's all right here and ready to roll. Your private walkway leads to the association path to the beach area OR you can walk through a path out front if you prefer Princess Beach (or walk a brief bit in water to get to sandy area) ! Choice is yours perhaps depending on if your are paddle boarding, kayaking, sailing or just relaxing day at sandy beach area.
    23 days
    |
    2,475
    |
    120
    |

    Likely to sell faster than

    Zillow last checked:

    Listing updated:

    Listed by:

    Lisa D Steele 508-737-5742,

    Steele Associates Real Estate

    Source: CCIMLS,MLS#: 22603524MLS Logo

      Facts & features

      Interior

      Bedrooms & bathrooms
      • Bedrooms: 4
      • Bathrooms: 6
      • Full bathrooms: 5
      • 1/2 bathrooms: 1
      • Main level bathrooms: 2
      Primary bedroom
      • Description: Flooring: Carpet
      • Features: Walk-In Closet(s), Ceiling Fan(s), Cathedral Ceiling(s)
      • Level: First
      • Area: 288
      • Dimensions: 18 x 16
      Bedroom 2
      • Description: Flooring: Carpet,Door(s): Sliding
      • Features: Bedroom 2, View, Walk-In Closet(s), Beamed Ceilings, Cathedral Ceiling(s), Ceiling Fan(s), Private Full Bath
      • Level: Second
      • Area: 335.16
      • Dimensions: 22.8 x 14.7
      Bedroom 3
      • Description: Flooring: Carpet
      • Features: Bedroom 3, View, Built-in Features, Closet, Private Full Bath, Recessed Lighting
      • Level: Second
      • Area: 363.3
      • Dimensions: 21 x 17.3
      Bedroom 4
      • Description: Flooring: Carpet
      • Features: Bedroom 4, Closet
      • Level: Second
      • Area: 231
      • Dimensions: 21 x 11
      Primary bathroom
      • Features: Private Full Bath
      Dining room
      • Description: Fireplace(s): Wood Burning,Flooring: Tile,Door(s): Sliding
      • Features: View, Dining Room, Wet Bar
      • Level: First
      • Area: 243.2
      • Dimensions: 19 x 12.8
      Kitchen
      • Description: Countertop(s): Granite,Flooring: Tile,Door(s): Sliding,Stove(s): Gas
      • Features: Kitchen, Upgraded Cabinets, View, Beamed Ceilings, Kitchen Island, Pantry, Recessed Lighting
      • Level: First
      • Area: 271.25
      • Dimensions: 17.5 x 15.5
      Living room
      • Description: Fireplace(s): Wood Burning,Flooring: Carpet,Door(s): Other
      • Features: Recessed Lighting, Living Room
      • Level: First
      • Area: 268
      • Dimensions: 20 x 13.4
      Heating
      • Has Heating (Unspecified Type)
      Cooling
      • Central Air
      Appliances
      • Included: Dishwasher, Washer, Security System, Refrigerator, Gas Range, Electric Dryer, Gas Water Heater
      • Laundry: Laundry Room, Shared Half Bath, Countertops, View, Laundry Areas, First Floor
      Features
      • HU Cable TV, Wet Bar, Recessed Lighting, Pantry, Mud Room, Linen Closet
      • Flooring: Wood, Carpet, Tile
      • Doors: Sliding Doors, Other
      • Windows: Skylight(s), Bay/Bow Windows
      • Basement: Finished,Interior Entry,Full
      • Number of fireplaces: 2
      • Fireplace features: Wood Burning
      Interior area
      • Total structure area: 3,943
      • Total interior livable area: 3,943 sqft

      Property

      Parking
      • Total spaces: 2
      • Parking features: Garage - Attached, Open
      • Attached garage spaces: 2
      • Has uncovered spaces: Yes
      Features
      • Stories: 2
      • Patio & porch: Deck, Screened Porch
      • Exterior features: Outdoor Shower
      • Has view: Yes
      • Has water view: Yes
      • Water view: Lake/Pond
      • On waterfront: Yes
      • Body of water: Scargo Lake
      Lot
      • Size: 0.49 Acres
      • Features: In Town Location
      Details
      • Parcel number: DENN M:354 B: L:140
      • Zoning: Residential
      • Special conditions: None

      Construction

      Type & style
      • Home type: SingleFamily
      • Architectural style: Cape Cod
      • Property subtype: Single Family Residence
      Materials
      • Clapboard, Shingle Siding
      • Foundation: Concrete Perimeter, Poured
      • Roof: Asphalt, Pitched
      Condition
      • Actual
      • New construction: No
      • Year built: 1982

      Utilities & green energy

      • Sewer: Septic Tank, Septic Tank

      Community & HOA

      HOA
      • Has HOA: No
      Location
      • Region: Dennis

      Financial & listing details

      • Price per square foot: $619/sqft
      • Tax assessed value: $2,071,800
      • Annual tax amount: $8,888
      • Date on market: 7/22/2026
      • Cumulative days on market: 24 days
      • Road surface type: Paved

        Estimated market value

        $2,372,300

        $2.25M - $2.49M

        $4,698/mo

        Price history

        DateEventPrice
        7/22/2026Listed for sale$2,440,000+2.7%$619/sqft
        Source: CCIMLS #22603524 Report a problem
        1/30/2026Sold$2,375,000-3.1%$602/sqft
        Source: MLS PIN #73445078 Report a problem
        12/4/2025Pending sale$2,450,000$621/sqft
        Source: CCIMLS #22505240 Report a problem
        10/17/2025Listed for sale$2,450,000$621/sqft
        Source: CCIMLS #22505240 Report a problem

        Public tax history

        YearProperty taxesTax assessment
        2025$8,712 +1.6%$2,011,900 +3%
        2024$8,574 +5%$1,953,000 +11.7%
        2023$8,164 +4.2%$1,748,200 +24.9%
        2022$7,838 +2.2%$1,399,600 +10.1%
        2021$7,667 -3.9%$1,271,500 -2.8%
        2020$7,976 +3.9%$1,307,600 +5.1%
        2019$7,674 +1.4%$1,243,800 +4.2%
        2018$7,567 +3.1%$1,193,500 0%
        2017$7,341 +1.8%$1,193,600 +8.1%
        2016$7,212 +2%$1,104,400
        2015$7,068 +2.6%$1,104,400 +1.8%
        2014$6,892 +3.7%$1,085,300 -0.6%
        2013$6,648 +3%$1,091,600 -0.6%
        2012$6,456 +0.4%$1,097,900 -4.5%
        2011$6,429 +16.3%$1,150,100 +9.7%
        2010$5,527 -5.6%$1,048,700 -9.2%
        2009$5,857 +17.2%$1,155,300 +0.5%
        2008$4,999 -14.9%$1,149,100 -17.8%
        2007$5,871 +43.9%$1,397,900 +45.9%
        2006$4,081 +12.9%$958,000 +21.1%
        2005$3,614 -4.3%$790,900 +2%
        2004$3,778 +0.5%$775,700 +17.8%
        2003$3,761 +13.3%$658,700 +49.6%
        2001$3,320 $440,300
        Find assessor info on the county website

        Monthly payment

        Est. payment

        Payment breakdown

        Explore the cost of this home by adjusting the details. Changes won't be saved.
        All calculations are estimates and provided by Zillow, Inc. for informational purposes only. Actual amounts may vary.
        HOA fees may include property taxes on listings classified as Co-Ops. Contact the listing agent and/or owner for fee details.
        See how much you could borrow to make a competitive offer.

        Climate risks

        Neighborhood: North Dennis

        Getting around

        9 / 100
        Car-Dependent
        6 / 100
        Somewhat Bikeable

        Nearby schools

        GreatSchools rating
        Schools provided by the listing agent
        • District: Dennis-Yarmouth

        Source: CCIMLS. This data may not be complete. We recommend contacting the local school district to confirm school assignments for this home.

        A local agent can set up tours, give advice and negotiate with sellers.

        Browse local experts

        Similar homes