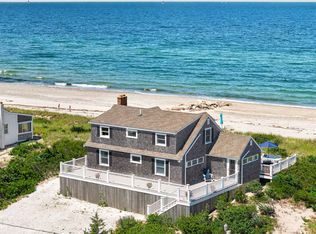
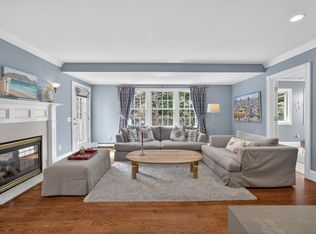
Experience luxury coastal living in this stunning 4-bedroom/ 6-bath designer-decorated home offering views of Cape Cod Bay, deeded access to a 255' beach across the street, and an outside oasis perfect for entertaining.Inside you'll find sun-drenched living spaces. The open floor plan is anchored by a stunning, completely renovated kitchen, dining area and a living room w/a fireplace for chilly coastal evenings. Transition to the outdoor beauty in the 3-season room, perfect for afternoon reading or cocktail hours. 3 bedrooms are located on the 1st floor including the primary ensuite featuring a walk-in closet, recently updated bath, a fireplace and a deck perfectly positioned to watch the sun rise. Upstairs is a sitting room and the 4th bedroom. The lower level is a destination of its own, boasting a wet bar and family room that transitions from a home theater to gym. Outside your oasis includes expansive wraparound decks with views of the mature flowering gardens, bocce court, heated pool, hot tub, fire pit, outdoor kitchen and entertainment area and convenient 1/2 bath & outdoor shower. This is more than a home - it's a lifestyle legacy.
For sale
Price cut: $300K (7/30)
$2,995,000
43 Longhill Drive, East Sandwich, MA 02537
4beds
3,156sqft
:
Get pre-qualified$19,445/mo
Single Family Residence
Built in 1985
0.92 Acres Lot
$2,839,900 Zestimate®
$949/sqft
$125/mo HOA
What's special
- 39 days |
- 2,605 |
- 150 |
Zillow last checked:
Listing updated:
Listed by:
Irene Cook 508 254-5553,
Compass Massachusetts, LLC
Source: CCIMLS,MLS#: 22603192
Facts & features
Interior
Bedrooms & bathrooms
- Bedrooms: 4
- Bathrooms: 6
- Full bathrooms: 3
- 1/2 bathrooms: 3
- Main level bathrooms: 2
Primary bedroom
- Description: Fireplace(s): Electric,Flooring: Wood
- Features: Balcony, Walk-In Closet(s)
- Level: First
Bedroom 2
- Description: Flooring: Wood
- Features: Bedroom 2, Shared Full Bath, Closet
- Level: First
Bedroom 3
- Description: Flooring: Carpet
- Features: Bedroom 3, Shared Full Bath, Closet
- Level: First
Bedroom 4
- Description: Flooring: Wood
- Features: Bedroom 4, Shared Full Bath, Closet
- Level: Third
Primary bathroom
- Features: Private Full Bath
Dining room
- Features: View, Dining Room
Kitchen
- Description: Countertop(s): Quartz,Stove(s): Electric
- Features: Kitchen, Upgraded Cabinets, Kitchen Island
- Level: Second
Living room
- Description: Fireplace(s): Electric,Flooring: Wood
- Features: Cathedral Ceiling(s), Shared Half Bath, Living Room
Heating
- Other, Hot Water
Cooling
- Central Air
Appliances
- Included: Dishwasher, Wine Cooler, Washer, Range Hood, Refrigerator, Electric Range, Other, Microwave, Electric Dryer
- Laundry: First Floor
Features
- Wet Bar, Recessed Lighting
- Flooring: Vinyl, Carpet, Tile, Wood
- Basement: Finished,Interior Entry
- Number of fireplaces: 2
- Fireplace features: Electric
Interior area
- Total structure area: 3,156
- Total interior livable area: 3,156 sqft
Property
Parking
- Total spaces: 6
- Parking features: Basement
- Garage spaces: 2
- Has uncovered spaces: Yes
Features
- Stories: 3
- Entry location: First Floor
- Patio & porch: Deck, Screened Porch, Patio
- Exterior features: Outdoor Shower, Garden
- Has private pool: Yes
- Pool features: Pool Cover, In Ground, Heated
- Spa features: Heated
- Fencing: Fenced, Partial
- Has view: Yes
- Has water view: Yes
- Water view: Bay/Harbor
Lot
- Size: 0.92 Acres
- Features: Conservation Area, Major Highway, House of Worship, Near Golf Course, North of 6A
Details
- Additional structures: Pool House
- Parcel number: SAND M:0055 B:0000 L:01580
- Zoning: R-2
- Special conditions: None
Construction
Type & style
- Home type: SingleFamily
- Architectural style: Contemporary
- Property subtype: Single Family Residence
Materials
- Shingle Siding
- Foundation: Concrete Perimeter
- Roof: Shingle
Condition
- Updated/Remodeled, Actual
- New construction: No
- Year built: 1985
- Major remodel year: 2005
Utilities & green energy
- Sewer: Septic Tank, Private Sewer
- Water: Well
Community & HOA
Community
- Subdivision: East Sandwich Beach
HOA
- Has HOA: Yes
- Amenities included: Road Maintenance
- Services included: Reserve Funds
- HOA fee: $1,500 annually
Location
- Region: East Sandwich
Financial & listing details
- Price per square foot: $949/sqft
- Tax assessed value: $1,914,100
- Annual tax amount: $19,505
- Date on market: 7/1/2026
- Cumulative days on market: 26 days
- Road surface type: Paved
Estimated market value
$2,839,900
$2.70M - $2.98M
$5,553/mo
Price history
| Date | Event | Price |
|---|---|---|
| 7/30/2026 | Price change | $2,995,000-9.1%$949/sqft |
Source:  CCIMLS #22603192 Report a problem CCIMLS #22603192 Report a problem | ||
| 7/14/2026 | Listed for sale | $3,295,000+311.9%$1,044/sqft |
Source: MLS PIN #73544141 Report a problem | ||
| 12/22/2010 | Listing removed | $799,999$253/sqft |
Source: Keller Williams - Mid-Upper Cape Cod #21006457 Report a problem | ||
| 9/23/2010 | Listed for sale | $799,999-0.4%$253/sqft |
Source: Keller Williams - Mid-Upper Cape Cod #21006457 Report a problem | ||
| 9/17/2010 | Sold | $803,247+0.4%$255/sqft |
Source: CCIMLS #21006457 Report a problem | ||
| 7/2/2010 | Listed for sale | $799,999-19.6%$253/sqft |
Source: Keller Williams Realty #21006457 Report a problem | ||
| 4/6/2009 | Listing removed | $995,000$315/sqft |
Source: Listhub #20811296 Report a problem | ||
| 1/23/2009 | Price change | $995,000-11.6%$315/sqft |
Source: NRT #20811296 Report a problem | ||
| 12/28/2008 | Listed for sale | $1,125,000+75.8%$356/sqft |
Source: NRT #20811296 Report a problem | ||
| 6/6/2007 | Sold | $640,000$203/sqft |
Source: CCIMLS #20700003 Report a problem | ||
Public tax history
| Year | Property taxes | Tax assessment |
|---|---|---|
| 2025 | $18,788 +10.7% | $1,777,500 +13.2% |
| 2024 | $16,966 +2.6% | $1,570,900 +9.3% |
| 2023 | $16,529 +13.2% | $1,437,300 +29.5% |
| 2022 | $14,604 +4.1% | $1,109,700 +8.9% |
| 2021 | $14,026 +8.1% | $1,018,600 +12.3% |
| 2020 | $12,979 +3.3% | $907,000 +3.4% |
| 2019 | $12,563 +3.9% | $877,300 +3.7% |
| 2018 | $12,089 -3.7% | $846,000 +0.7% |
| 2017 | $12,547 +3.5% | $840,400 +0.3% |
| 2016 | $12,123 +1.4% | $837,800 +3.8% |
| 2015 | $11,958 +1.3% | $806,900 -0.4% |
| 2014 | $11,800 +4.8% | $809,900 -1.3% |
| 2013 | $11,260 +15.5% | $820,700 +7.3% |
| 2012 | $9,746 +1.5% | $765,000 -3% |
| 2011 | $9,606 +2% | $788,700 -5.9% |
| 2010 | $9,422 -3% | $838,300 -11.4% |
| 2009 | $9,716 +7% | $946,100 +0.1% |
| 2008 | $9,080 +1.7% | $944,900 -1.6% |
| 2007 | $8,928 +6.9% | $960,000 +7.6% |
| 2006 | $8,351 +10.1% | $892,200 +12.2% |
| 2005 | $7,583 +9.2% | $794,900 +16.8% |
| 2004 | $6,944 +3.5% | $680,800 +19.6% |
| 2003 | $6,709 +15.9% | $569,000 +31.7% |
| 2001 | $5,787 +10.4% | $431,900 +17.9% |
| 2000 | $5,240 | $366,400 |
Find assessor info on the county website
Monthly payment
Est. payment
Payment breakdown
Explore the cost of this home by adjusting the details. Changes won't be saved.Climate risks
Neighborhood: 02537
Nearby schools
GreatSchools rating
- 8/10Oak Ridge SchoolGrades: 3-6Distance: 2.9 mi
- 6/10Sandwich Middle High SchoolGrades: 7-12Distance: 2.7 mi
- NAForestdale SchoolGrades: PK-2Distance: 5.8 mi
Schools provided by the listing agent
- District: Sandwich
Source: CCIMLS. This data may not be complete. We recommend contacting the local school district to confirm school assignments for this home.
- $1,088,3003 bd2 ba2k sqft66 Wing Blvd E, East Sandwich, MA 02537Off Market
- $1,902,3002 bd2 ba2.3k sqft74 Wing Blvd E, East Sandwich, MA 02537Off Market
- $1,203,3003 bd2 ba1.6k sqft78 Wing Blvd E, East Sandwich, MA 02537Off Market
- $1,400,0003 bd3 ba2.1k sqft47 Long Hill Dr, East Sandwich, MA 02537Sold

- $2,064,9004 bd5 ba3.4k sqft39 Long Hill Dr, East Sandwich, MA 02537Off Market
- $1,500,0002 bd2 ba1.5k sqft70 Wing Blvd E, East Sandwich, MA 02537Sold
- $836,0003 bd1 ba864 sqft82 Wing Blvd E, East Sandwich, MA 02537Off Market
- $1,437,6003 bd3 ba2.2k sqft70 Wing Blvd E, East Sandwich, MA 02537Off Market
A local agent can set up tours, give advice and negotiate with sellers.
Similar homes
- $2,495,0004 bd2 ba1.6k sqft71-72 North Shore Boulevard, East Sandwich, MA 02537For Sale
 MLS ID #22603672, Tori Harrison Farr, Sotheby's International Realty, Inc.. CCIMLS
 - $1,725,0003 bd4 ba2.8k sqft9 Beachway Road, East Sandwich, MA 02537For Sale
 MLS ID #22601913, Tori Harrison Farr, Sotheby's International Realty, Inc.. CCIMLS
 - $3,100,0005 bd4 ba3.8k sqft6 Oliver Drive, East Dennis, MA 02641For Sale
 MLS ID #22603797, Cathleen D McAbee, Kinlin Grover Compass. CCIMLS
 - $1,750,0004 bd3 ba3.7k sqft9 Fairfield Drive, East Sandwich, MA 02537For Sale
 MLS ID #22603472, Joni Phelps, Kinlin Grover Compass. CCIMLS
 - $3,100,0005 bd4 ba3.8k sqft6 Oliver Dr, Dennis, MA 02638For SaleMLS ID #73560423, Cathleen McAbee, Kinlin Grover Compass. MLS PIN
- $3,350,0004 bd4 ba3.6k sqft141 Hollingsworth Road, Osterville, MA 02655For SaleMLS ID #22603837, Irene Cook, Compass Massachusetts, LLC. CCIMLS
- $3,350,0004 bd4 ba3.6k sqft141 Hollingsworth Rd, Barnstable, MA 02630For SaleMLS ID #73560747, Margie McShane Group, Compass. MLS PIN
- $2,250,0003 bd4 ba3.4k sqft141 Point Hill Road, West Barnstable, MA 02668For SaleMLS ID #22603278, John J Hopkins, Frank A Sullivan Real Estate. CCIMLS
- $3,300,0004 bd4 ba3.6k sqft34 Shirley Point Road, Centerville, MA 02632For SaleMLS ID #22603616, James Andrea, Lamacchia Realty, Inc.. CCIMLS
- $2,250,0003 bd4 ba3.4k sqft141 Point Hill Rd, Barnstable, MA 02630For SaleMLS ID #73545876, John Hopkins, Frank Sullivan Real Estate, LLC. MLS PIN
- $2,399,0003 bd3 ba1.9k sqft90 Salt Marsh Road, East Sandwich, MA 02537For SaleMLS ID #22602477, Katie Martin, Cape Coastal Sotheby's International Realty. CCIMLS
- $3,300,0004 bd4 ba3.6k sqft34 Shirley Point Rd, Barnstable, MA 02630For SaleMLS ID #73555357, James Andrea, Lamacchia Realty, Inc.. MLS PIN
- $3,650,0004 bd5 ba2.2k sqft16 Salt Marsh Road, East Sandwich, MA 02537For SaleMLS ID #22601603, Paul E Grover, Berkshire Hathaway HomeServices Robert Paul Properties. CCIMLS
- $3,100,0005 bd5 ba3.3k sqft2 Jefferson Road, Bourne, MA 02532For SaleMLS ID #22602887, Ellen Valentgas, Sotheby's International Realty. CCIMLS
- $2,750,0004 bd5 ba4.2k sqft350/360 Plum Street, West Barnstable, MA 02668For SaleMLS ID #22600997, The Norton Team, Kinlin Grover Compass. CCIMLS
- $2,625,0004 bd3 ba3.4k sqft25 Oliver Drive, East Dennis, MA 02641For SaleMLS ID #22603638, Chuck Deluga, Paul W Sullivan & Assoc. CCIMLS
- $3,150,0004 bd4 ba4.5k sqft79 Pickerel Cove Circle, Mashpee, MA 02649For SaleMLS ID #22603236, Kerrie A Marzot, Sotheby's International Realty. CCIMLS
- $3,295,0005 bd5 ba4.5k sqft50 & 0 Indian Trail, Barnstable, MA 02630For SaleMLS ID #22602720, Evan Dean, Christie's International Real Estate Atlantic Brokerage. CCIMLS
- $2,440,0004 bd6 ba3.9k sqft4 Maureens Way, Dennis, MA 02638For SaleMLS ID #22603524, Lisa D Steele, Steele Associates Real Estate. CCIMLS
- $2,900,0004 bd5 ba4.4k sqft9 Pams Way, East Falmouth, MA 02536New ConstructionMLS ID #22603794, Bartolomei & Souza Team, Sotheby's International Realty. CCIMLS
