Located on approximately one acre of land in desirable Jacob's Farm Village, this fully renovated Garrison Colonial is just 10 minutes from Sandy Neck Beach and the off-road vehicle entrance for those who would like to pack up their off-road vehicle and back right up to Cape Cod Bay. For hikers, Jacob's Farm Village is adjacent to the Maple Swamp Conservation Area which features hiking and biking trails from easy to challenging, and a view of Cape Cod Bay at its high point. For walkers and bikers, thehome is walking distance away from the Sandwich bike and walking path. Just a one hour drive to Boston, enjoy the tranquility of Cape Cod and its lifestyle while maintaining easy access to Boston. The home is completely renovated, including 5'' wide solid hardwood flooring throughout, new Harvey windows and doors, a new 30-year roof, new cedar shinglesand Hardy-Board siding. The home features an open floor plan for entertaining with a gourmet kitchen featuring Omega full-inset cabinetry, a farmers sink, quartz countertops and back splashes, an eight-foot island, Thermidor appliances, a wet bar and high-end fixtures and lighting. The home has new central air conditioning, and a climate controlled basement for plenty of storage. There is a meticulously maintained Generac stand-by generator that services the entire home in the event of a power failure. The home features two fireplaces. One in the cozy living room. The other in the formal dining room. The home is a four bedroom home, three bedrooms on the second floor and one bedroom on the first floor. The first floor bedroom is currently used as a home office. The home has two full recently renovated bathrooms with on the second floor and a half bath on the first floor. All are finished with high end tile/quartz and Symmons and Kohler fixtures. The second floor baths feature luxury custom glass enclosures in the en-suite bath and guest bath. The guest bath includes a soaker tub. There is also an outside shower to wash away the sand after your relaxing day at the beach. The yard has ample room to add a in-ground pool. The grounds are beautifully landscaped with 10-head in ground irrigation and features a cobblestone aproned and lined driveway to welcome your guests to your beautiful home.
For sale
$1,750,000
9 Fairfield Drive, East Sandwich, MA 02537
4beds
3,743sqft
:
Get pre-qualified$10,652/mo
Single Family Residence
Built in 1987
0.93 Acres Lot
$1,658,400 Zestimate®
$468/sqft
$17/mo HOA
What's special
- 8 days |
- 462 |
- 19 |
Zillow last checked:
Listing updated:
Listed by:
Joni Phelps 774-255-0232,
Kinlin Grover Compass
Source: CCIMLS,MLS#: 22603472
Facts & features
Interior
Bedrooms & bathrooms
- Bedrooms: 4
- Bathrooms: 3
- Full bathrooms: 2
- 1/2 bathrooms: 1
- Main level bathrooms: 1
Primary bedroom
- Description: Flooring: Wood
- Features: Walk-In Closet(s), Recessed Lighting, Closet
- Level: Second
Bedroom 2
- Description: Flooring: Wood
- Features: Bedroom 2, Laundry Areas, Shared Full Bath, Closet
- Level: Second
Bedroom 3
- Description: Flooring: Wood
- Features: Bedroom 3, Closet
- Level: Second
Bedroom 4
- Description: Flooring: Wood
- Features: Bedroom 4, Walk-In Closet(s), High Speed Internet
- Level: First
Primary bathroom
- Features: Private Full Bath
Dining room
- Description: Fireplace(s): Wood Burning,Flooring: Wood
- Features: Recessed Lighting, Dining Room
Kitchen
- Description: Countertop(s): Quartz,Flooring: Wood,Door(s): Sliding,Stove(s): Electric
- Features: Kitchen, Shared Half Bath, Upgraded Cabinets, Kitchen Island, Pantry, Recessed Lighting
- Level: First
Living room
- Description: Fireplace(s): Wood Burning,Flooring: Wood
- Features: Recessed Lighting, Living Room, HU Cable TV
- Level: First
Heating
- Hot Water
Cooling
- Central Air
Appliances
- Included: Cooktop, Wine Cooler, Washer, Wall/Oven Cook Top, Range Hood, Refrigerator, Gas Range, Microwave, Freezer, Electric Dryer, Dishwasher, Electric Water Heater
- Laundry: Laundry Room, Countertops, Laundry Areas, Recessed Lighting, Second Floor
Features
- Wet Bar, Recessed Lighting, Pantry, Linen Closet
- Flooring: Hardwood, Carpet, Tile
- Doors: Sliding Doors
- Windows: Bay/Bow Windows
- Basement: Bulkhead Access,Interior Entry,Full
- Number of fireplaces: 2
- Fireplace features: Wood Burning
Interior area
- Total structure area: 3,743
- Total interior livable area: 3,743 sqft
Video & virtual tour
Property
Parking
- Total spaces: 6
- Parking features: Garage - Attached, Open
- Attached garage spaces: 2
- Has uncovered spaces: Yes
Features
- Stories: 3
- Entry location: First Floor
- Patio & porch: Patio
- Exterior features: Outdoor Shower, Garden
- Fencing: Partial
Lot
- Size: 0.93 Acres
- Features: Bike Path, School, Medical Facility, Major Highway, House of Worship, Near Golf Course, Shopping, Marina, Horse Trail, Conservation Area, Level, South of 6A
Details
- Parcel number: SAND M:0030 B:0000 L:00720
- Zoning: RIDGE
- Special conditions: Broker-Agent/Owner
Construction
Type & style
- Home type: SingleFamily
- Architectural style: Colonial, Garrison
- Property subtype: Single Family Residence
Materials
- See Remarks, Shingle Siding
- Foundation: Concrete Perimeter, Poured
- Roof: Asphalt, Shingle, Pitched
Condition
- Updated/Remodeled, Actual
- New construction: No
- Year built: 1987
- Major remodel year: 2022
Utilities & green energy
- Sewer: Septic Tank
- Water: Well
Community & HOA
Community
- Subdivision: Jacob's Farm Village
HOA
- Has HOA: Yes
- Amenities included: Landscaping
- HOA fee: $200 annually
Location
- Region: East Sandwich
Financial & listing details
- Price per square foot: $468/sqft
- Tax assessed value: $857,200
- Annual tax amount: $8,735
- Date on market: 7/17/2026
- Cumulative days on market: 5 days
- Road surface type: Paved
Estimated market value
$1,658,400
$1.58M - $1.74M
$5,084/mo
Price history
| Date | Event | Price |
|---|---|---|
| 7/20/2026 | Listed for sale | $1,750,000+259%$468/sqft |
Source:  CCIMLS #22603472 Report a problem CCIMLS #22603472 Report a problem | ||
| 6/15/2016 | Sold | $487,500-2.3%$130/sqft |
Source: CCIMLS #21509694 Report a problem | ||
| 3/18/2016 | Pending sale | $499,000$133/sqft |
Source: Sotheby's International Realty - Osterville Brokerage #21509694 Report a problem | ||
| 3/6/2016 | Listed for sale | $499,000$133/sqft |
Source: Sotheby's International Realty #71918007 Report a problem | ||
| 12/14/2015 | Listing removed | $499,000$133/sqft |
Source: Sotheby's International Realty - Osterville Brokerage #21509694 Report a problem | ||
| 11/20/2015 | Price change | $499,000-3.9%$133/sqft |
Source: Sotheby's International Realty - Osterville Brokerage #21509694 Report a problem | ||
| 10/9/2015 | Listed for sale | $519,000+139.2%$139/sqft |
Source: Sotheby''s International Realty #21509694 Report a problem | ||
| 9/25/1997 | Sold | $217,000$58/sqft |
Source: Public Record Report a problem | ||
Public tax history
| Year | Property taxes | Tax assessment |
|---|---|---|
| 2025 | $8,599 +0.4% | $813,500 +2.6% |
| 2024 | $8,561 +4.4% | $792,700 +11.1% |
| 2023 | $8,203 +3.2% | $713,300 +18.1% |
| 2022 | $7,950 +6.3% | $604,100 +11.3% |
| 2021 | $7,476 -1.7% | $542,900 +2.2% |
| 2020 | $7,604 +4.8% | $531,400 +4.8% |
| 2019 | $7,259 +7.1% | $506,900 +6.9% |
| 2018 | $6,779 -3% | $474,400 +1.3% |
| 2017 | $6,990 +7.4% | $468,200 +4.1% |
| 2016 | $6,506 -0.6% | $449,600 +1.8% |
| 2015 | $6,546 +0.4% | $441,700 -1.3% |
| 2014 | $6,517 +5.3% | $447,300 -0.9% |
| 2013 | $6,190 +4% | $451,200 -3.4% |
| 2012 | $5,953 +6.4% | $467,300 +1.7% |
| 2011 | $5,595 +4.8% | $459,400 -3.3% |
| 2010 | $5,340 +0.4% | $475,100 -8.3% |
| 2009 | $5,320 +2.1% | $518,000 -4.4% |
| 2008 | $5,209 +2.7% | $542,000 -0.6% |
| 2007 | $5,072 +1.7% | $545,400 +2.4% |
| 2006 | $4,987 +6.3% | $532,800 +8.3% |
| 2005 | $4,692 +6.1% | $491,800 +13.4% |
| 2004 | $4,422 +1.8% | $433,500 +17.7% |
| 2003 | $4,342 +12.1% | $368,300 +27.4% |
| 2001 | $3,874 +19.9% | $289,100 +27.9% |
| 2000 | $3,232 | $226,000 |
Find assessor info on the county website
Monthly payment
Est. payment
Payment breakdown
Explore the cost of this home by adjusting the details. Changes won't be saved.Climate risks
Neighborhood: 02537
Nearby schools
GreatSchools rating
- 8/10Oak Ridge SchoolGrades: 3-6Distance: 1.2 mi
- 6/10Sandwich Middle High SchoolGrades: 7-12Distance: 1.8 mi
- NAForestdale SchoolGrades: PK-2Distance: 3.9 mi
Schools provided by the listing agent
- District: Sandwich
Source: CCIMLS. This data may not be complete. We recommend contacting the local school district to confirm school assignments for this home.
- $1,043,3004 bd2 ba2.9k sqft7 Fairfield Dr, East Sandwich, MA 02537Off Market
- $1,040,0004 bd5 ba3.8k sqft10 Fairfield Dr, East Sandwich, MA 02537Off Market

- $1,190,9004 bd2 ba3.2k sqft11 Fairfield Dr, East Sandwich, MA 02537Off Market
- $600,0005 bd4 ba2.8k sqft12 Fairfield Dr, East Sandwich, MA 02537Sold
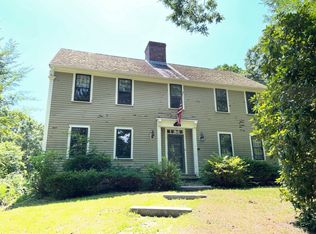
- $1,533,5004 bd4 ba4.5k sqft27 Tarragon Dr, East Sandwich, MA 02537Off Market
- $1,271,5004 bd4 ba3.6k sqft8 Fairfield Dr, East Sandwich, MA 02537Off Market
- $1,169,9004 bd2 ba3.3k sqft29 Tarragon Dr, East Sandwich, MA 02537Off Market
- $1,014,5003 bd4 ba2.5k sqft25 Tarragon Dr, East Sandwich, MA 02537Off Market
A local agent can set up tours, give advice and negotiate with sellers.
Similar homes
- $1,425,0003 bd4 ba4.2k sqft24 Open Space Drive, Sandwich, MA 02563For Sale

 MLS ID #22603545, Tori Harrison Farr, Sotheby's International Realty, Inc.. CCIMLS
 - $1,725,0003 bd4 ba2.8k sqft9 Beachway Road, East Sandwich, MA 02537For Sale
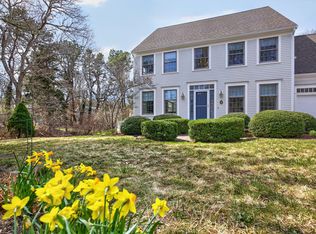 MLS ID #22601913, Tori Harrison Farr, Sotheby's International Realty, Inc.. CCIMLS
 - $1,695,0004 bd4 ba4k sqft200 Main Street, Sandwich, MA 02563For Sale
 MLS ID #22602679, Megan G Harden, Greer Real Estate, LLC. CCIMLS
 - $1,115,0004 bd3 ba2.5k sqft2 Harpers Hollow, East Sandwich, MA 02537For Sale
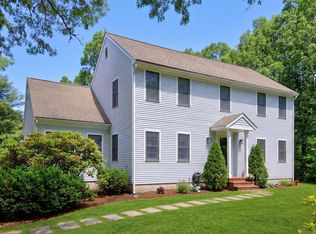 MLS ID #22603014, Tori Harrison Farr, Sotheby's International Realty, Inc.. CCIMLS
 - $1,799,0004 bd4 ba3.2k sqft10 Westmoreland Drive, Falmouth, MA 02540For SaleMLS ID #22603536, Kerry Duggan, Berkshire Hathaway HomeServices Robert Paul Properties. CCIMLS
- $1,425,0004 bd3 ba2.7k sqft252 Route 6A, East Sandwich, MA 02537For SaleMLS ID #22602429, Brianna Bourque, Corcoran Property Advisors. CCIMLS
- $1,495,0004 bd4 ba3.5k sqft10 Abbey Gate Road, Cotuit, MA 02635For SaleMLS ID #22603496, Rick Shechtman, Kinlin Grover Compass. CCIMLS
- $899,9003 bd3 ba2.2k sqft16 Widow Coombs Walk, Sandwich, MA 02563For SaleMLS ID #22603555, Tori Harrison Farr, Sotheby's International Realty, Inc.. CCIMLS
- $899,9993 bd4 ba2.2k sqft115 Kiahs Way, East Sandwich, MA 02537For SaleMLS ID #22603343, Amber Dauphinais, Orleans Village Properties, LLC. CCIMLS
- $1,600,0004 bd3 ba3k sqft4 Gimme Circle, Sandwich, MA 02563New ConstructionMLS ID #22602621, Deborah Garner, Gibson Sotheby's International Realty. CCIMLS
- $1,600,0005 bd3 ba4.1k sqft174 Little River Road, Cotuit, MA 02635For SaleMLS ID #22601481, Karen E Breen, Kinlin Grover Compass. CCIMLS
- $2,100,0004 bd5 ba4.2k sqft350 Plum Street, West Barnstable, MA 02668For SaleMLS ID #22603074, The Norton Team, Kinlin Grover Compass. CCIMLS
- $1,995,0004 bd3 ba2.6k sqft420 Starboard Lane, Osterville, MA 02655For SaleMLS ID #22602737, John B Cotton, Jr, Sotheby's International Realty. CCIMLS
- $1,995,0004 bd3 ba2.6k sqft420 Starboard Ln, Barnstable, MA 02630For SaleMLS ID #73531658, Jack Cotton, Sotheby's International Realty. MLS PIN
- $2,250,0003 bd4 ba3.4k sqft141 Point Hill Road, West Barnstable, MA 02668For SaleMLS ID #22603278, John J Hopkins, Frank A Sullivan Real Estate. CCIMLS
- $2,250,0003 bd4 ba3.4k sqft141 Point Hill Rd, Barnstable, MA 02630For SaleMLS ID #73545876, John Hopkins, Frank Sullivan Real Estate, LLC. MLS PIN
- $1,900,0004 bd4 ba2.9k sqft552 Main Street, Cotuit, MA 02635For SaleMLS ID #22600722, INSPIRE Team, Keller Williams Realty. CCIMLS
- $1,850,0003 bd3 ba2.6k sqft105 Bay Road, Cotuit, MA 02635For SaleMLS ID #22603313, Bonnie Zappala Britt, Sotheby's International Realty. CCIMLS
- $1,875,0004 bd4 ba5k sqft9 Horseshoe Bend Way, Mashpee, MA 02649For SaleMLS ID #22600528, Lori Higgins, LPT Realty. CCIMLS
- $2,000,0004 bd4 ba3.4k sqft37 Autumn Court, Brewster, MA 02631For SaleMLS ID #22603348, DREAM International, Dream Homes & Estates, Inc.. CCIMLS
