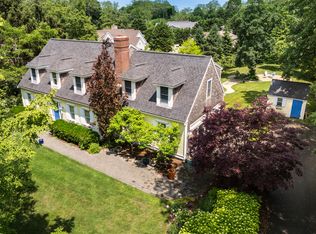
This stunning expanded Cape-style home perfectly blends classic charm with thoughtful updates in a coveted West Falmouth village neighborhood. Designed for effortless living, the main level features a primary bedroom with an ensuite bath and laundry, as well as a sun-drenched family room and a cheerful powder room with built-in shelving. Upstairs, the home continues to impress with two full baths, three spacious bedrooms, and a flexible bonus room. The backyard was transformed into a fabulous retreat featuring a heated saltwater pool, custom hardscaping, an expansive patio, and a dedicated pool shed, making it the ultimate space for summer relaxation and entertaining. Equipped with central and split AC, a whole-house water filtration system, an advanced dehumidification system, and a generator, this home offers unmatched modern comfort. This turnkey property is ready to welcome you home or serve as an exceptional investment, boasting a successful track record of significant rental income. Set on a private 0.69-acre lot, this property is a true coastal retreat offering an enviable lifestyle of comfort and ease.
Pending
$1,799,000
10 Westmoreland Drive, Falmouth, MA 02540
4beds
3,270sqft
:
Get pre-qualified$10,109/mo
Single Family Residence
Built in 1998
0.69 Acres Lot
$1,816,100 Zestimate®
$550/sqft
$-- HOA
What's special
Dedicated pool shedWhole-house water filtration systemAdvanced dehumidification systemCentral and split acSun-drenched family roomExpansive patioHeated saltwater pool
- 23 days |
- 2,658 |
- 144 |
Likely to sell faster than
Zillow last checked:
Listing updated:
Listed by:
Kerry Duggan 617-306-6330,
Berkshire Hathaway HomeServices Robert Paul Properties
Source: CCIMLS,MLS#: 22603536
Facts & features
Interior
Bedrooms & bathrooms
- Bedrooms: 4
- Bathrooms: 4
- Full bathrooms: 3
- 1/2 bathrooms: 1
Primary bedroom
- Level: First
Bedroom 2
- Level: Second
Bedroom 3
- Level: Second
Bedroom 4
- Level: Second
Heating
- Hot Water
Cooling
- Central Air
Appliances
- Included: Gas Water Heater
- Laundry: First Floor
Features
- Flooring: Wood, Tile
- Basement: Bulkhead Access,Interior Entry
- Number of fireplaces: 1
Interior area
- Total structure area: 3,270
- Total interior livable area: 3,270 sqft
Video & virtual tour
Property
Parking
- Parking features: Open
- Has uncovered spaces: Yes
Features
- Stories: 2
- Patio & porch: Patio
- Has private pool: Yes
- Pool features: Heated, In Ground
- Fencing: Fenced
Lot
- Size: 0.69 Acres
- Features: Bike Path, Conservation Area, Level
Details
- Additional structures: Pool House
- Parcel number: FALM M:0024 B:0017 L:00050002
- Zoning: RB
- Special conditions: None
Construction
Type & style
- Home type: SingleFamily
- Architectural style: Cape Cod
- Property subtype: Single Family Residence
Materials
- Clapboard, Shingle Siding
- Foundation: Poured
- Roof: Asphalt
Condition
- Updated/Remodeled, Actual
- New construction: No
- Year built: 1998
- Major remodel year: 2026
Utilities & green energy
- Sewer: Septic Tank, Septic Tank
Community & HOA
HOA
- Has HOA: No
Location
- Region: Falmouth
Financial & listing details
- Price per square foot: $550/sqft
- Tax assessed value: $1,093,700
- Annual tax amount: $6,352
- Date on market: 7/22/2026
- Cumulative days on market: 9 days
- Road surface type: Paved
Estimated market value
$1,816,100
$1.73M - $1.91M
$5,559/mo
Price history
| Date | Event | Price |
|---|---|---|
| 7/27/2026 | Pending sale | $1,799,000$550/sqft |
Source:  CCIMLS #22603536 Report a problem CCIMLS #22603536 Report a problem | ||
| 7/22/2026 | Listed for sale | $1,799,000+16.8%$550/sqft |
Source: MLS PIN #73553350 Report a problem | ||
| 8/18/2025 | Sold | $1,540,000-0.6%$471/sqft |
Source: MLS PIN #73390325 Report a problem | ||
| 6/21/2025 | Contingent | $1,550,000$474/sqft |
Source: MLS PIN #73390325 Report a problem | ||
| 6/12/2025 | Listed for sale | $1,550,000+129.6%$474/sqft |
Source: MLS PIN #73390325 Report a problem | ||
| 10/29/2004 | Sold | $675,000+28.6%$206/sqft |
Source: Public Record Report a problem | ||
| 10/8/2003 | Sold | $525,000+71%$161/sqft |
Source: Public Record Report a problem | ||
| 5/19/1999 | Sold | $307,000+365.2%$94/sqft |
Source: Public Record Report a problem | ||
| 5/10/1995 | Sold | $66,000$20/sqft |
Source: Public Record Report a problem | ||
Public tax history
| Year | Property taxes | Tax assessment |
|---|---|---|
| 2025 | $6,331 +4.2% | $1,078,500 +11.5% |
| 2024 | $6,075 +8.1% | $967,400 +19.1% |
| 2023 | $5,620 +2.5% | $812,100 +19.3% |
| 2022 | $5,481 +3.3% | $680,900 +9.1% |
| 2021 | $5,306 +2.5% | $624,200 +3.6% |
| 2020 | $5,175 +8.9% | $602,500 +8.5% |
| 2019 | $4,752 +1.4% | $555,100 +1.9% |
| 2018 | $4,687 +3.2% | $545,000 +2.4% |
| 2017 | $4,541 +1.9% | $532,300 |
| 2016 | $4,455 +2.2% | $532,300 |
| 2015 | $4,360 +4.6% | $532,300 +4.1% |
| 2014 | $4,169 +2.2% | $511,500 +0.8% |
| 2013 | $4,081 +5.2% | $507,600 +1.8% |
| 2012 | $3,879 +2.6% | $498,600 -5% |
| 2011 | $3,779 +4.8% | $524,900 -1.8% |
| 2010 | $3,607 +4% | $534,400 -6.3% |
| 2009 | $3,469 +0.2% | $570,500 -6.9% |
| 2008 | $3,462 +7.7% | $612,800 +0.1% |
| 2007 | $3,214 +1.5% | $612,200 +5% |
| 2006 | $3,165 +4.8% | $582,800 +12.5% |
| 2005 | $3,019 -1.9% | $517,900 +27.6% |
| 2004 | $3,076 +4.5% | $405,800 +9.7% |
| 2003 | $2,944 +12.8% | $369,900 +62.5% |
| 2000 | $2,609 | $227,700 |
Find assessor info on the county website
Monthly payment
Est. payment
Payment breakdown
Explore the cost of this home by adjusting the details. Changes won't be saved.Climate risks
Neighborhood: 02540
Nearby schools
GreatSchools rating
- 7/10Morse Pond SchoolGrades: 5-6Distance: 3.6 mi
- 5/10Lawrence SchoolGrades: 7-8Distance: 3.6 mi
- 6/10Falmouth High SchoolGrades: 9-12Distance: 2 mi
Schools provided by the listing agent
- District: Falmouth
Source: CCIMLS. This data may not be complete. We recommend contacting the local school district to confirm school assignments for this home.
- $1,540,0004 bd3 ba3.2k sqft10 Westmoreland Dr W, Falmouth, MA 02540Sold
- $1,236,1003 bd2 ba2.6k sqft6 Westmoreland Dr #3, Falmouth, MA 02540Off Market
- $1,496,5003 bd3 ba2.7k sqft6 Westmoreland Dr, Falmouth, MA 02540Off Market
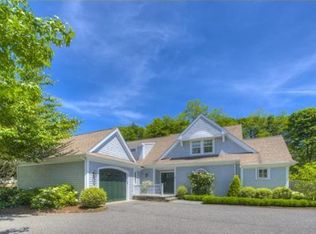
- $1,324,6003 bd2 ba2.7k sqft6 Westmoreland Dr #5, Falmouth, MA 02540Off Market
- $1,248,3003 bd3 ba2.7k sqft6 Westmoreland Dr #1, Falmouth, MA 02540Off Market
- $820,0005 bd3 ba1.9k sqft4 Ambleside Dr, Falmouth, MA 02540Sold
- $1,150,0003 bd4 ba2.5k sqft6 Westmoreland Dr #2U, Falmouth, MA 02540Sold
- $1,150,0003 bd4 ba2.5k sqft6 Westmoreland Dr #2, Falmouth, MA 02540Sold
A local agent can set up tours, give advice and negotiate with sellers.
Similar homes
- $1,750,0004 bd2 ba2.4k sqft45 Ludlam Street, Falmouth, MA 02540For Sale

 MLS ID #22603799, Annie Hart Cool Team, Sotheby's International Realty. CCIMLS
 - $1,550,0004 bd4 ba3.5k sqft832 Brick Kiln Road, Falmouth, MA 02540For Sale
 MLS ID #22602606, O'Neill Group, Berkshire Hathaway HomeServices Robert Paul Properties. CCIMLS
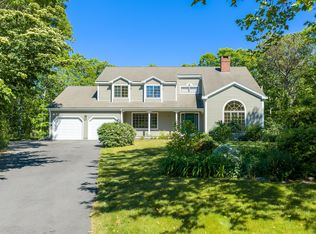
 - $1,585,0005 bd4 ba3.2k sqft1 Punch Bowl Drive, Falmouth, MA 02540For Sale
 MLS ID #22602898, Kerrie A Marzot, Sotheby's International Realty. CCIMLS
 - $1,995,0003 bd3 ba3.1k sqft89 Belvidere Road, Falmouth, MA 02540For Sale
 MLS ID #22603636, O'Neill Group, Berkshire Hathaway HomeServices Robert Paul Properties. CCIMLS
 - $2,149,0004 bd3 ba2.8k sqft23 Antioch Road, Falmouth, MA 02540For SaleMLS ID #22601931, Kimberly K Stockwell, Ermine Lovell Real Estate, LLC. CCIMLS
- $1,450,0003 bd3 ba3.2k sqft101 Two Ponds Road, Falmouth, MA 02540For SaleMLS ID #22602904, Team Kinchla, William Raveis Real Estate & Home Services. CCIMLS
- $1,450,0003 bd2 ba2.6k sqft41 Belvidere Road, Falmouth, MA 02540For SaleMLS ID #22601924, Diana S Lucivero, Compass. CCIMLS
- $1,795,0003 bd4 ba3.6k sqft8 Park Pl, Mattapoisett, MA 02739For SaleMLS ID #73559168, Andrew Hillman, Hillman Real Estate. MLS PIN
- $1,860,0003 bd3 ba3.2k sqft14 Ellen Lane, Pocasset, MA 02559For SaleMLS ID #22603270, Paul Forsberg, The Realty Cape Cod, LLC. CCIMLS
- $2,075,0007 bd4 ba3.7k sqft17,17A,17B Cranberry Lane, Falmouth, MA 02540For SaleMLS ID #22601428, Susan Challenger, Sotheby's International Realty. CCIMLS
- $1,995,0004 bd4 ba3.4k sqft13 Driftwood Circle, Mashpee, MA 02649For SaleMLS ID #22603559, Thalia J Logan, New Seabury Sotheby's International Realty. CCIMLS
- $1,750,0003 bd4 ba1.9k sqft14 High Meadow Ln, Oak Bluffs, MA 02557For SaleMLS ID #44750, Jennifer B. DaSilva, Compass | Point B. LINK
- $1,595,0004 bd4 ba3k sqft110 Wheeler Road, Mashpee, MA 02649For SaleMLS ID #22603003, James E Murphy, Jr, Murphy Real Estate. CCIMLS
- $1,799,9005 bd4 ba3.7k sqft44 Stoney Run Ln, Marion, MA 02738For SaleMLS ID #73540814, Beth Van der Veer, Conway - Mattapoisett. MLS PIN
- $1,450,0003 bd3 ba2.6k sqft134 School Street, Cotuit, MA 02635For SaleMLS ID #22603950, Deb J Kenney, Berkshire Hathaway HomeServices Robert Paul Properties. CCIMLS
- $1,790,0003 bd3 ba2.3k sqft41 & 0 Cook Rd, Vineyard Haven, MA 02568For SaleMLS ID #44557, Jen O'Hanlon, Compass LLC. LINK
- $1,850,0003 bd3 ba3k sqft81 Osterville West Barnstable Road, Osterville, MA 02655For SaleMLS ID #22601935, Paul E Grover, Berkshire Hathaway HomeServices Robert Paul Properties. CCIMLS
- $1,695,0003 bd3 ba2.5k sqft36 Baptiste Lane, East Falmouth, MA 02536New ConstructionMLS ID #22602345, Bartolomei & Souza Team, Sotheby's International Realty. CCIMLS
- $1,800,0004 bd3 ba2k sqft18 Wood Duck Way, Oak Bluffs, MA 02557For SaleMLS ID #44018, Janna O'Loughlin, Portfolio Properties. LINK
- $1,850,0003 bd3 ba2.6k sqft105 Bay Road, Cotuit, MA 02635For SaleMLS ID #22603313, Bonnie Zappala Britt, Sotheby's International Realty. CCIMLS
