In the heart of Wianno. One-level living where it counts. This 4-bed, 3.5-bath Osterville home sits in one of the Cape's most walkable, sought-after locations, moments from Dowses Beach and Main Street's shops and restaurants. Inside, it lives like new: gleaming hardwood floors, crown molding, and detailed wainscoting throughout. The first-floor primary suite means single-level living without giving up scale. A fireplace anchors the open living area, built for both quiet nights and full-house gatherings. The kitchen carries the same finish level throughout the whole home, with high-end appliances and detailed cabinetry designed for real entertaining, not just photos. Outside, the bluestone patio functions as a second living room: a pergola, built-in gas grill, and custom gas fire pit make three-season (and beyond) living effortless.
Practical luxury runs underneath it all. Geothermal heating and cooling keep utility costs down year-round, and the attached heated garage adds protected parking and storage most homes in this price point don't offer.
Year-round residence or Cape Cod retreat, this one delivers both.
Pending
$3,350,000
141 Hollingsworth Road, Osterville, MA 02655
4beds
3,698sqft
Single Family Residence
Built in 2012
0.28 Acres Lot
$3,274,100 Zestimate®
$906/sqft
$-- HOA
What's special
Gleaming hardwood floorsCustom gas fire pitFirst-floor primary suiteDetailed wainscoting throughoutCrown moldingHigh-end appliancesBuilt-in gas grill
- 54 days
- 114
- 5
Zillow last checked:
Listing updated:
Listed by:
Irene Cook 508-254-5553,
Compass Massachusetts, LLC,
Margie McShane Group 617-592-7553,
Compass Massachusetts, LLC
Source: CCIMLS,MLS#: 22603837
Facts & features
Interior
Bedrooms & bathrooms
- Bedrooms: 4
- Bathrooms: 4
- Full bathrooms: 3
- 1/2 bathrooms: 1
Heating
- Natural Gas, Other
Cooling
- Central Air, Other
Appliances
- Included: Dishwasher, Microwave, Gas Range, Refrigerator, Range Hood, Washer, Water Purifier, Natural Gas, Water Heater
- Laundry: Electric Dryer, Washer Hookup
Features
- Central Vacuum, Linen Closet, Recessed Lighting, Sound System, Walk-In Closet(s)
- Flooring: Hardwood, Tile, Carpet
- Basement: Finished,Full
- Number of fireplaces: 1
Interior area
- Total structure area: 3,698
- Total interior livable area: 3,698 sqft
Property
Parking
- Total spaces: 4
- Parking features: Direct Access, Garage Door Opener, Heated Garage, Storage, Driveway, On Street
- Attached garage spaces: 1
- Has uncovered spaces: Yes
Features
- Stories: 3
- Patio & porch: Patio, Porch
- Exterior features: Outdoor Shower, Garden, Underground Sprinkler System
- Fencing: Partial
Lot
- Size: 0.28 Acres
Details
- Parcel number: OSTE M:0140 B:0044 L:0000
- Special conditions: None
Construction
Type & style
- Home type: SingleFamily
- Property subtype: Single Family Residence
Materials
- Shingle Siding
- Roof: Wood,Shingle
Condition
- Year built: 2012
Utilities & green energy
- Water: Public
Community & HOA
Community
- Security: Security System
Location
- Region: Osterville
Financial & listing details
- Price per square foot: $906/sqft
- Tax assessed value: $2,425,900
- Annual tax amount: $17,856
- Date on market: 8/7/2026
- Cumulative days on market: 19 days
Estimated market value
$3,274,100
$3.11M - $3.44M
Not available
Price history
| Date | Event | Price |
|---|---|---|
| 8/27/2026 | Pending sale | $3,350,000$906/sqft |
Source: MLS PIN #73560747 Report a problem | ||
| 8/13/2026 | Contingent | $3,350,000$906/sqft |
Source: MLS PIN #73560747 Report a problem | ||
| 8/13/2026 | Pending sale | $3,350,000$906/sqft |
Source:  CCIMLS #22603837 Report a problem CCIMLS #22603837 Report a problem | ||
| 8/7/2026 | Listed for sale | $3,350,000+98.8%$906/sqft |
Source: MLS PIN #73560747 Report a problem | ||
| 8/18/2020 | Sold | $1,685,000-6.1%$456/sqft |
Source: CCIMLS #21906456 Report a problem | ||
| 5/13/2020 | Pending sale | $1,795,000$485/sqft |
Source: Sotheby's International Realty - Osterville Brokerage #21906456 Report a problem | ||
| 3/20/2020 | Listed for sale | $1,795,000$485/sqft |
Source: Sotheby's International Realty - Osterville Brokerage #21906456 Report a problem | ||
| 3/20/2020 | Pending sale | $1,795,000$485/sqft |
Source: Sotheby's International Realty - Osterville Brokerage #21906456 Report a problem | ||
| 9/5/2019 | Listed for sale | $1,795,000+378.7%$485/sqft |
Source: Sotheby's International Realty - Osterville Brokerage #21906456 Report a problem | ||
| 6/9/2010 | Sold | $375,000$101/sqft |
Source: Public Record Report a problem | ||
Public tax history
| Year | Property taxes | Tax assessment |
|---|---|---|
| 2025 | $20,244 +10.3% | $2,502,400 +6.5% |
| 2024 | $18,353 +11.4% | $2,349,900 +18.9% |
| 2023 | $16,478 +14.4% | $1,975,800 +32.2% |
| 2022 | $14,402 +42.7% | $1,494,000 +55.3% |
| 2021 | $10,089 +19.6% | $961,800 +25% |
| 2020 | $8,435 -3% | $769,600 -0.1% |
| 2019 | $8,692 +6.6% | $770,600 +6% |
| 2018 | $8,157 +4.5% | $727,000 +0.2% |
| 2017 | $7,804 -1.5% | $725,300 -0.3% |
| 2016 | $7,926 +3.1% | $727,200 +2.6% |
| 2015 | $7,690 +1.9% | $708,800 -0.1% |
| 2014 | $7,543 +3.7% | $709,600 -0.1% |
| 2013 | $7,273 +30.4% | $710,300 +25.5% |
| 2012 | $5,577 +73.5% | $566,200 +65.3% |
| 2011 | $3,214 +3.3% | $342,600 -0.6% |
| 2010 | $3,112 +7.2% | $344,600 -5.2% |
| 2009 | $2,902 -9.6% | $363,600 -13.8% |
| 2008 | $3,210 +20.4% | $421,800 |
| 2007 | $2,666 +34.4% | $421,800 +34.1% |
| 2006 | $1,984 +12.6% | $314,500 +8% |
| 2005 | $1,762 -22.3% | $291,200 +44% |
| 2004 | $2,269 | $202,200 |
| 2003 | $2,269 +24.8% | $202,200 |
| 2001 | $1,818 +22% | $202,200 +73.7% |
| 2000 | $1,490 | $116,400 |
Find assessor info on the county website
Monthly payment
Est. payment
Payment breakdown
Explore the cost of this home by adjusting the details. Changes won't be saved.Climate risks
Neighborhood: Osterville
- $1,425,2003 bd1 ba1.4k sqft151 Hollingsworth Rd, Osterville, MA 02655Off Market
- $1,173,1002 bd2 ba2k sqft194 Scudder Rd, Osterville, MA 02655Off Market
- $2,569,5004 bd3 ba3.6k sqft131 Hollingsworth Rd, Osterville, MA 02655Off Market
- $1,779,9003 bd3 ba1.8k sqft138 Hollingsworth Rd, Osterville, MA 02655Off Market
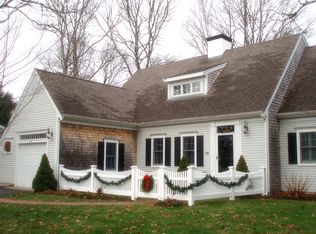
Similar homes
- $2,825,0004 bd4 ba3.5k sqft55 Seapuit Road, Osterville, MA 02655For Sale
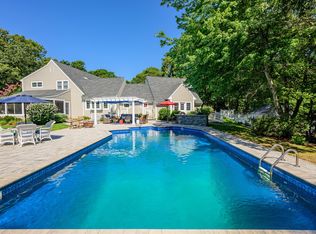
 MLS ID #22604641, Danny M Griffin, Griffin Realty Group. CCIMLS
 - $3,500,0004 bd5 ba5k sqft140 Seapuit Road, Osterville, MA 02655For Sale
 MLS ID #22602715, Rick Shechtman, Kinlin Grover Compass. CCIMLS
 - $2,950,0003 bd3 ba3.1k sqft12 Cockachoiset Lane, Osterville, MA 02655For Sale
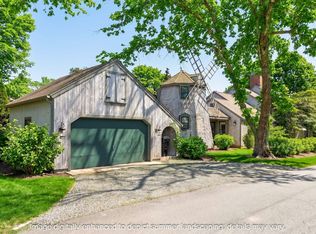 MLS ID #22601973, Robert B Kinlin, Berkshire Hathaway HomeServices Robert Paul Properties. CCIMLS
 - $4,045,5004 bd4 ba4.9k sqft93 Oyster Way, Osterville, MA 02655For Sale
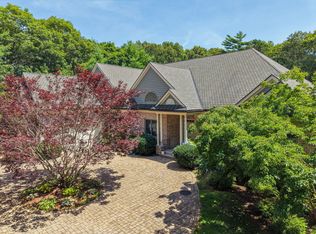 MLS ID #22601594, Kelly Crosby, LandVest, Inc.. CCIMLS
 - $2,550,0004 bd3 ba2k sqft72 Hathaway Rd Road, Osterville, MA 02655For SaleMLS ID #22603965, Tom P Foley, The Foley Company. CCIMLS
- $4,795,0005 bd7 ba4.1k sqft22 Scudder Road, Osterville, MA 02655New ConstructionMLS ID #22603117, Sean Dacey, Coldwell Banker Realty. CCIMLS
- $3,300,0004 bd4 ba3.6k sqft34 Shirley Point Road, Centerville, MA 02632For SaleMLS ID #22603616, James Andrea, Lamacchia Realty, Inc.. CCIMLS
- $3,695,0004 bd6 ba3.6k sqft359 Santuit Road, Cotuit, MA 02635For SaleMLS ID #22601526, Paul E Grover, Berkshire Hathaway HomeServices Robert Paul Properties. CCIMLS
- $1,895,0004 bd3 ba2.6k sqft420 Starboard Lane, Osterville, MA 02655For SaleMLS ID #22602737, Jack B Cotton, Jr, Sotheby's International Realty. CCIMLS
- $1,750,0003 bd3 ba3k sqft81 Osterville West Barnstable Road, Osterville, MA 02655For SaleMLS ID #22601935, Paul E Grover, Berkshire Hathaway HomeServices Robert Paul Properties. CCIMLS
- $3,150,0004 bd4 ba4.5k sqft79 Pickerel Cove Circle, Mashpee, MA 02649For SaleMLS ID #22603236, Kerrie A Marzot, Sotheby's International Realty. CCIMLS
- $3,495,0003 bd5 ba3.4k sqft640 Poponessett Road, Cotuit, MA 02635For SaleMLS ID #22503935, Elisabeth Ploszay, SALT Realty Group. CCIMLS
- $1,950,0004 bd4 ba2.5k sqft78 High Street, Cotuit, MA 02635For SaleMLS ID #22603974, Paul E Grover, Berkshire Hathaway HomeServices Robert Paul Properties. CCIMLS
- $2,100,0004 bd5 ba4.2k sqft350 Plum Street, West Barnstable, MA 02668For SaleMLS ID #22603074, The Norton Team, Kinlin Grover Compass. CCIMLS
- $3,000,0005 bd3 ba2.8k sqft30 Overland Road, Mashpee, MA 02649For SaleMLS ID #22604271, Mark D Madigan, Compass Massachusetts, LLC. CCIMLS
- $3,500,0005 bd5 ba5.4k sqft4390 Main Street, Cummaquid, MA 02637For SaleMLS ID #22504273, Robert MacKinnon, eXp Realty, LLC. CCIMLS
- $2,500,0003 bd3 ba3k sqft11 Sheperd's Way, Barnstable, MA 02630For SaleMLS ID #22604247, Rick Shechtman, Kinlin Grover Compass. CCIMLS
