Spacious, versatile, open floor plan. Perched atop a gentle hill in the Village of Barnstable on a little over an acre and just over a mile to the marina and Bay, the property offers privacy while remaining only minutes to shopping, dining and all the amenities of the village and Hyannis. The home's first floor is designed around an expansive open living and entertaining concept. Featuring dining areas, spacious family room with gas fireplace, a custom bar area, a gourmet kitchen and much more. The kitchen is appointed with premium KitchenAid appliances throughout, while rich hardwood floors extend across the entire level adding warmth, timeless elegance and exceptional craftsmanship. The home's private quarters occupy the second floor and above, where four ensuite bedrooms are thoughtfully arranged alongside a dedicated home office and a second laundry room. The primary suite offers a serene retreat with a private deck, 2 walk-in closets and a soaking tub. Two more ensuite bedrooms, then above sits a fourth ensuite bedroom with small deck and flexibility for its use.
New construction
Price cut: $105K (9/18)
$2,995,000
114 Old Jail Lane, Barnstable, MA 02630
4beds
4,816sqft
Single Family Residence
Built in 2026
1.01 Acres Lot
$2,913,400 Zestimate®
$622/sqft
$-- HOA
What's special
Second laundry roomRich hardwood floorsDedicated home officeFour ensuite bedroomsGourmet kitchenSoaking tubCustom bar area
- 57 days
- 477
- 12
Zillow last checked:
Listing updated:
Listed by:
Rick Ormon 508-737-2517,
McDevitt REALTORS,
Lester R Allen, III 508-246-3654,
McDevitt REALTORS
Source: CCIMLS,MLS#: 22604016
Facts & features
Interior
Bedrooms & bathrooms
- Bedrooms: 4
- Bathrooms: 6
- Full bathrooms: 6
Heating
- Natural Gas
Cooling
- Central Air
Appliances
- Included: Dishwasher, Freezer, Microwave, Gas Range, Refrigerator, Range Hood, Wall/Oven Cook Top, Washer, Wine Cooler, Natural Gas, Tankless Water Heater
- Laundry: Gas Dryer, Gas Dryer Hookup, Washer Hookup
Features
- Central Vacuum, HU Cable TV, Interior Balcony, Pantry, Recessed Lighting, Walk-In Closet(s), Wet Bar
- Flooring: Hardwood, Tile
- Basement: Finished,Full
- Number of fireplaces: 2
Interior area
- Total structure area: 4,816
- Total interior livable area: 4,816 sqft
Property
Parking
- Total spaces: 5
- Parking features: Direct Access, Garage Door Opener, Heated Garage, Storage, Driveway, Off Street
- Garage spaces: 5
- Has uncovered spaces: Yes
Features
- Stories: 3
- Patio & porch: Deck, Porch, Other
- Exterior features: Underground Sprinkler System
Lot
- Size: 1.01 Acres
- Features: Gentle Sloping
Details
- Additional structures: Outbuilding
- Parcel number: BARN M:0278 B:0022 L:0000
- Special conditions: None
Construction
Type & style
- Home type: SingleFamily
- Property subtype: Single Family Residence
Materials
- Clapboard
- Roof: Asphalt
Condition
- Under Construction
- New construction: Yes
- Year built: 2026
Utilities & green energy
- Water: Public
Community & HOA
Community
- Security: Security System
Location
- Region: Barnstable
Financial & listing details
- Price per square foot: $622/sqft
- Tax assessed value: $1,862,300
- Annual tax amount: $12,664
- Date on market: 8/17/2026
- Cumulative days on market: 50 days
Estimated market value
$2,913,400
$2.77M - $3.06M
$6,771/mo
Price history
| Date | Event | Price |
|---|---|---|
| 9/18/2026 | Price change | $2,995,000-3.4%$622/sqft |
Source:  CCIMLS #22604016 Report a problem CCIMLS #22604016 Report a problem | ||
| 8/24/2026 | Price change | $3,100,000-3.1%$644/sqft |
Source: CCIMLS #22604016 Report a problem | ||
| 5/28/2026 | Listed for sale | $3,199,000+786.1%$664/sqft |
Source: Owner Report a problem | ||
| 12/21/2017 | Sold | $361,000-7.2%$75/sqft |
Source: Public Record Report a problem | ||
| 11/13/2017 | Pending sale | $389,000$81/sqft |
Source: Coldwell Banker Residential Brokerage - Milton #72237588 Report a problem | ||
| 10/4/2017 | Listed for sale | $389,000-17.1%$81/sqft |
Source: Coldwell Banker Residential Brokerage - Milton #72237588 Report a problem | ||
| 5/1/2017 | Listing removed | $469,000$97/sqft |
Source: Coldwell Banker Residential Brokerage - Milton #72079538 Report a problem | ||
| 10/11/2016 | Listed for sale | $469,000-6%$97/sqft |
Source: Coldwell Banker Residential Brokerage - Milton #72079538 Report a problem | ||
| 10/9/2015 | Listing removed | $499,000$104/sqft |
Source: Owner Report a problem | ||
| 7/11/2015 | Listed for sale | $499,000+10.9%$104/sqft |
Source: Owner Report a problem | ||
| 4/2/2014 | Listed for sale | $450,000+17.8%$93/sqft |
Source: Harrison & Fuhs, Realtors #21402642 Report a problem | ||
| 10/1/2001 | Sold | $382,000+0.4%$79/sqft |
Source: Public Record Report a problem | ||
| 2/16/2000 | Sold | $380,500+1802.5%$79/sqft |
Source: Public Record Report a problem | ||
| 5/14/1993 | Sold | $20,000$4/sqft |
Source: Public Record Report a problem | ||
Public tax history
| Year | Property taxes | Tax assessment |
|---|---|---|
| 2025 | $8,699 +57.2% | $941,400 +49% |
| 2024 | $5,534 +52.9% | $631,700 +56.7% |
| 2023 | $3,620 -31.9% | $403,100 -15.4% |
| 2022 | $5,318 +3.4% | $476,500 +8.4% |
| 2021 | $5,145 -0.8% | $439,400 +3.9% |
| 2020 | $5,187 +9.7% | $423,100 +9.3% |
| 2019 | $4,729 -14.8% | $387,000 -12.3% |
| 2018 | $5,553 +2.3% | $441,400 +1.7% |
| 2017 | $5,428 +1.4% | $434,200 |
| 2016 | $5,354 +4.2% | $434,200 +2.4% |
| 2015 | $5,137 +2.4% | $424,200 -0.1% |
| 2014 | $5,019 +1.6% | $424,600 -2.6% |
| 2013 | $4,938 -3.2% | $435,800 -6.5% |
| 2012 | $5,100 +5.7% | $466,200 +0.1% |
| 2011 | $4,826 -1.6% | $465,800 -3.2% |
| 2010 | $4,906 +11.8% | $481,000 +1.6% |
| 2009 | $4,387 +10.9% | $473,200 +3.1% |
| 2008 | $3,957 +26% | $459,100 -7.6% |
| 2007 | $3,141 +1.3% | $497,000 +1.2% |
| 2006 | $3,100 +12.9% | $491,300 +8.2% |
| 2005 | $2,746 -18.2% | $453,900 +69.9% |
| 2004 | $3,356 | $267,200 |
| 2003 | $3,356 +39.6% | $267,200 -0.1% |
| 2001 | $2,404 +4.1% | $267,400 +48.1% |
| 2000 | $2,310 | $180,500 |
Find assessor info on the county website
Monthly payment
Est. payment
Payment breakdown
Explore the cost of this home by adjusting the details. Changes won't be saved.Climate risks
Neighborhood: Barnstable
Similar homes
- $2,195,0004 bd4 ba4.4k sqft230 Old Jail Lane Lane, Barnstable, MA 02630For Sale
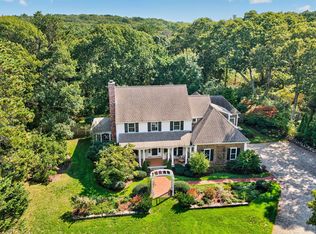
 MLS ID #22605075, Sabrina Riley, William Raveis Real Estate & Home Services. CCIMLS
 - $2,975,0004 bd4 ba3.6k sqft34 Shirley Point Road, Centerville, MA 02632For Sale
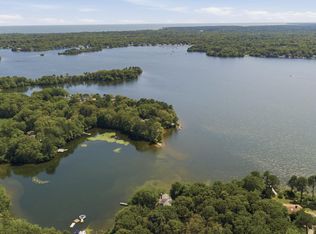 MLS ID #22603616, James Andrea, Lamacchia Realty, Inc.. CCIMLS
 - $2,500,0003 bd3 ba3k sqft11 Sheperd's Way, Barnstable, MA 02630For Sale
 MLS ID #22604247, Rick Shechtman, Kinlin Grover Compass. CCIMLS
 - $2,825,0004 bd4 ba3.5k sqft55 Seapuit Road, Osterville, MA 02655For Sale
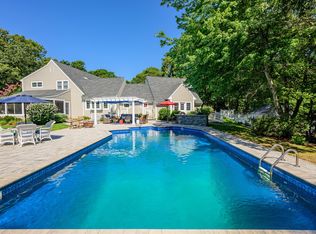 MLS ID #22604641, Daniel M Griffin, Griffin Realty Group. CCIMLS
 - $3,398,9005 bd5 ba5.4k sqft4390 Main Street, Cummaquid, MA 02637For SaleMLS ID #22504273, Robert MacKinnon, eXp Realty, LLC. CCIMLS
- $2,685,0004 bd6 ba5.9k sqft83 Sisters Circle, Yarmouth Port, MA 02675For SaleMLS ID #22602740, Marcia Prette, LPT Realty. CCIMLS
- $2,199,0004 bd4 ba3.4k sqft4428 Main Street, Barnstable, MA 02630For SaleMLS ID #22604678, Colleen Golden, Coldwell Banker Realty. CCIMLS
- $3,950,0004 bd5 ba7k sqft9 Hi River Road, Barnstable, MA 02630For SaleMLS ID #22604432, Livia A Freitas Monteforte, Compass Massachusetts, LLC. CCIMLS
- $2,795,0007 bd5 ba5.4k sqft93 Cove Road, South Dennis, MA 02660For SaleMLS ID #22603927, Martha Knapp, Christie's International Real Estate Atlantic Brokerage. CCIMLS
- $2,745,0004 bd4 ba3.5k sqft27 Openfield Road, South Dennis, MA 02660For SaleMLS ID #22603205, Michael Trabulsie, Luxury Homes of Cape Cod. CCIMLS
- $1,499,0004 bd4 ba5k sqft64 Wingfoot Drive, Cummaquid, MA 02675For SaleMLS ID #22602382, The Cape House Team, William Raveis Real Estate & Home Services. CCIMLS
- $3,150,0004 bd4 ba4.5k sqft79 Pickerel Cove Circle, Mashpee, MA 02649For SaleMLS ID #22603236, Kerrie A Marzot, Sotheby's International Realty. CCIMLS
- $1,499,9993 bd3 ba4.3k sqft79 Wianno Road, Yarmouth Port, MA 02675For SaleMLS ID #22605116, Amy Dwyer, Keller Williams Realty Boston-MetroWest. CCIMLS
- $2,750,0004 bd4 ba3.6k sqft56 Obed Brooks Road, Harwich, MA 02645For SaleMLS ID #22604458, Chris Rhinesmith, Compass Massachusetts, LLC. CCIMLS
- $2,950,0003 bd3 ba3.1k sqft12 Cockachoiset Lane, Osterville, MA 02655For SaleMLS ID #22601973, Robert B Kinlin, Berkshire Hathaway HomeServices Robert Paul Properties. CCIMLS
- $2,300,0004 bd5 ba3.2k sqft97 Pilgrim Road, Dennis, MA 02638For SaleMLS ID #22604682, Betsy & Gerry Ciarcia, Home*Land Realty. CCIMLS
- $3,695,0004 bd6 ba3.6k sqft359 Santuit Road, Cotuit, MA 02635For SaleMLS ID #22601526, Paul E Grover, Berkshire Hathaway HomeServices Robert Paul Properties. CCIMLS
