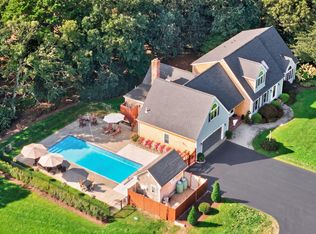
Private Cape Cod Resort Estate - 4,830± sf main home + 850± sf pool house = 5,680+ sf of luxury living! Solaria Serena—aptly named for its sun-filled serenity—is more than a home; it is a private luxury resort, a multi-generational estate, and an exceptional investment opportunity in the heart of Dennis on Cape Cod generating nearly 200k in the summer alone. Just minutes from renowned beaches, championship golf, boating, fine dining, entertainment, and the Cape Cod Rail Trail, this remarkable smart home offers an unrivaled lifestyle with a full pro forma and ROI analysis available upon request. The estate features over 5,000 square feet of impeccably crafted living space in the main residence, complemented by an additional 851 sq ft pool house, ideal as a possible accessory dwelling featuring its own kitchen, full bath, and private sauna. Designed for both grand entertaining and everyday luxury, the home showcases a custom home theater, a 144-bottle wine vault, and a whole-home multi-zone wireless sound system, seamlessly integrated with smart home technology controlling lighting, entertainment, and more. Step outside to experience one of Cape Cod's most spectacular private resort settings. The custom gunite pool features a swim-up bar, elegant inset fountains, dramatic rooftop waterfall, and sophisticated smart-controlled lighting that transforms the space after sunset. Relax in the impressive 14-person infinity-edge hot tub, or gather around the stunning sunken dual fire pit with viewing glass into the lit pool for unforgettable evenings under the stars. The outdoor living continues with a fully equipped chef's kitchen, expansive entertaining terraces, and your own private pickleball court, creating an estate designed for recreation, relaxation, and hosting on an extraordinary scale. Solaria Serena is more than a home—it is a destination, a legacy, and one of Cape Cod's most extraordinary lifestyle properties.
For sale
Price cut: $250K (9/14)
$2,950,000
171 Searsville Rd, South Dennis, MA 02660
5beds
4,830sqft
Single Family Residence
Built in 2024
0.93 Acres Lot
$2,831,500 Zestimate®
$611/sqft
$-- HOA
What's special
Custom gunite poolCustom home theaterSwim-up barSophisticated smart-controlled lightingDramatic rooftop waterfallImpeccably crafted living spaceElegant inset fountains
- 41 days
- 2,106
- 100
Zillow last checked:
Listing updated:
Listed by:
Kathleen Conway 508-415-1295,
Keller Williams Realty 508-534-7200
Source: MLS PIN,MLS#: 73561740
Facts & features
Interior
Bedrooms & bathrooms
- Bedrooms: 5
- Bathrooms: 7
- Full bathrooms: 4
- 1/2 bathrooms: 3
- Main level bathrooms: 1
- Main level bedrooms: 1
Primary bedroom
- Features: Bathroom - Full, Bathroom - Double Vanity/Sink, Walk-In Closet(s), Double Vanity, High Speed Internet Hookup, Recessed Lighting, Flooring - Engineered Hardwood
- Level: Main,First
- Area: 247.02
- Dimensions: 13.8 x 17.9
Bedroom 2
- Features: Closet, Recessed Lighting, Flooring - Engineered Hardwood
- Level: Second
- Area: 225.4
- Dimensions: 14 x 16.1
Bedroom 3
- Features: Bathroom - Full, Closet, Recessed Lighting, Flooring - Engineered Hardwood
- Level: Second
- Area: 374.5
- Dimensions: 17.5 x 21.4
Bedroom 4
- Features: Closet, Recessed Lighting, Flooring - Engineered Hardwood
- Level: Second
- Area: 212.8
- Dimensions: 15.2 x 14
Bedroom 5
- Features: Bathroom - Full, Flooring - Laminate, Recessed Lighting
- Level: Basement
- Area: 218.7
- Dimensions: 14.11 x 15.5
Primary bathroom
- Features: Yes
Bathroom 1
- Features: Bathroom - Full, Bathroom - Double Vanity/Sink, Bathroom - With Tub & Shower, Closet, Flooring - Stone/Ceramic Tile, Countertops - Stone/Granite/Solid, Jacuzzi / Whirlpool Soaking Tub, Recessed Lighting
- Level: Main,First
- Area: 107.16
- Dimensions: 14.1 x 7.6
Bathroom 2
- Features: Bathroom - 3/4, Bathroom - Double Vanity/Sink, Flooring - Stone/Ceramic Tile, Recessed Lighting
- Level: Second
- Area: 67.2
- Dimensions: 8 x 8.4
Bathroom 3
- Features: Bathroom - 3/4, Closet, Flooring - Stone/Ceramic Tile, Recessed Lighting
- Level: Second
- Area: 72
- Dimensions: 12 x 6
Dining room
- Features: Recessed Lighting, Lighting - Pendant, Decorative Molding, Flooring - Engineered Hardwood
- Level: Main,First
- Area: 145.8
- Dimensions: 13.5 x 10.8
Family room
- Features: Vaulted Ceiling(s), Recessed Lighting, Flooring - Engineered Hardwood
- Level: Main,First
- Area: 244.8
- Dimensions: 17 x 14.4
Kitchen
- Features: Countertops - Stone/Granite/Solid, French Doors, Kitchen Island, Cabinets - Upgraded, Exterior Access, Open Floorplan, Recessed Lighting, Stainless Steel Appliances, Pot Filler Faucet, Wine Chiller, Gas Stove, Lighting - Overhead, Flooring - Engineered Hardwood
- Level: Main,First
- Area: 172.14
- Dimensions: 12.2 x 14.11
Living room
- Features: Cathedral Ceiling(s), Beamed Ceilings, Window(s) - Picture, Open Floorplan, Recessed Lighting, Lighting - Pendant, Flooring - Engineered Hardwood
- Level: Main,First
- Area: 210.24
- Dimensions: 14.9 x 14.11
Heating
- Forced Air, Natural Gas
Cooling
- Central Air
Appliances
- Included: Gas Water Heater, Tankless Water Heater, Microwave, ENERGY STAR Qualified Refrigerator, ENERGY STAR Qualified Dryer, ENERGY STAR Qualified Dishwasher, ENERGY STAR Qualified Washer, Range Hood, Range, Oven, Plumbed For Ice Maker
- Laundry: Flooring - Stone/Ceramic Tile, Main Level, Cabinets - Upgraded, Gas Dryer Hookup, Washer Hookup, Sink, First Floor
Features
- Bathroom - Half, Closet/Cabinets - Custom Built, Recessed Lighting, Bathroom - Full, Countertops - Stone/Granite/Solid, High Speed Internet Hookup, Mud Room, Foyer, 1/4 Bath, Media Room, Wine Cellar, Sauna/Steam/Hot Tub, Wet Bar, Wired for Sound, Internet Available - Broadband, Other
- Flooring: Tile, Carpet, Engineered Hardwood, Flooring - Stone/Ceramic Tile, Flooring - Engineered Hardwood, Flooring - Wall to Wall Carpet, Flooring - Vinyl, Laminate
- Doors: French Doors, Insulated Doors
- Windows: Insulated Windows, Screens
- Basement: Full,Finished,Walk-Out Access,Interior Entry
- Number of fireplaces: 1
- Fireplace features: Living Room
Interior area
- Total structure area: 4,830
- Total interior livable area: 4,830 sqft
- Finished area above ground: 3,752
- Finished area below ground: 1,078
Video & virtual tour
Property
Parking
- Total spaces: 8
- Parking features: Attached, Garage Door Opener, Storage, Insulated, Off Street, Driveway
- Attached garage spaces: 2
- Uncovered spaces: 6
Features
- Patio & porch: Porch, Patio, Covered
- Exterior features: Porch, Patio, Covered Patio/Deck, Pool - Inground Heated, Tennis Court(s), Rain Gutters, Hot Tub/Spa, Professional Landscaping, Sprinkler System, Decorative Lighting, Screens, Garden, Guest House, Outdoor Shower, Stone Wall, Outdoor Gas Grill Hookup
- Has private pool: Yes
- Pool features: Pool - Inground Heated
- Has spa: Yes
- Spa features: Private
- Waterfront features: Lake/Pond, Ocean, Direct Access, Beach Ownership(Public)
Lot
- Size: 0.93 Acres
- Features: Cleared, Level
Details
- Additional structures: Guest House
- Parcel number: M:0121 B:0000 L:00190,2275286
- Zoning: RES
Construction
Type & style
- Home type: SingleFamily
- Architectural style: Cape
- Property subtype: Single Family Residence
Materials
- Frame
- Foundation: Concrete Perimeter
- Roof: Shingle,Metal
Condition
- Year built: 2024
Utilities & green energy
- Electric: Generator, Generator Connection
- Sewer: Private Sewer
- Water: Public
- Utilities for property: for Gas Range, for Gas Oven, for Gas Dryer, Washer Hookup, Icemaker Connection, Generator Connection, Outdoor Gas Grill Hookup
Green energy
- Energy efficient items: Thermostat
Community & HOA
Community
- Features: Public Transportation, Shopping, Walk/Jog Trails, Golf, Medical Facility, Bike Path, Conservation Area, Highway Access, House of Worship, Marina, Public School
HOA
- Has HOA: No
Location
- Region: South Dennis
Financial & listing details
- Price per square foot: $611/sqft
- Tax assessed value: $2,071,000
- Annual tax amount: $8,885
- Date on market: 8/23/2026
- Listing terms: Contract
- Road surface type: Paved
Estimated market value
$2,831,500
$2.69M - $2.97M
$5,926/mo
Price history
| Date | Event | Price |
|---|---|---|
| 9/14/2026 | Price change | $2,950,000-7.8%$611/sqft |
Source: MLS PIN #73561740 Report a problem | ||
| 8/11/2026 | Listed for sale | $3,200,000-5.9%$663/sqft |
Source: MLS PIN #73561740 Report a problem | ||
| 4/29/2026 | Listing removed | $3,399,000$704/sqft |
Source:  CCIMLS #22501097 Report a problem CCIMLS #22501097 Report a problem | ||
| 1/8/2026 | Price change | $3,399,000-2.9%$704/sqft |
Source: CCIMLS #22501097 Report a problem | ||
| 12/3/2025 | Listed for sale | $3,500,000$725/sqft |
Source: CCIMLS #22501097 Report a problem | ||
| 11/20/2025 | Pending sale | $3,500,000$725/sqft |
Source: CCIMLS #22501097 Report a problem | ||
| 9/24/2025 | Listed for sale | $3,500,000$725/sqft |
Source: CCIMLS #22501097 Report a problem | ||
| 9/14/2025 | Listing removed | $3,500,000$725/sqft |
Source: CCIMLS #22501097 Report a problem | ||
| 9/4/2025 | Price change | $3,500,000-2.8%$725/sqft |
Source: CCIMLS #22501097 Report a problem | ||
| 8/14/2025 | Price change | $3,600,000-4%$745/sqft |
Source: CCIMLS #22501097 Report a problem | ||
| 7/17/2025 | Price change | $3,750,000-3.8%$776/sqft |
Source: CCIMLS #22501097 Report a problem | ||
| 5/14/2025 | Price change | $3,900,000-2.5%$807/sqft |
Source: CCIMLS #22501097 Report a problem | ||
| 3/27/2025 | Listed for sale | $4,000,000+11.1%$828/sqft |
Source: CCIMLS #22501097 Report a problem | ||
| 11/22/2024 | Listing removed | $3,600,000$745/sqft |
Source: CCIMLS #22403901 Report a problem | ||
| 10/2/2024 | Price change | $3,600,000+2.9%$745/sqft |
Source: CCIMLS #22403901 Report a problem | ||
| 9/23/2024 | Pending sale | $3,500,000$725/sqft |
Source: CCIMLS #22403901 Report a problem | ||
| 8/15/2024 | Listed for sale | $3,500,000+1300%$725/sqft |
Source: CCIMLS #22403901 Report a problem | ||
| 6/9/2022 | Sold | $250,000+13.7%$52/sqft |
Source: MLS PIN #72970083 Report a problem | ||
| 5/4/2022 | Contingent | $219,900$46/sqft |
Source: MLS PIN #72970083 Report a problem | ||
| 5/4/2022 | Pending sale | $219,900$46/sqft |
Source: CCIMLS #22201773 Report a problem | ||
| 4/20/2022 | Listed for sale | $219,900$46/sqft |
Source: CCIMLS #22201773 Report a problem | ||
| 10/22/2020 | Listing removed | $219,900$46/sqft |
Source: Keller Williams Realty Cape Cod and the Islands #72691201 Report a problem | ||
| 7/5/2020 | Listed for sale | $219,900$46/sqft |
Source: Keller Williams Realty #22004151 Report a problem | ||
| 12/16/2019 | Listing removed | $219,900$46/sqft |
Source: ERA Cape Real Estate #21904408 Report a problem | ||
| 7/15/2019 | Price change | $219,900-4.3%$46/sqft |
Source: ERA Cape Real Estate #21904408 Report a problem | ||
| 6/15/2019 | Listed for sale | $229,900+310.5%$48/sqft |
Source: ERA Cape Real Estate #21904408 Report a problem | ||
| 4/21/1999 | Sold | $56,000$12/sqft |
Source: Public Record Report a problem | ||
Public tax history
| Year | Property taxes | Tax assessment |
|---|---|---|
| 2025 | $874 -3.1% | $201,800 -1.8% |
| 2024 | $902 +3.4% | $205,500 +10% |
| 2023 | $872 -16.7% | $186,800 -0.1% |
| 2022 | $1,047 +5.2% | $187,000 +13.3% |
| 2021 | $995 -1.2% | $165,000 |
| 2020 | $1,007 +0.9% | $165,000 +2% |
| 2019 | $998 +2.3% | $161,800 +5.1% |
| 2018 | $976 +3.1% | $154,000 |
| 2017 | $947 -15.2% | $154,000 -10% |
| 2016 | $1,117 +2% | $171,100 |
| 2015 | $1,095 +26% | $171,100 +25% |
| 2014 | $869 +4.2% | $136,900 |
| 2013 | $834 +3.6% | $136,900 |
| 2012 | $805 +1% | $136,900 -4% |
| 2011 | $797 -17.2% | $142,600 -21.9% |
| 2010 | $963 +79.3% | $182,700 +94.4% |
| 2003 | $537 -0.2% | $94,000 +31.7% |
| 2001 | $538 | $71,400 |
Find assessor info on the county website
Monthly payment
Est. payment
Payment breakdown
Explore the cost of this home by adjusting the details. Changes won't be saved.Climate risks
Neighborhood: Dennis Port
Nearby schools
Schools provided by the listing agent
- Elementary: Dennis
- Middle: Dennis
- High: Dennis Yarmouth
Source: MLS PIN. This data may not be complete. We recommend contacting the local school district to confirm school assignments for this home.
- $553,1002 bd2 ba1.1k sqft118 Searsville Rd, South Dennis, MA 02660Off Market
- $606,4003 bd2 ba1.3k sqft120 Searsville Rd, South Dennis, MA 02660Off Market
- $1,056,4005 bd3 ba3.2k sqft165 Searsville Rd, South Dennis, MA 02660Off Market
- $868,4003 bd2 ba1.7k sqft161 Searsville Rd, South Dennis, MA 02660Off Market
Similar homes
- $2,795,0007 bd5 ba5.4k sqft93 Cove Road, South Dennis, MA 02660For Sale
 MLS ID #22603927, Martha Knapp, Christie's International Real Estate Atlantic Brokerage. CCIMLS
 - $2,745,0004 bd4 ba3.5k sqft27 Openfield Road, South Dennis, MA 02660For Sale
 MLS ID #22603205, Michael Trabulsie, Luxury Homes of Cape Cod. CCIMLS
 - $1,495,0005 bd5 ba2.6k sqft370 Main Street, South Dennis, MA 02660For Sale
 MLS ID #22602581, Fran I Schofield, Berkshire Hathaway HomeServices Robert Paul Properties. CCIMLS
 - $2,750,0004 bd4 ba3.6k sqft56 Obed Brooks Road, Harwich, MA 02645For Sale
 MLS ID #22604458, Chris Rhinesmith, Compass Massachusetts, LLC. CCIMLS
 - $2,950,0004 bd4 ba3.9k sqft60 Harbor Hill Road, Chatham, MA 02633For SaleMLS ID #22601737, Jacquelyn I Casey, Shore Road Realty. CCIMLS
- $3,999,9995 bd6 ba4.8k sqft10 Uncle Stephens Road, West Dennis, MA 02670For SaleMLS ID #22601395, Christopher F Bowser, Jack Conway. CCIMLS
- $3,450,0005 bd6 ba6.3k sqft40 Spinnaker Lane, Harwich Port, MA 02646For SaleMLS ID #22604459, Sandra Tanco, Kinlin Grover Compass. CCIMLS
- $2,685,0004 bd6 ba5.9k sqft83 Sisters Circle, Yarmouth Port, MA 02675For SaleMLS ID #22602740, Marcia Prette, LPT Realty. CCIMLS
- $2,999,0005 bd5 ba5.1k sqft120 Highmeadow Road, Wellfleet, MA 02667For SaleMLS ID #22604564, Day - Logan Group, Kinlin Grover Compass. CCIMLS
- $2,100,0004 bd4 ba3.1k sqft5 Cliffs Way, Harwich, MA 02645For SaleMLS ID #22604288, Natalia M Weiner, Gibson Sotheby's International Realty. CCIMLS
- $2,400,0004 bd3 ba3.4k sqft25 Oliver Drive, East Dennis, MA 02641For SaleMLS ID #22603638, Chuck Deluga, Paul W Sullivan & Assoc. CCIMLS
- $2,825,0004 bd4 ba3.5k sqft55 Seapuit Road, Osterville, MA 02655For SaleMLS ID #22604641, Daniel M Griffin, Griffin Realty Group. CCIMLS
- $2,199,0004 bd4 ba3.4k sqft4428 Main Street, Barnstable, MA 02630For SaleMLS ID #22604678, Colleen Golden, Coldwell Banker Realty. CCIMLS
- $1,799,0004 bd5 ba3.6k sqft129 Driftwood Lane, South Yarmouth, MA 02664New ConstructionMLS ID #22603960, Annabelle Pereira, Griffin Realty Group. CCIMLS
- $4,275,0004 bd7 ba4.1k sqft18 Wendy Way, West Dennis, MA 02670For SaleMLS ID #22604608, The Cape House Team, William Raveis Real Estate & Home Services. CCIMLS
- $3,500,0005 bd5 ba5.4k sqft4390 Main Street, Cummaquid, MA 02637For SaleMLS ID #22504273, Robert MacKinnon, eXp Realty, LLC. CCIMLS
- $1,975,0004 bd3 ba2.9k sqft69 River Street, South Yarmouth, MA 02664For SaleMLS ID #22604323, Jennifer Y Schaffer, William Raveis Real Estate & Home Services. CCIMLS
- $1,795,0004 bd4 ba3.5k sqft2 Ernst Way, Harwich Port, MA 02646For SaleMLS ID #22604189, Ion Sajin, Majestic Realty Group. CCIMLS
- $1,699,0004 bd3 ba3k sqft34 Gorham Road, Harwich Port, MA 02646For SaleMLS ID #22604703, Cape Island Estates, Christie's Int'l RE Atlantic Brokerage. CCIMLS
