TURNKEY!! Chatham Living — Ready to Enjoy from Day One Privately sited on nearly an acre, this beautifully maintained 4-bedroom Chatham home offers nearly 4,000 square feet of comfortable, gracious living—turnkey and ready to enjoy from the moment you arrive. Spacious and welcoming, the home features a well-appointed kitchen, generous gathering spaces, three fireplaces, central air, a first-floor primary suite, walkout lower level, two-car garage, generator and outdoor shower. A charming farmer's porch and private outdoor areas offer plenty of room to relax and entertain. Ideally located close to Oyster Pond town landing and all that makes Chatham special, 60 Harbor Hill combines space, privacy and convenience in a setting designed for effortless Cape Cod living. This is an exceptional opportunity for a buyer looking for a Chatham home without the work and expense of starting from scratch. Simply arrive, unpack and enjoy Chatham.
For sale
Price cut: $440K (7/27)
$2,950,000
60 Harbor Hill Road, Chatham, MA 02633
4beds
3,978sqft
Single Family Residence
Built in 1988
0.93 Acres Lot
$2,817,000 Zestimate®
$742/sqft
$-- HOA
What's special
Central airOutdoor showerTwo-car garageWell-appointed kitchenFirst-floor primary suiteWalkout lower levelSpacious and welcoming
- 148 days
- 1,273
- 47
Zillow last checked:
Listing updated:
Listed by:
Jacquelyn I Casey 508-728-2527,
Shore Road Realty
Source: CCIMLS,MLS#: 22601737
Facts & features
Interior
Bedrooms & bathrooms
- Bedrooms: 4
- Bathrooms: 4
- Full bathrooms: 3
- 1/2 bathrooms: 1
Heating
- Oil, Propane
Cooling
- Central Air
Appliances
- Included: Dishwasher, Refrigerator, Washer/Dryer Stacked, Range Hood, Washer, Water Heater
- Laundry: Electric Dryer
Features
- HU Cable TV, Recessed Lighting, Walk-In Closet(s)
- Flooring: Wood
- Basement: Full,Partial
- Number of fireplaces: 3
Interior area
- Total structure area: 3,978
- Total interior livable area: 3,978 sqft
Property
Parking
- Total spaces: 4
- Parking features: Direct Access, Garage Door Opener, Storage, Driveway, Paved
- Attached garage spaces: 2
- Has uncovered spaces: Yes
Features
- Stories: 2
- Patio & porch: Deck
- Exterior features: Outdoor Shower, Underground Sprinkler System
Lot
- Size: 0.93 Acres
- Features: Gentle Sloping, Level
Details
- Parcel number: CHAT M:11B B:021D L:C10
- Special conditions: Standard,None
Construction
Type & style
- Home type: SingleFamily
- Property subtype: Single Family Residence
Materials
- Clapboard
- Roof: Pitched,Wood,Shingle
Condition
- Year built: 1988
Utilities & green energy
- Water: Public
Community & HOA
HOA
- Has HOA: No
- Amenities included: Road Maintenance
- Services included: None
Location
- Region: Chatham
Financial & listing details
- Price per square foot: $742/sqft
- Tax assessed value: $2,184,600
- Annual tax amount: $7,581
- Date on market: 4/26/2026
- Cumulative days on market: 149 days
Estimated market value
$2,817,000
$2.68M - $2.96M
$5,325/mo
Price history
| Date | Event | Price |
|---|---|---|
| 7/27/2026 | Price change | $2,950,000-13%$742/sqft |
Source:  CCIMLS #22601737 Report a problem CCIMLS #22601737 Report a problem | ||
| 6/22/2026 | Price change | $3,390,000-5.8%$852/sqft |
Source: CCIMLS #22601737 Report a problem | ||
| 4/26/2026 | Listed for sale | $3,600,000+205.1%$905/sqft |
Source: CCIMLS #22601737 Report a problem | ||
| 6/23/2016 | Sold | $1,180,000-7.4%$297/sqft |
Source: CCIMLS #21600422 Report a problem | ||
| 5/19/2016 | Pending sale | $1,274,900$320/sqft |
Source: Kinlin Grover Real Estate #71954838 Report a problem | ||
| 5/12/2016 | Listed for sale | $1,274,900$320/sqft |
Source: Kinlin Grover Real Estate #21600422 Report a problem | ||
| 5/12/2016 | Pending sale | $1,274,900$320/sqft |
Source: Kinlin Grover Real Estate #21600422 Report a problem | ||
| 5/4/2016 | Listed for sale | $1,274,900$320/sqft |
Source: Kinlin Grover Real Estate #21600422 Report a problem | ||
| 4/29/2016 | Pending sale | $1,274,900$320/sqft |
Source: Kinlin Grover Real Estate #21600422 Report a problem | ||
| 4/22/2016 | Price change | $1,274,900-1.6%$320/sqft |
Source: Kinlin Grover Real Estate #21600422 Report a problem | ||
| 2/1/2016 | Listed for sale | $1,295,000-7.4%$326/sqft |
Source: Kinlin Grover Real Estate #21600422 Report a problem | ||
| 12/22/2015 | Listing removed | $1,399,000$352/sqft |
Source: William Raveis Real Estate #21403876 Report a problem | ||
| 9/10/2015 | Price change | $1,399,000-5.1%$352/sqft |
Source: William Raveis Real Estate #21403876 Report a problem | ||
| 5/28/2015 | Price change | $1,474,000-1.7%$371/sqft |
Source: William Raveis Real Estate #21403876 Report a problem | ||
| 8/6/2014 | Price change | $1,499,000-5.4%$377/sqft |
Source: William Raveis Real Estate #21403876 Report a problem | ||
| 5/10/2014 | Listed for sale | $1,585,000+84.3%$398/sqft |
Source: William Raveis Real Estate #21403876 Report a problem | ||
| 9/17/2013 | Sold | $860,000-11.3%$216/sqft |
Source: CCIMLS #21302041 Report a problem | ||
| 5/21/2013 | Price change | $970,000-2.9%$244/sqft |
Source: Pine Acres Realty #21302041 Report a problem | ||
| 3/13/2013 | Listed for sale | $999,000-0.1%$251/sqft |
Source: Pine Acres Realty #21302041 Report a problem | ||
| 11/9/2012 | Listing removed | $999,500$251/sqft |
Source: Pine Acres Realty #21010185 Report a problem | ||
| 4/26/2012 | Price change | $999,500-7.5%$251/sqft |
Source: Pine Acres Realty #21010185 Report a problem | ||
| 9/2/2011 | Price change | $1,080,000-9.9%$271/sqft |
Source: Pine Acres Realty #21010185 Report a problem | ||
| 11/4/2010 | Price change | $1,199,000-6%$301/sqft |
Source: Pine Acres Realty #21010185 Report a problem | ||
| 7/5/2010 | Listed for sale | $1,275,000-12.1%$321/sqft |
Source: Coldwell BankerStage HarborRE #21006581 Report a problem | ||
| 11/23/2008 | Listing removed | $1,450,000+302.8%$365/sqft |
Source: Point2 #20614426 Report a problem | ||
| 3/27/1992 | Sold | $360,000$90/sqft |
Source: Public Record Report a problem | ||
Public tax history
| Year | Property taxes | Tax assessment |
|---|---|---|
| 2025 | $7,581 +2.3% | $2,184,600 +5.3% |
| 2024 | $7,407 +8.4% | $2,074,800 +17.8% |
| 2023 | $6,833 +4.6% | $1,761,100 +24.5% |
| 2022 | $6,534 | $1,414,200 |
| 2021 | $6,534 +0.6% | $1,414,200 +4.9% |
| 2020 | $6,498 +2.5% | $1,348,100 +3.2% |
| 2019 | $6,338 +4.3% | $1,306,900 +4.7% |
| 2018 | $6,078 -5.3% | $1,248,100 -2.2% |
| 2017 | $6,417 -0.2% | $1,275,800 -0.4% |
| 2016 | $6,428 +3.3% | $1,280,400 +2.7% |
| 2015 | $6,221 -7.3% | $1,246,700 -5.7% |
| 2014 | $6,713 +3.8% | $1,321,500 +2.8% |
| 2013 | $6,467 +10.8% | $1,285,700 -2% |
| 2012 | $5,838 +4% | $1,312,000 |
| 2011 | $5,615 +19.2% | $1,312,000 +6.4% |
| 2010 | $4,710 +3.1% | $1,233,100 +1% |
| 2009 | $4,567 -8.9% | $1,221,200 -10.6% |
| 2008 | $5,014 | $1,366,300 |
| 2007 | $5,014 +6.7% | $1,366,300 +8.5% |
| 2006 | $4,698 -1% | $1,259,400 +19.4% |
| 2005 | $4,746 | $1,054,600 |
| 2004 | $4,746 +0.1% | $1,054,600 +42% |
| 2003 | $4,739 +2.5% | $742,800 +10% |
| 2001 | $4,625 +9.6% | $675,200 +54.1% |
| 1998 | $4,219 | $438,100 |
Find assessor info on the county website
Monthly payment
Est. payment
Payment breakdown
Explore the cost of this home by adjusting the details. Changes won't be saved.Climate risks
Neighborhood: 02633
Similar homes
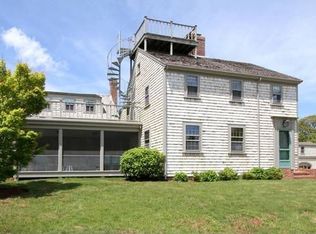
- $2,850,0003 bd3 ba2.2k sqft336 Stage Island Road, Chatham, MA 02633For Sale
 MLS ID #22601983, Guthrie Schofield Group, Berkshire Hathaway HomeServices Robert Paul Properties. CCIMLS
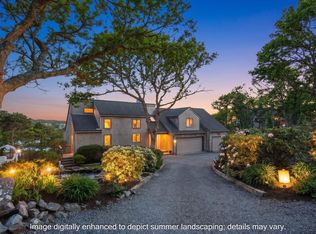
 - $4,250,0004 bd5 ba4.2k sqft22 Moonpenny Lane, Chatham, MA 02633For Sale
 MLS ID #22604577, Lori Jurkowski, Christie's International Real Estate Atlantic Brokerage. CCIMLS
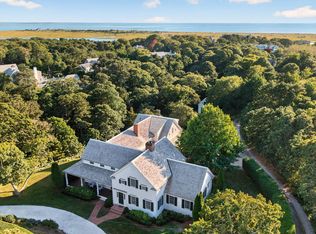
 - $2,295,0004 bd4 ba4k sqft55 Winterset Drive, Chatham, MA 02633For Sale
 MLS ID #22603375, Janet Stuart, Coldwell Banker Realty. CCIMLS
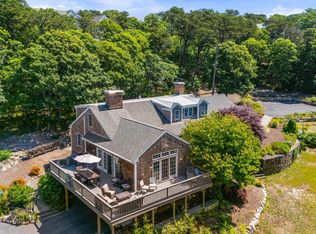
 - $3,100,0003 bd3 ba2k sqft92 Indian Trail, Chatham, MA 02633For Sale
 MLS ID #22505703, Judith L Smith, John C Ricotta & Assoc.. CCIMLS
 - $2,890,0004 bd4 ba3.6k sqft56 Obed Brooks Road, Harwich, MA 02645For SaleMLS ID #22604458, Chris Rhinesmith, Compass Massachusetts, LLC. CCIMLS
- $4,000,0005 bd3 ba2.3k sqft64 Harbor View Road, Chatham, MA 02633For SaleMLS ID #22604409, The Bohman Hartung Group, Gibson Sotheby's International Realty. CCIMLS
- $3,595,0003 bd5 ba3.6k sqft287 Cedar Street, Chatham, MA 02633For SaleMLS ID #22502029, Shane K Masaschi, Compass. CCIMLS
- $4,200,0003 bd3 ba2.4k sqft30 Indian Trail, Chatham, MA 02633For SaleMLS ID #22602056, Chris Rhinesmith, Compass Massachusetts, LLC. CCIMLS
- $2,295,0003 bd3 ba3.5k sqft41 Court Street, North Chatham, MA 02650For SaleMLS ID #22600472, The Nickerson Power Group, Compass. CCIMLS
- $2,750,0004 bd4 ba3.1k sqft28 Mallard Drive, Orleans, MA 02653For SaleMLS ID #22601690, Sandra Milano, RE/MAX Executive Realty. CCIMLS
- $2,745,0004 bd4 ba3.5k sqft27 Openfield Road, South Dennis, MA 02660For SaleMLS ID #22603205, Michael Trabulsie, Luxury Homes of Cape Cod. CCIMLS
- $2,240,0004 bd3 ba3.1k sqft20 Circle Drive, South Chatham, MA 02659For SaleMLS ID #22604370, Barbara Carroll-Horne, Gibson Sotheby's International Realty. CCIMLS
- $3,395,0004 bd3 ba3.2k sqft6-12 Snow Way, Orleans, MA 02653For SaleMLS ID #22604401, Alberti Team, Gibson Sotheby's International Realty. CCIMLS
- $2,125,0004 bd4 ba3.2k sqft2 Huckleberry Drive, Orleans, MA 02653For SaleMLS ID #22603497, Fran I Schofield, Berkshire Hathaway HomeServices Robert Paul Properties. CCIMLS
- $2,995,0005 bd5 ba4.5k sqft50 & 0 Indian Trail, Barnstable, MA 02630For SaleMLS ID #22602720, Evan Dean, Christie's International Real Estate Atlantic Brokerage. CCIMLS
- $2,795,0007 bd5 ba5.4k sqft93 Cove Road, South Dennis, MA 02660For SaleMLS ID #22603927, Martha Knapp, Christie's International Real Estate Atlantic Brokerage. CCIMLS
- $3,999,9995 bd8 ba3k sqft135-137 Portanimicut Road, Orleans, MA 02653For SaleMLS ID #22604445, Justin M Blair, Monomoy Properties Group LLC. CCIMLS
