Minutes to the water, to shopping, and to dining! Minutes to ferries to the Islands! What a convenient location! A rare opportunity in this neighborhood. A TOTAL RENOVATION with second floor added to the original home, this 4/5 bedroom Colonial with 3200+ square feet of luxurious living space, 4 full baths & an open floor plan features dramatic Entry Foyer with open staircase to the second level, coffered Living Room ceiling, convenient first floor Office Area, quartz countertops in the island Kitchen with stainless appliances, glass doors to the patio overlooking a spacious fenced yard, first floor Guest Bedroom with full Bath, second level Primary Suite with two closets, finished lower level with Full Bath...the list goes on. This hidden gem is NEW & READY FOR ITS FIRST OCCUPANTS. Don't let the Summer fly by!! Pack your bags & move right into this impressive home near all that Hyannis offers! ARE YOU READY FOR YOUR BEST SUMMER EVER? (A few photos have been digitally altered.) Certificate of Occupancy has been issued so MOVE RIGHT IN!!!!
For sale
Price cut: $5K (8/5)
$944,000
157 Compass Cir, Barnstable, MA 02630
4beds
3,240sqft
:
Get pre-qualified$5,699/mo
Single Family Residence
Built in 2025
0.29 Acres Lot
$-- Zestimate®
$291/sqft
$-- HOA
What's special
- 49 days |
- 537 |
- 33 |
Zillow last checked:
Listing updated:
Listed by:
Marcy Richardson 617-513-2242,
William Raveis R.E. & Home Services 781-934-2104,
Ian Richardson 617-306-5025
Source: MLS PIN,MLS#: 73543530
Facts & features
Interior
Bedrooms & bathrooms
- Bedrooms: 4
- Bathrooms: 4
- Full bathrooms: 4
- Main level bedrooms: 1
Primary bedroom
- Features: Vaulted Ceiling(s), Walk-In Closet(s), Closet/Cabinets - Custom Built, Flooring - Wood, Recessed Lighting
- Level: Second
Bedroom 2
- Features: Closet, Flooring - Wood, Recessed Lighting
- Level: Main,First
Bedroom 3
- Features: Closet, Flooring - Wood, Recessed Lighting
- Level: Second
Bedroom 4
- Features: Closet, Flooring - Wood, Recessed Lighting
- Level: Second
Primary bathroom
- Features: Yes
Bathroom 1
- Features: Bathroom - Full
- Level: First
Bathroom 2
- Features: Bathroom - Full
- Level: Second
Bathroom 3
- Features: Bathroom - Full
- Level: Second
Family room
- Features: Flooring - Laminate, Recessed Lighting
- Level: Basement
Kitchen
- Features: Flooring - Wood, Dining Area, Countertops - Stone/Granite/Solid, Kitchen Island, Exterior Access, Open Floorplan, Recessed Lighting, Slider, Stainless Steel Appliances, Lighting - Overhead
- Level: Main,First
Living room
- Features: Coffered Ceiling(s), Flooring - Wood, Recessed Lighting
- Level: Main,First
Office
- Features: Closet/Cabinets - Custom Built, Flooring - Wood, Open Floor Plan, Recessed Lighting
- Level: Main
Heating
- Heat Pump, Oil
Cooling
- Central Air
Appliances
- Included: Electric Water Heater, Range, Dishwasher, Microwave, Refrigerator
- Laundry: Laundry Closet, Second Floor
Features
- Closet/Cabinets - Custom Built, Open Floorplan, Recessed Lighting, Bathroom - Full, Office, Bathroom
- Flooring: Wood, Tile, Flooring - Wood, Laminate
- Basement: Full,Finished,Interior Entry
- Has fireplace: No
Interior area
- Total structure area: 3,240
- Total interior livable area: 3,240 sqft
- Finished area above ground: 2,160
- Finished area below ground: 1,080
Property
Parking
- Total spaces: 8
- Parking features: Paved Drive, Off Street, Paved
- Uncovered spaces: 8
Features
- Patio & porch: Patio
- Exterior features: Patio, Fenced Yard
- Fencing: Fenced/Enclosed,Fenced
- Waterfront features: Bay, Ocean, 1 to 2 Mile To Beach, Beach Ownership(Public)
Lot
- Size: 0.29 Acres
- Features: Level
Details
- Parcel number: M:0310 B:0420 L:0000,2221838
- Zoning: RB
Construction
Type & style
- Home type: SingleFamily
- Architectural style: Colonial
- Property subtype: Single Family Residence
Materials
- Frame
- Foundation: Concrete Perimeter
- Roof: Shingle
Condition
- Year built: 2025
Utilities & green energy
- Sewer: Private Sewer
- Water: Public
- Utilities for property: for Electric Range, for Electric Oven
Community & HOA
HOA
- Has HOA: No
Location
- Region: Barnstable
Financial & listing details
- Price per square foot: $291/sqft
- Tax assessed value: $999
- Annual tax amount: $999
- Date on market: 6/23/2026
Estimated market value
Not available
Estimated sales range
Not available
$3,185/mo
Price history
| Date | Event | Price |
|---|---|---|
| 8/5/2026 | Price change | $944,000-0.5%$291/sqft |
Source: MLS PIN #73543530 Report a problem | ||
| 7/27/2026 | Listed for sale | $949,000$293/sqft |
Source: MLS PIN #73543530 Report a problem | ||
| 7/17/2026 | Contingent | $949,000$293/sqft |
Source: MLS PIN #73543530 Report a problem | ||
| 6/30/2026 | Listed for sale | $949,000-0.1%$293/sqft |
Source: MLS PIN #73543530 Report a problem | ||
| 6/22/2026 | Listing removed | $949,900$293/sqft |
Source: MLS PIN #73515075 Report a problem | ||
| 5/29/2026 | Price change | $949,900-13.6%$293/sqft |
Source: MLS PIN #73515075 Report a problem | ||
| 5/7/2026 | Listed for sale | $1,099,000$339/sqft |
Source: MLS PIN #73515075 Report a problem | ||
Public tax history
Tax history is unavailable.
Monthly payment
Est. payment
Payment breakdown
Explore the cost of this home by adjusting the details. Changes won't be saved.Climate risks
Neighborhood: Hyannis
Nearby schools
GreatSchools rating
- 1/10Hyannis West Elementary SchoolGrades: K-3Distance: 1.4 mi
- 4/10Barnstable Intermediate SchoolGrades: 6-7Distance: 1.4 mi
- 3/10Barnstable High SchoolGrades: 8-12Distance: 1.5 mi
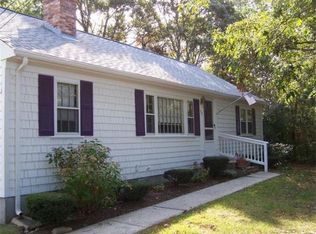
- $947,2003 bd2 ba1k sqft157 Compass Cir, Hyannis, MA 02601Off Market
- $475,0002 bd1 ba864 sqft161 Compass Cir, Hyannis, MA 02601Off Market
- $555,1003 bd1 ba1k sqft151 Compass Cir, Hyannis, MA 02601Off Market
- $656,7006 bd2 ba1.8k sqft142 Bacon Rd, Hyannis, MA 02601Off Market
- $525,3003 bd1 ba883 sqft139 Compass Cir, Hyannis, MA 02601Off Market
- $480,2004 bd1 ba915 sqft206 Walnut St, Hyannis, MA 02601Off Market
- $468,6002 bd1 ba864 sqft169 Compass Cir, Hyannis, MA 02601Off Market
- $542,1003 bd2 ba1k sqft210 Walnut St, Hyannis, MA 02601Off Market
A local agent can set up tours, give advice and negotiate with sellers.
Similar homes
- $949,0003 bd3 ba3.1k sqft180 School St, Barnstable, MA 02630For Sale
 MLS ID #73560957, Tori Harrison Farr, Sotheby's International Realty - Sandwich Brokerage. MLS PIN
 - $750,0004 bd3 ba2.4k sqft44 Maple Ave, Barnstable, MA 02630For Sale
 MLS ID #73557030, Gervais Group, Keller Williams Realty. MLS PIN
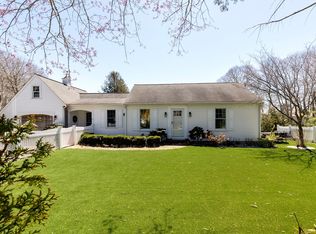
 - $980,0003 bd3 ba2.4k sqft6 Scottsdale Rd, Barnstable, MA 02630For Sale
 MLS ID #73508603, Dara Harris, REMAX Executive Realty. MLS PIN
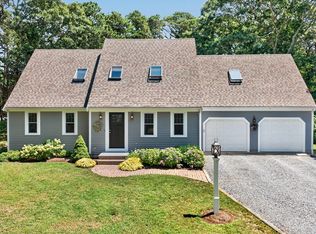
 - $885,0003 bd3 ba2.4k sqft94 Percival Dr, Barnstable, MA 02630For Sale
 MLS ID #73559788, Jane Bodrie, Sotheby's International Realty - Sandwich Brokerage. MLS PIN
 - $835,0004 bd2 ba2.1k sqft16 Maple Rd, Barnstable, MA 02630For SaleMLS ID #73529809, Ellen Valentgas, Sotheby's International Realty. MLS PIN
- $1,100,0005 bd4 ba2.6k sqft53 School St, Barnstable, MA 02630For SaleMLS ID #73559172, Amy Harbeck, Kinlin Grover Compass. MLS PIN
- $1,075,0004 bd3 ba3k sqft79 Bayberry Lane, Barnstable, MA 02630For Sale
 MLS ID #22600498, Sarah Kiel Meehan, Milbury and Company. CCIMLS
 - $949,0003 bd3 ba3.1k sqft180 School Street, Marstons Mills, MA 02648For SaleMLS ID #22603798, Tori Harrison Farr, Sotheby's International Realty, Inc.. CCIMLS
- $1,100,0006 bd5 ba3.1k sqft37 School St, Barnstable, MA 02630For SaleMLS ID #73559171, Amy Harbeck, Kinlin Grover Compass. MLS PIN
- $---- bd-- ba-- sqft61 Angus Way, Barnstable, MA 02630Off Market
- $980,0003 bd3 ba2.4k sqft6 Scottsdale Road, Centerville, MA 02632For SaleMLS ID #22601762, Dara Harris, RE/MAX Executive Realty. CCIMLS
- $779,0003 bd3 ba1.8k sqft105 Hillside Dr, Barnstable, MA 02630For SaleMLS ID #73556855, Kattia Ira, Thumbprint Realty, LLC. MLS PIN
- $835,0004 bd2 ba2.1k sqft16 Maple Road, Centerville, MA 02632For SaleMLS ID #22602656, Ellen Valentgas, Sotheby's International Realty. CCIMLS
- $750,0004 bd3 ba2.4k sqft44 Maple Avenue, Hyannis, MA 02601For SaleMLS ID #22603675, Gervais Group, Keller Williams Realty. CCIMLS
- $699,0003 bd2 ba1.8k sqft160 Lincoln Rd, Barnstable, MA 02630For SaleMLS ID #73553026, James Andrea, Lamacchia Realty, Inc.. MLS PIN
- $885,0003 bd3 ba2.8k sqft94 Percival Drive, West Barnstable, MA 02668For SaleMLS ID #22603731, Jane N Bodrie, Sotheby's International Realty, Inc.. CCIMLS
- $1,165,0004 bd3 ba2.9k sqft7 Oxford Dr, Barnstable, MA 02630For SaleMLS ID #73544438, Team Willowbend, Southworth Willowbend Real Estate, LLC. MLS PIN
- $735,0002 bd2 ba1.8k sqft9 Elaine Road, Hyannis, MA 02601For SaleMLS ID #22603820, William J Salas, Berkshire Hathaway HomeServices Robert Paul Properties. CCIMLS
- $799,0003 bd2 ba1.8k sqft30 Currycomb Cir, Barnstable, MA 02630For SaleMLS ID #73541607, Scott Zaino, Keller Williams Realty. MLS PIN
- $1,395,0004 bd4 ba2.3k sqft18 Calico Ln, Barnstable, MA 02630For SaleMLS ID #73539620, Chuck Tuttle, William Raveis R.E. & Home Services. MLS PIN
