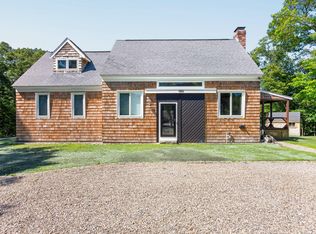
Welcome home to this charming 3 bedroom, 3 bath Cape that beautifully blends rustic character with modern updates. Filled with warmth and inviting spaces, this home features an open concept layout, beautifully refinished hardwood floors, new carpeting in the bedrooms, stunning tongue-and-groove ceilings, and abundant natural light . The spacious kitchen offers granite countertops, plenty of cabinet space, and room for everyday living and entertaining. The heart of the home is the spectacular post and beam family room, showcasing soaring timber frame construction, a cozy gas fireplace, and direct access to the outdoor living spaces creating the perfect setting for gathering with family and friends. The first floor primary suite offers a peaceful retreat with a walk in closet and a beautifully updated en suite bath. First floor laundry adds everyday convenience. Upstairs, you'll find two generously sized bedrooms and a full bath, while the walkout lower level expands the living space with a versatile family room, a den or home office, and plenty of storage.Recent improvements include a new gas heating system, beautifully refinished hardwood floors, new carpeting in the bedrooms and updated baths, making this home truly move in ready. Enjoy your morning coffee on the covered front porch or entertain guests on the private rear deck overlooking the peaceful surroundings. With post and beam craftsmanship, thoughtful updates, and turnkey this exceptional home is ready to welcome its next owners.
Pending
Price cut: $50K (8/31)
$899,000
180 School St, Barnstable, MA 02630
3beds
3,169sqft
Single Family Residence
Built in 1990
1.1 Acres Lot
$-- Zestimate®
$284/sqft
$-- HOA
What's special
Cozy gas fireplaceCovered front porchOpen concept layoutFirst floor primary suiteFirst floor laundryGranite countertopsSoaring timber frame construction
- 37 days
- 265
- 27
Likely to sell faster than
Zillow last checked:
Listing updated:
Listed by:
Tori Harrison Farr 508-455-7288,
Sotheby's International Realty - Sandwich Brokerage 508-888-6262
Source: MLS PIN,MLS#: 73560957
Facts & features
Interior
Bedrooms & bathrooms
- Bedrooms: 3
- Bathrooms: 3
- Full bathrooms: 3
Primary bedroom
- Level: First
Bedroom 2
- Level: Second
Bedroom 3
- Level: Second
Primary bathroom
- Features: Yes
Dining room
- Level: First
Family room
- Level: First
Kitchen
- Level: First
Living room
- Level: First
Heating
- Natural Gas
Cooling
- Ductless
Appliances
- Laundry: First Floor
Features
- Has basement: No
- Number of fireplaces: 1
Interior area
- Total structure area: 3,169
- Total interior livable area: 3,169 sqft
- Finished area above ground: 3,169
- Finished area below ground: 476
Property
Parking
- Total spaces: 6
- Uncovered spaces: 6
Lot
- Size: 1.1 Acres
- Features: Level, Steep Slope
Details
- Parcel number: 2226892
- Zoning: RF
Construction
Type & style
- Home type: SingleFamily
- Architectural style: Cape
- Property subtype: Single Family Residence
Materials
- Foundation: Concrete Perimeter
Condition
- Year built: 1990
Utilities & green energy
- Sewer: Private Sewer
- Water: Public
Community & HOA
HOA
- Has HOA: No
Location
- Region: Barnstable
Financial & listing details
- Price per square foot: $284/sqft
- Tax assessed value: $901,900
- Annual tax amount: $6,133
- Date on market: 8/26/2026
Estimated market value
Not available
Estimated sales range
Not available
Not available
Price history
| Date | Event | Price |
|---|---|---|
| 9/10/2026 | Pending sale | $899,000$284/sqft |
Source: MLS PIN #73560957 Report a problem | ||
| 8/31/2026 | Price change | $899,000-5.3%$284/sqft |
Source: MLS PIN #73560957 Report a problem | ||
| 8/8/2026 | Listed for sale | $949,000$299/sqft |
Source: MLS PIN #73560957 Report a problem | ||
Public tax history
Tax history is unavailable.
Monthly payment
Est. payment
Payment breakdown
Explore the cost of this home by adjusting the details. Changes won't be saved.Climate risks
Neighborhood: Marstons Mills
Similar homes
- $852,0003 bd3 ba3.1k sqft184 Wakeby Rd, Marstons Mills, MA 02648For Sale
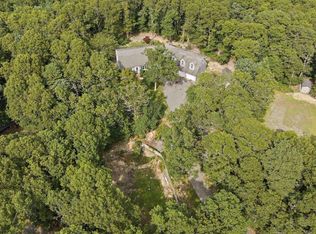 MLS ID #73574478, Matthew Mahoney, Boston Connect Real Estate. MLS PIN
 - $899,9002 bd3 ba2k sqft769 River Road, Marstons Mills, MA 02648For Sale
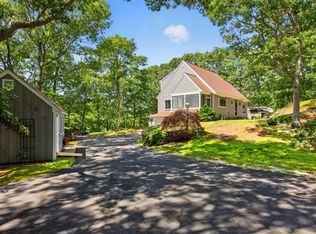
 MLS ID #22603930, Ann M Quinlin, Sotheby's International Realty. CCIMLS
 - $895,0005 bd7 ba3.4k sqft1586 Hyannis Road, Barnstable, MA 02630For Sale
 MLS ID #22604596, Tara J Schiffmann, Bayview Real Estate, LLC. CCIMLS
 - $995,0004 bd3 ba1.9k sqft559 Old Jail Lane, Barnstable, MA 02630For Sale
 MLS ID #22604698, Jason R Schildge, Redfin Corporation. CCIMLS
 - $849,0004 bd3 ba2.9k sqft536 Skunknet Road, Centerville, MA 02632For SaleMLS ID #22603542, Shane T Hoctor, Copper Cod Real Estate. CCIMLS
- $879,9004 bd2 ba2.2k sqft3 Popple Bottom Road, Sandwich, MA 02563For SaleMLS ID #22604191, Ralph A Secino, William Raveis Real Estate & Home Services. CCIMLS
- $750,0003 bd3 ba1.6k sqft34 Commodore Lane, Marstons Mills, MA 02648For SaleMLS ID #22604232, Tiffany Callahan, Greer Real Estate, LLC. CCIMLS
- $999,0003 bd3 ba2.4k sqft6 August Way, Sandwich, MA 02563For SaleMLS ID #22604539, Richard Catania, The Realty Advisory Inc.. CCIMLS
- $820,0003 bd3 ba2.2k sqft10 Lawton Lane, West Barnstable, MA 02668For SaleMLS ID #22604058, Michelle Chaisson-Turmelle, Today Real Estate. CCIMLS
- $899,9003 bd3 ba3.1k sqft71 Althea Road, North Falmouth, MA 02556For SaleMLS ID #22604339, Maria Gorman, Coldwell Banker Realty. CCIMLS
- $899,0004 bd4 ba3.1k sqft24 Faunce Mountain Road, Sandwich, MA 02563For SaleMLS ID #22603366, Beverly A Comeau, Kinlin Grover Compass. CCIMLS
- $899,0003 bd3 ba2.4k sqft19 Wheelhouse Circle, Hatchville, MA 02536For SaleMLS ID #22603218, Gail Quenneville, William Raveis Real Estate & Home Services. CCIMLS
- $925,0004 bd4 ba3.1k sqft8 Tiffany Road, Bourne, MA 02532For SaleMLS ID #22604677, Tyler Benotti, Real Broker MA, LLC. CCIMLS
- $745,0004 bd4 ba2k sqft1109 Shootflying Hill Road, Centerville, MA 02632For SaleMLS ID #22603918, Chuck Deluga, Paul W Sullivan & Assoc. CCIMLS
- $1,075,0004 bd3 ba3k sqft79 Bayberry Lane, Barnstable, MA 02630For SaleMLS ID #22600498, Sarah Kiel Meehan, Milbury and Company. CCIMLS
- $699,9003 bd2 ba1.6k sqft16 Pine View Drive, Cotuit, MA 02635For SaleMLS ID #22603078, Corinne J Costanzo, Berkshire Hathaway HomeServices Robert Paul Properties. CCIMLS
- $729,9003 bd2 ba2.7k sqft30 Sheffield Place, Mashpee, MA 02649For SaleMLS ID #22602535, Kristen Antis, Cape Cod Real Estate Group. CCIMLS
- $669,0004 bd2 ba1.9k sqft16 Holly Ridge Drive, Sandwich, MA 02563For SaleMLS ID #22604241, Laurie B Miller, Sotheby's International Realty, Inc.. CCIMLS
- $799,0003 bd2 ba1.8k sqft329 Swift Avenue, Osterville, MA 02655For SaleMLS ID #22604277, Lauren T Scioletti, Sotheby's International Realty. CCIMLS
