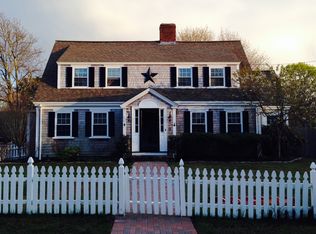
Expanded antique Cape in a charming neighborhood surrounded by well-maintained homes, offering the perfect blend of timeless character and modern updates. Ideally located near Main Street, Sea Street Beach, Ocean Street, the Melody Tent, and all that Cape Cod has to offer, yet tucked away in a peaceful setting. Relax by the fireplace in the formal living room, gather in the sunroom, or entertain in the spacious kitchen/dining area. Currently used as a single-family home with flexible living options, including multigenerational living, home sharing, or potential long- or short-term rental opportunities (used as both in the past). Check with Town for current use options and see State's eased ADU rules. All four bedrooms are located on the second floor, while three full baths--two on the first floor and one on the second--provide convenience for family and guests. A finished 2-car garage offers ample storage for vehicles and beach gear. Outside, enjoy a beautifully landscaped courtyard with a fire pit, mature trees, flowering gardens, and irrigation. Town Sewer and Water!
For sale
$750,000
44 Maple Ave, Barnstable, MA 02630
4beds
2,406sqft
:
Get pre-qualified$4,528/mo
Single Family Residence
Built in 1921
9,148 Square Feet Lot
$-- Zestimate®
$312/sqft
$-- HOA
What's special
Mature treesFlowering gardensExpanded antique cape
- 23 hours |
- 469 |
- 19 |
Zillow last checked:
Listing updated:
Listed by:
Gervais Group 508-737-6732,
Keller Williams Realty 508-534-7200
Source: MLS PIN,MLS#: 73557030
Facts & features
Interior
Bedrooms & bathrooms
- Bedrooms: 4
- Bathrooms: 3
- Full bathrooms: 3
Primary bedroom
- Features: Closet, Flooring - Wood, Recessed Lighting
- Level: Second
- Area: 306
- Dimensions: 17 x 18
Bedroom 2
- Features: Closet, Closet/Cabinets - Custom Built, Flooring - Wood, Recessed Lighting
- Level: Second
- Area: 144
- Dimensions: 12 x 12
Bedroom 3
- Features: Walk-In Closet(s), Closet, Recessed Lighting
- Level: Second
- Area: 108
- Dimensions: 9 x 12
Bedroom 4
- Features: Walk-In Closet(s), Flooring - Wood, Recessed Lighting
- Level: Second
- Area: 104
- Dimensions: 13 x 8
Dining room
- Features: Flooring - Laminate, Slider
- Level: First
- Area: 120
- Dimensions: 12 x 10
Kitchen
- Features: Flooring - Laminate, Pantry, Kitchen Island, Breakfast Bar / Nook, Recessed Lighting
- Area: 195
- Dimensions: 13 x 15
Living room
- Features: Closet, Flooring - Wood, French Doors, Recessed Lighting
- Level: First
- Area: 288
- Dimensions: 12 x 24
Heating
- Heat Pump, Ductless, Other
Cooling
- Heat Pump, Ductless
Appliances
- Included: Gas Water Heater, Tankless Water Heater, Range, Dishwasher, Refrigerator, Washer, Dryer, Second Dishwasher
- Laundry: Electric Dryer Hookup, Washer Hookup
Features
- Bathroom - Full, Closet, Recessed Lighting, Slider, Entrance Foyer, Sun Room, Kitchen
- Flooring: Wood, Laminate, Hardwood, Flooring - Wood
- Doors: French Doors
- Windows: Picture
- Basement: Full,Interior Entry,Bulkhead,Sump Pump,Concrete
- Number of fireplaces: 1
- Fireplace features: Living Room
Interior area
- Total structure area: 2,406
- Total interior livable area: 2,406 sqft
- Finished area above ground: 2,406
Property
Parking
- Total spaces: 8
- Parking features: Attached, Off Street, Stone/Gravel, Unpaved
- Attached garage spaces: 2
- Uncovered spaces: 6
Features
- Patio & porch: Porch, Patio
- Exterior features: Porch, Patio, Sprinkler System, Garden
- Fencing: Fenced/Enclosed
- Waterfront features: Sound, 1/2 to 1 Mile To Beach, Beach Ownership(Public)
Lot
- Size: 9,148 Square Feet
- Features: Corner Lot, Level
Details
- Parcel number: 2220937
- Zoning: RB
Construction
Type & style
- Home type: SingleFamily
- Architectural style: Cape,Antique
- Property subtype: Single Family Residence
Materials
- Frame, Stone, Block
- Foundation: Concrete Perimeter, Block
- Roof: Shingle,Wood
Condition
- Year built: 1921
Utilities & green energy
- Electric: 200+ Amp Service
- Sewer: Public Sewer
- Water: Public
- Utilities for property: for Electric Range, for Electric Oven, for Electric Dryer, Washer Hookup
Community & HOA
Community
- Features: Public Transportation, Shopping, Park, Golf, Medical Facility, House of Worship, Marina
HOA
- Has HOA: No
Location
- Region: Barnstable
Financial & listing details
- Price per square foot: $312/sqft
- Tax assessed value: $658,200
- Annual tax amount: $4,476
- Date on market: 7/30/2026
- Road surface type: Paved
Estimated market value
Not available
Estimated sales range
Not available
$2,852/mo
Price history
| Date | Event | Price |
|---|---|---|
| 7/30/2026 | Listed for sale | $750,000+76.5%$312/sqft |
Source: MLS PIN #73557030 Report a problem | ||
| 12/2/2021 | Sold | $425,000-1.1%$177/sqft |
Source: MLS PIN #72848161 Report a problem | ||
| 10/19/2021 | Contingent | $429,900$179/sqft |
Source: MLS PIN #72848161 Report a problem | ||
| 10/6/2021 | Price change | $429,900-1.1%$179/sqft |
Source: MLS PIN #72848161 Report a problem | ||
| 9/23/2021 | Price change | $434,900-1.1%$181/sqft |
Source: MLS PIN #72848161 Report a problem | ||
| 9/2/2021 | Listed for sale | $439,900$183/sqft |
Source: MLS PIN #72848161 Report a problem | ||
| 8/24/2021 | Contingent | $439,900$183/sqft |
Source: MLS PIN #72848161 Report a problem | ||
| 8/3/2021 | Price change | $439,900-2.2%$183/sqft |
Source: MLS PIN #72848161 Report a problem | ||
| 7/1/2021 | Listed for sale | $449,900$187/sqft |
Source: MLS PIN #72848161 Report a problem | ||
| 6/28/2021 | Contingent | $449,900$187/sqft |
Source: MLS PIN #72848161 Report a problem | ||
| 6/17/2021 | Listed for sale | $449,900$187/sqft |
Source: MLS PIN #72848161 Report a problem | ||
Public tax history
Tax history is unavailable.
Monthly payment
Est. payment
Payment breakdown
Explore the cost of this home by adjusting the details. Changes won't be saved.Climate risks
Neighborhood: Hyannis
Nearby schools
GreatSchools rating
- 1/10Hyannis West Elementary SchoolGrades: K-3Distance: 1.3 mi
- 3/10Barnstable High SchoolGrades: 8-12Distance: 1.6 mi
- 4/10Barnstable Intermediate SchoolGrades: 6-7Distance: 1.7 mi
- $750,0004 bd3 ba2.4k sqft44 Maple Ave, Hyannis, MA 02601For Sale

- $512,6002 bd1 ba1.1k sqft40 Newton St, Hyannis, MA 02601Off Market
- $693,6004 bd2 ba2.2k sqft45 Maple Ave, Hyannis, MA 02601Off Market
- $745,300-- bd-- ba-- sqft36 Newton St, Hyannis, MA 02601Off Market
- $577,6003 bd2 ba1.1k sqft37 Maple Ave, Hyannis, MA 02601Off Market
- $853,8005 bd3 ba2.1k sqft45 Newton St, Hyannis, MA 02601Off Market
- $607,6003 bd1 ba1.5k sqft35 Newton St, Hyannis, MA 02601Off Market
- $545,0003 bd2 ba1.5k sqft35 Newton St, Barnstable, MA 02630Sold
A local agent can set up tours, give advice and negotiate with sellers.
Similar homes
- $750,0004 bd3 ba2.4k sqft44 Maple Avenue, Hyannis, MA 02601For Sale
 MLS ID #22603675, Gervais Group, Keller Williams Realty. CCIMLS
 - $779,0003 bd3 ba1.8k sqft105 Hillside Dr, Barnstable, MA 02630For Sale
 MLS ID #73556855, Kattia Ira, Thumbprint Realty, LLC. MLS PIN
 - $699,0003 bd2 ba1.8k sqft160 Lincoln Rd, Barnstable, MA 02630For Sale
 MLS ID #73553026, James Andrea, Lamacchia Realty, Inc.. MLS PIN
 - $799,0004 bd2 ba2.1k sqft329 Woodside Rd, Barnstable, MA 02630For Sale
 MLS ID #73552182, Mario Neno, Mega Realty Services. MLS PIN
 - $675,0003 bd2 ba1.3k sqft18 Goat Field Ln, Barnstable, MA 02630For SaleMLS ID #73533882, Chuck Tuttle, William Raveis R.E. & Home Services. MLS PIN
- $675,0004 bd2 ba1.9k sqft251 Phinneys Ln, Barnstable, MA 02630For SaleMLS ID #73538708, Elaine Roy, Today Real Estate, Inc.. MLS PIN
- $739,0003 bd2 ba1.4k sqft122 Salt Rock Road, Barnstable, MA 02630For SaleMLS ID #22602111, Lynda Bryson, Kinlin Grover Compass. CCIMLS
- $775,0002 bd2 ba2.1k sqft441 Old Mill Rd, Barnstable, MA 02630For SaleMLS ID #73503938, Diane Boudreau, Kinlin Grover Compass. MLS PIN
- $835,0004 bd2 ba2.1k sqft16 Maple Rd, Barnstable, MA 02630For SaleMLS ID #73529809, Ellen Valentgas, Sotheby's International Realty. MLS PIN
- $699,0003 bd2 ba2.6k sqft10 Marthas Way, Centerville, MA 02632For SaleMLS ID #22602518, Eric Thomas, eXp Realty, LLC. CCIMLS
- $699,0003 bd2 ba1.8k sqft160 Lincoln Road, Hyannis, MA 02601For SaleMLS ID #22603530, James Andrea, Lamacchia Realty, Inc.. CCIMLS
- $599,9004 bd2 ba1.5k sqft40 Vandermint Ln, Barnstable, MA 02630For SaleMLS ID #73547354, Nicole DeFrancesco, Silverstone Capeside Realty Group. MLS PIN
- $764,0003 bd2 ba1.4k sqft114 King Arthur Dr, Barnstable, MA 02630For SaleMLS ID #73534191, Christine Case, C. Case Realty, LLC. MLS PIN
- $650,0003 bd2 ba1.4k sqft20 Shannon Way, Barnstable, MA 02630For SaleMLS ID #73544332, Tracey Oringer, Kinlin Grover Compass. MLS PIN
- $619,9004 bd3 ba2.5k sqft96 Saddler Ln, Barnstable, MA 02630For SaleMLS ID #73547610, Heather Miller, Cape Cod Real Estate Group. MLS PIN
- $799,0004 bd2 ba2.1k sqft329 Woodside Road, West Barnstable, MA 02668For SaleMLS ID #22603502, Mario A Neno, Mega Realty Services, Inc.. CCIMLS
- $665,0003 bd3 ba1.2k sqft17 Galleon Way, Barnstable, MA 02630For SaleMLS ID #73550624, Corinne Costanzo, Berkshire Hathaway HomeServices Robert Paul Properties. MLS PIN
- $899,0004 bd3 ba2.9k sqft536 Skunknet Road, Centerville, MA 02632For SaleMLS ID #22603542, Shane T Hoctor, Copper Cod Real Estate. CCIMLS
- $674,9003 bd2 ba1.5k sqft1309 Shootflying Hill Rd, Barnstable, MA 02630For SaleMLS ID #73490539, Team Seaport, Seaport Village Realty, Inc.. MLS PIN
- $675,0004 bd2 ba1.9k sqft251 Phinneys Lane, Centerville, MA 02632For SaleMLS ID #22602937, Elaine A Roy, Today Real Estate. CCIMLS
