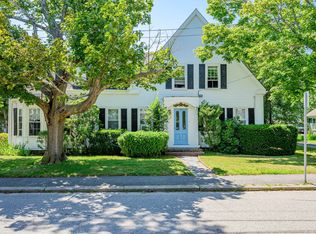
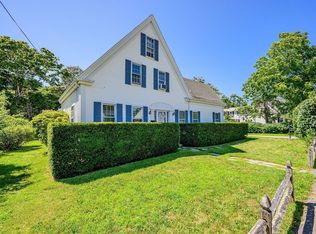
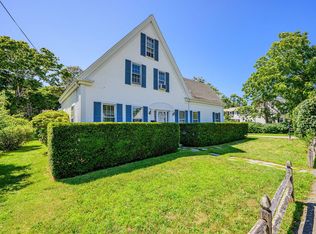
Nestled just south of Main Street--2 charming multi-family properties available for the 1st time in over 20 years! Conveniently side by side, they can be sold separately ($1.1mm each) or together ($2.2mm). 37 School St. offers 5 apartments, 6 Bedrooms total, on .36 acres. (53 School St MLS #73559172 has 4 units on .57 acres. listed for $1.1mm) Both are well-maintained with low maintenance aluminum siding on front buildings. Each unit enjoys its own unique design and Victorian charm. At #37, features in some units include vaulted ceilings, beams, a bay window, a French door, gorgeous old pine and oak floors, spacious living rooms, 2 decks, mostly newer kitchens--1 brand new, plus 1 bath is newly updated! Some windows have been replaced, newer gas hot air furnace (Unit E). Separate gas and electric meters for all units, with a communal washer (new) and dryer in basement. Private back yard and lots of off-street parking. All units are fully leased (tenancy at will) to responsible tenants! One block from CC hospital, 2/10ths of a mile to Hyannis Harbor and the Transportation Center, in the heart of the Hyannis renaissance! See the video! Buyers/agents to confirm details.
For sale
$1,100,000
37 School St, Barnstable, MA 02630
6beds
3,102sqft
:
Get pre-qualified$6,758/mo
5-9 Family
Built in 1830
-- sqft lot
$-- Zestimate®
$355/sqft
$-- HOA
What's special
Lots of off-street parkingBay windowFrench doorVaulted ceilingsMostly newer kitchens
- 1 day |
- 66 |
- 2 |
Zillow last checked:
Listing updated:
Listed by:
Amy Harbeck 508-364-5845,
Kinlin Grover Compass 508-255-3001
Source: MLS PIN,MLS#: 73559171
Facts & features
Interior
Bedrooms & bathrooms
- Bedrooms: 6
- Bathrooms: 5
- Full bathrooms: 5
Heating
- Natural Gas, Wall Unit
Cooling
- None
Appliances
- Included: Washer, Dryer, Range, Dishwasher, Refrigerator, Microwave
- Laundry: Washer Hookup, Dryer Hookup, Electric Dryer Hookup
Features
- Laundry Room, Cathedral/Vaulted Ceilings, Upgraded Cabinets, Bathroom With Tub & Shower, Living Room, Kitchen, Loft
- Flooring: Wood, Tile, Vinyl, Carpet, Varies
- Doors: Storm Door(s)
- Windows: Skylight(s), Insulated Windows
- Basement: Partial,Crawl Space,Concrete,Unfinished
- Has fireplace: No
Interior area
- Total structure area: 3,102
- Total interior livable area: 3,102 sqft
- Finished area above ground: 3,102
Video & virtual tour
Property
Parking
- Total spaces: 8
- Parking features: Off Street, Assigned, Paved
- Uncovered spaces: 8
Features
- Patio & porch: Deck, Patio
- Exterior features: Balcony, Professional Landscaping
- Waterfront features: Bay, Ocean, Walk to, 1 to 2 Mile To Beach, Beach Ownership(Public)
Lot
- Size: 0.36 Acres
- Features: Cleared, Level
Details
- Parcel number: M:0327 B:0146 L:0000,2222911
- Zoning: DN
Construction
Type & style
- Home type: MultiFamily
- Property subtype: 5-9 Family
Materials
- Frame
- Foundation: Block, Other
- Roof: Shingle
Condition
- Year built: 1830
Utilities & green energy
- Electric: 200+ Amp Service
- Sewer: Public Sewer
- Water: Public
- Utilities for property: for Gas Range, for Electric Range, for Electric Dryer, Washer Hookup, Varies per Unit
Community & HOA
Community
- Features: Public Transportation, Shopping, Park, Medical Facility, Marina, Public School, Sidewalks
Location
- Region: Barnstable
Financial & listing details
- Price per square foot: $355/sqft
- Tax assessed value: $895,700
- Annual tax amount: $6,091
- Date on market: 8/4/2026
- Exclusions: All Window Ac Units, Microwave Ovens, Washers, Dryers Owned By Tenants. (1 Washer, Dryer Do Convey)
- Total actual rent: 0
- Road surface type: Paved
Estimated market value
Not available
Estimated sales range
Not available
Not available
Price history
| Date | Event | Price |
|---|---|---|
| 8/5/2026 | Listed for sale | $1,100,000$355/sqft |
Source: MLS PIN #73559171 Report a problem | ||
Public tax history
Tax history is unavailable.
Monthly payment
Est. payment
Payment breakdown
Explore the cost of this home by adjusting the details. Changes won't be saved.Climate risks
Neighborhood: Hyannis
Nearby schools
GreatSchools rating
- 1/10Hyannis West Elementary SchoolGrades: K-3Distance: 2.1 mi
- 4/10Barnstable Intermediate SchoolGrades: 6-7Distance: 2.3 mi
- 3/10Barnstable High SchoolGrades: 8-12Distance: 2.3 mi
Schools provided by the listing agent
- Elementary: Hyannis West
- Middle: Barnstable
- High: Barnstable
Source: MLS PIN. This data may not be complete. We recommend contacting the local school district to confirm school assignments for this home.
- $1,100,0006 bd5 ba3.1k sqft37 School St, Hyannis, MA 02601For Sale
- $--3 bd1 ba1.9k sqft31 School St, Hyannis, MA 02601Off Market
- $283,2002 bd1 ba800 sqft59 School St APT 1, Hyannis, MA 02601Off Market
- $428,1001 bd1 ba800 sqft51 School St, Hyannis, MA 02601Off Market

- $751,5005 bd2 ba2.1k sqft23 School St, Hyannis, MA 02601Off Market
- $1,100,0005 bd4 ba2.6k sqft53 School St, Barnstable, MA 02630For Sale
- $1,100,0005 bd4 ba2.6k sqft53 School St, Hyannis, MA 02601For Sale
- $400,1002 bd1 ba-- sqft46 School St, Hyannis, MA 02601Off Market
A local agent can set up tours, give advice and negotiate with sellers.
Similar homes
- $1,100,0005 bd4 ba2.6k sqft53 School St, Barnstable, MA 02630For Sale
 MLS ID #73559172, Amy Harbeck, Kinlin Grover Compass. MLS PIN
 - $1,100,0006 bd5 ba3.1k sqft37 School Street, Hyannis, MA 02601For Sale
 MLS ID #22603761, Amy L Harbeck, Kinlin Grover Compass. CCIMLS
 - $1,100,0005 bd4 ba2.6k sqft53 School Street, Hyannis, MA 02601For Sale
 MLS ID #22603762, Amy L Harbeck, Kinlin Grover Compass. CCIMLS
 - $1,295,0008 bd9 ba3.8k sqft2839 Main St, Barnstable, MA 02630For Sale
 MLS ID #73556749, The Mary Scimemi Team, Leading Edge Real Estate. MLS PIN
 - $1,049,5003 bd3 ba1.7k sqft61 Angus Way, Barnstable, MA 02630For SaleMLS ID #73525239, Patricia Stuart, William Raveis R.E. & Home Services. MLS PIN
- $980,0003 bd3 ba2.4k sqft6 Scottsdale Rd, Barnstable, MA 02630For SaleMLS ID #73508603, Dara Harris, REMAX Executive Realty. MLS PIN
- $1,300,0003 bd4 ba3.3k sqft175 Hickory Hill Cir, Barnstable, MA 02630For SaleMLS ID #73546631, Michelle Curran, Coastal Real Estate Advisors, LLC. MLS PIN
- $699,0003 bd2 ba1.8k sqft160 Lincoln Rd, Barnstable, MA 02630For SaleMLS ID #73553026, James Andrea, Lamacchia Realty, Inc.. MLS PIN
- $779,0003 bd3 ba1.8k sqft105 Hillside Dr, Barnstable, MA 02630For SaleMLS ID #73556855, Kattia Ira, Thumbprint Realty, LLC. MLS PIN
- $750,0004 bd3 ba2.4k sqft44 Maple Avenue, Hyannis, MA 02601For SaleMLS ID #22603675, Gervais Group, Keller Williams Realty. CCIMLS
- $885,0003 bd3 ba2.8k sqft94 Percival Drive, West Barnstable, MA 02668For SaleMLS ID #22603731, Jane N Bodrie, Sotheby's International Realty, Inc.. CCIMLS
- $1,599,0004 bd3 ba3.2k sqft108 Marston Ave, Barnstable, MA 02630For SaleMLS ID #73540287, Mulryan and Maher Group, Lamacchia Realty, Inc.. MLS PIN
- $835,0004 bd2 ba2.1k sqft16 Maple Rd, Barnstable, MA 02630For SaleMLS ID #73529809, Ellen Valentgas, Sotheby's International Realty. MLS PIN
- $874,9005 bd3 ba3k sqft896 Sandwich Rd, Bourne, MA 02532For SaleMLS ID #73556365, Team Pace, Keller Williams Realty. MLS PIN
- $1,395,0004 bd4 ba2.3k sqft18 Calico Ln, Barnstable, MA 02630For SaleMLS ID #73539620, Chuck Tuttle, William Raveis R.E. & Home Services. MLS PIN
- $675,0004 bd2 ba1.9k sqft251 Phinneys Ln, Barnstable, MA 02630For SaleMLS ID #73538708, Elaine Roy, Today Real Estate, Inc.. MLS PIN
- $1,165,0004 bd3 ba2.9k sqft7 Oxford Drive, Cotuit, MA 02635For SaleMLS ID #22603257, Team Willowbend, Southworth Willowbend RE, LLC. CCIMLS
- $969,9003 bd4 ba3.8k sqft9 Fieldwood Dr, Bourne, MA 02532For SaleMLS ID #73559352, Ashley Brennan, Gibson Sotheby's International Realty. MLS PIN
- $975,0003 bd3 ba3k sqft215 Stony Brook Rd, Brewster, MA 02631For SaleMLS ID #73535670, Matthew Burger, Kinlin Grover Compass. MLS PIN
- $1,595,0005 bd2 ba2.4k sqft1331 Main St, Barnstable, MA 02630For SaleMLS ID #73507049, James E. Murphy, James E. Murphy. MLS PIN
