A rare opportunity to become the next steward of one of Barnstable Village's most iconic landmark properties. Set on more than an acre along historic Route 6A, this magnificent Queen Anne Victorian, originally built in 1853, is recognized for its distinctive architecture, rich history, and commanding presence beneath two protected historic beech trees. Formerly the celebrated Beechwood Inn, the residence offers 13 rooms, including eight bedrooms and eight-and-one-half baths, providing exceptional flexibility for multigenerational living, hosting family and guests, continuing its current short-term rental use, or reimagining its celebrated hospitality legacy, subject to all required approvals. Rich architectural details, stained glass windows, soaring ceilings, gracious living spaces, and timeless craftsmanship create an extraordinary setting awaiting thoughtful restoration. Ideally located near Barnstable Harbor, Long Pasture Wildlife Sanctuary, Millway Beach, Gray's Beach Boardwalk, golf, whale watching, acclaimed restaurants, galleries, village shops, and Hyannis, this is an exceptional opportunity to own one of Cape Cod's most recognizable historic homes.
For sale
$1,295,000
2839 Main Street, Barnstable, MA 02630
8beds
3,800sqft
Single Family Residence
Built in 1853
1.09 Acres Lot
$1,211,800 Zestimate®
$341/sqft
$-- HOA
What's special
Magnificent queen anne victorianRich architectural detailsTimeless craftsmanshipGracious living spacesDistinctive architectureEight-and-one-half bathsEight bedrooms
- 56 days
- 1,180
- 71
Zillow last checked:
Listing updated:
Listed by:
Mary M Scimemi 781-983-9234,
Leading Edge Real Estate
Source: CCIMLS,MLS#: 22603803
Facts & features
Interior
Bedrooms & bathrooms
- Bedrooms: 8
- Bathrooms: 9
- Full bathrooms: 8
- 1/2 bathrooms: 1
Heating
- Natural Gas, Electric
Cooling
- None
Appliances
- Included: Dishwasher, Microwave, Gas Range, Refrigerator, Washer, Natural Gas, Water Heater
Features
- Flooring: Vinyl, Wood, Tile, Carpet
- Number of fireplaces: 3
Interior area
- Total structure area: 3,800
- Total interior livable area: 3,800 sqft
Property
Parking
- Total spaces: 8
- Parking features: Off Street
Features
- Stories: 3
- Patio & porch: Porch
- Exterior features: Garden
Lot
- Size: 1.09 Acres
- Features: Wooded, Easements, Level
Details
- Parcel number: BARN M:0279 B:0058 L:0001
- Special conditions: None
Construction
Type & style
- Home type: SingleFamily
- Property subtype: Single Family Residence
Materials
- Clapboard, Shingle Siding
- Roof: Shingle
Condition
- Year built: 1853
Utilities & green energy
- Sewer: Public Sewer
- Water: Public
Community & HOA
Location
- Region: Barnstable
Financial & listing details
- Price per square foot: $341/sqft
- Tax assessed value: $805,400
- Annual tax amount: $5,477
- Date on market: 8/6/2026
- Cumulative days on market: 57 days
Estimated market value
$1,211,800
$1.15M - $1.27M
$3,717/mo
Price history
| Date | Event | Price |
|---|---|---|
| 7/29/2026 | Listed for sale | $1,295,000+96.2%$341/sqft |
Source: MLS PIN #73556749 Report a problem | ||
| 5/7/2021 | Sold | $660,000-2.9%$174/sqft |
Source: Public Record Report a problem | ||
| 7/20/2017 | Listing removed | $679,900$179/sqft |
Source: Today Real Estate, Inc. #72043687 Report a problem | ||
| 1/17/2017 | Listed for sale | $679,900-2.9%$179/sqft |
Source: Today Real Estate #21606502 Report a problem | ||
| 7/20/2016 | Listed for sale | $699,900+16.2%$184/sqft |
Source: Today Real Estate #21606502 Report a problem | ||
| 11/21/2013 | Sold | $602,500-10.7%$159/sqft |
Source: CCIMLS #21102274 Report a problem | ||
| 7/25/2013 | Listed for sale | $675,000$178/sqft |
Source: Cape Cod Village Realty #21102071 Report a problem | ||
| 5/14/2013 | Listing removed | $675,000$178/sqft |
Source: Cape Cod Village Realty #21102071 Report a problem | ||
| 3/21/2013 | Pending sale | $675,000$178/sqft |
Source: Cape Cod Village Realty #21102071 Report a problem | ||
| 10/26/2012 | Price change | $675,000-1.5%$178/sqft |
Source: Cape Cod Village Realty #21102071 Report a problem | ||
| 8/19/2012 | Price change | $685,000-2%$180/sqft |
Source: Cape Cod Village Realty #21102071 Report a problem | ||
| 7/19/2012 | Listed for sale | $699,000-6.7%$184/sqft |
Source: Cape Cod Village Realty #21102071 Report a problem | ||
| 11/17/2011 | Listing removed | $749,000$197/sqft |
Source: Cape Cod Village Realty #21102071 Report a problem | ||
| 10/1/2011 | Price change | $749,000+3.3%$197/sqft |
Source: Cape Cod Village Realty #21102274 Report a problem | ||
| 8/10/2011 | Listed for sale | $725,000+20.8%$191/sqft |
Source: Cape Cod Village Realty #21102274 Report a problem | ||
| 6/30/1994 | Sold | $600,000$158/sqft |
Source: Public Record Report a problem | ||
Public tax history
| Year | Property taxes | Tax assessment |
|---|---|---|
| 2025 | $7,040 +5.5% | $761,900 |
| 2024 | $6,674 +1.2% | $761,900 +3.7% |
| 2023 | $6,598 -5.1% | $734,700 +17.9% |
| 2022 | $6,955 -7.7% | $623,200 -3.2% |
| 2021 | $7,539 +2.6% | $643,800 +7.4% |
| 2020 | $7,347 -1.9% | $599,300 -2.2% |
| 2019 | $7,487 -1.3% | $612,700 +1.6% |
| 2018 | $7,583 +1.5% | $602,800 +0.9% |
| 2017 | $7,469 +0.6% | $597,500 -0.8% |
| 2016 | $7,424 -2.8% | $602,100 -4.5% |
| 2015 | $7,635 | $630,500 |
Find assessor info on the county website
Monthly payment
Est. payment
Payment breakdown
Explore the cost of this home by adjusting the details. Changes won't be saved.Climate risks
Neighborhood: Barnstable

Similar homes
- $895,0005 bd7 ba3.4k sqft1586 Hyannis Road, Barnstable, MA 02630For Sale

 MLS ID #22604596, Tara J Schiffmann, Bayview Real Estate, LLC. CCIMLS
 - $1,299,0006 bd3 ba2.8k sqft643 Main Street, Harwich, MA 02645For Sale
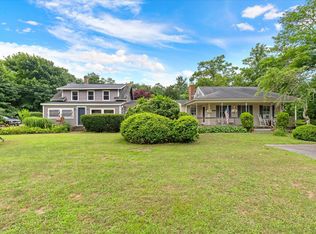 MLS ID #22603623, Richard J Waystack, Keller Williams Realty. CCIMLS
 - $995,0007 bd4 ba3.6k sqft251 South St, Barnstable, MA 02630For Sale
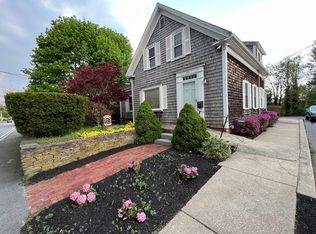 MLS ID #73532056, Vijoy Abraham, Abraham Realty. MLS PIN
 - $1,395,0005 bd2 ba2.4k sqft1331 Main Street, Cotuit, MA 02635For Sale
 MLS ID #22601711, James E Murphy, Jr, Murphy Real Estate. CCIMLS
 - $1,375,0005 bd4 ba3.6k sqft206 Landing Drive, Brewster, MA 02631For SaleMLS ID #22602346, Jeffrey E Cusack, Cove Road Real Estate. CCIMLS
- $1,290,0006 bd5 ba3.3k sqft46 Monument View Road, East Dennis, MA 02641For SaleMLS ID #22601803, Susan E Sullivan, Realty Consultants of Cape Cod. CCIMLS
- $1,495,0005 bd5 ba2.6k sqft370 Main Street, South Dennis, MA 02660For SaleMLS ID #22602581, Fran I Schofield, Berkshire Hathaway HomeServices Robert Paul Properties. CCIMLS
- $1,250,0006 bd4 ba2.8k sqft93 Grey Neck Road, West Harwich, MA 02671For SaleMLS ID #22604439, Falconio Jones Team, Kinlin Grover Compass. CCIMLS
- $1,395,0005 bd3 ba2.8k sqft1276 County Road, Cataumet, MA 02534For SaleMLS ID #22603649, Kerrie A Marzot, Sotheby's International Realty. CCIMLS
- $1,475,0005 bd4 ba2.5k sqft48 Riverside Drive, West Harwich, MA 02671For SaleMLS ID #22604679, Susan E Sullivan, Realty Consultants of Cape Cod. CCIMLS
- $1,875,0005 bd4 ba4.9k sqft2 Jillson Way, East Sandwich, MA 02537For SaleMLS ID #22604671, Cindy Houlihan, Berkshire Hathaway HomeServices Robert Paul Properties. CCIMLS
- $1,395,0006 bd6 ba2.8k sqft43 Shore Road, West Yarmouth, MA 02673For SaleMLS ID #22602960, Kim L Terrio, William Raveis Real Estate & Home Services. CCIMLS
- $975,0005 bd4 ba3.3k sqft770 County Road, Pocasset, MA 02559For SaleMLS ID #22603961, Amanda L DeFazio, William Raveis Real Estate & Home Services. CCIMLS
- $1,099,0005 bd4 ba2.5k sqft67-69 Bakers Pond Road, Orleans, MA 02653For SaleMLS ID #22600625, Kirsten Johnston, Gibson Sotheby's International Realty. CCIMLS
- $1,100,0005 bd3 ba3.7k sqft18 Gibbs Road, Sagamore Beach, MA 02562For SaleMLS ID #22600038, Sharon Lucido, Lucido Real Estate, LLC. CCIMLS
- $1,770,0005 bd3 ba3.8k sqft11 Joyce Circle, East Dennis, MA 02641For SaleMLS ID #22601406, Lisa D Steele, Steele Associates Real Estate. CCIMLS
