Skip main navigation
For sale
  • $1,100,000

    37 School Street, Hyannis, MA 02601

    6beds
    3,103sqft
    : 
    $6,758/mo
    Get pre-qualified
    Multi Family
    Built in 1830
    -- sqft lot
    $-- Zestimate®
    $354/sqft
    $-- HOA

    What's special

    Lots of off-street parkingBay windowFrench doorVaulted ceilingsMostly newer kitchens
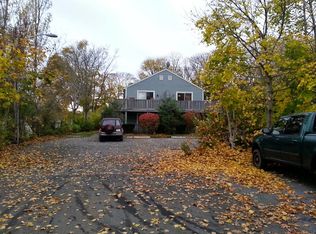
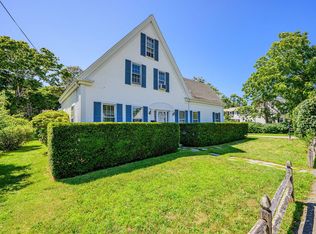
    Nestled just south of Main Street--2 charming multi-family properties available for the 1st time in over 20 years! Conveniently side by side, they can be sold separately ($1.1mm each) or together ($2.2mm). 37 School St. offers 5 apartments, 6 Bedrooms total, on .36 acres. (53 School St MLS #22603762 has 4 units on .57 acres. listed for $1.1mm) Both are well-maintained with low maintenance aluminum siding on front buildings. Each unit enjoys its own unique design and Victorian charm. At #37, features in some units include vaulted ceilings, beams, a bay window, a French door, gorgeous old pine and oak floors, spacious living rooms, 2 decks, mostly newer kitchens--1 brand new, plus 1 bath is newly updated! Some windows have been replaced, newer gas hot air furnace (Unit E). Separate gas and electric meters for all units, with a communal washer (new) and dryer in basement. Private back yard and lots of off-street parking. All units are fully leased (tenancy at will) to responsible tenants! One block from CC hospital, 2/10ths of a mile to Hyannis Harbor and the Transportation Center, in the heart of the Hyannis renaissance! See the video! Buyers/agents to confirm details.
    18 hours
    |
    112
    |
    10
    |

    Zillow last checked:

    Listing updated:

    Listed by:

    Amy L Harbeck 508-364-5845,

    Kinlin Grover Compass

    Source: CCIMLS,MLS#: 22603761MLS Logo

      Facts & features

      Interior

      Bedrooms & bathrooms
      • Bedrooms: 6
      • Bathrooms: 5
      • Full bathrooms: 5
      • Main level bathrooms: 2
      Heating
      • Other, Electric Stove
      Cooling
      • None
      Appliances
      • Included: Dishwasher, Washer, Refrigerator, Gas Range, Electric Range, Microwave, Electric Dryer
      Features
      • HU Cable TV, Breakfast Bar, Ceiling Fan(s)
      • Flooring: Hardwood, Carpet, Tile, Wood, Vinyl, Wall to Wall
      • Windows: Skylight(s)
      • Basement: Partial,Crawl Space
      • Has fireplace: No
      • Common walls with other units/homes: End Unit, Corner Unit
      Interior area
      • Total structure area: 3,103
      • Total interior livable area: 3,103 sqft

      Property

      Parking
      • Total spaces: 8
      • Parking features: Open
      • Has uncovered spaces: Yes
      Features
      • Stories: 2
      • Entry location: Unit 1: First Floor,Unit 1: Second Floor,Unit 2: Second Floor,Unit 2: Loft,Unit 3: First Floor,Unit 3: Street Level,Unit 4: Second Floor
      • Patio & porch: Deck
      • Fencing: None
      Lot
      • Size: 0.36 Acres
      • Features: In Town Location, School, Medical Facility, Shopping, Marina, Level, Cleared, South of Route 28
      Details
      • Parcel number: HYAN M:0327 B:0146 L:0000
      • Zoning: DN
      • Special conditions: None

      Construction

      Type & style
      • Home type: MultiFamily
      • Architectural style: Antique, Victorian
      • Property subtype: Multi Family
      Materials
      • Foundation: Block, Other
      • Roof: Asphalt, Pitched
      Condition
      • Updated/Remodeled, Actual
      • New construction: No
      • Year built: 1830

      Utilities & green energy

      • Electric: Electric Meter
      • Gas: Gas Meter
      • Sewer: Public Sewer

      Community & HOA

      HOA
      • Has HOA: No
      Location
      • Region: Hyannis

      Financial & listing details

      • Price per square foot: $354/sqft
      • Tax assessed value: $895,700
      • Annual tax amount: $6,091
      • Date on market: 8/4/2026
      • Cumulative days on market: 1 day
      • Road surface type: Paved

        Estimated market value

        Not available

        Estimated sales range

        Not available

        Not available

        Price history

        DateEventPrice
        8/4/2026Listed for sale$1,100,000$354/sqft
        Source: CCIMLS #22603761 Report a problem

        Public tax history

        Tax history is unavailable.

        Monthly payment

        Est. payment

        Payment breakdown

        Explore the cost of this home by adjusting the details. Changes won't be saved.
        All calculations are estimates and provided by Zillow, Inc. for informational purposes only. Actual amounts may vary.
        HOA fees may include property taxes on listings classified as Co-Ops. Contact the listing agent and/or owner for fee details.
        Mortgage interest rates are dependent on a number of factors, including credit score, down payment, and repayment length. Interest rate data provided by Zillow Group Marketplace, Inc. as of 1/1/1970 from various mortgage lenders with which we have lead or other similar arrangements; the Estimated Payment is an average of those rates.
        See how much you could borrow to make a competitive offer.

        Climate risks

        Neighborhood: Hyannis

        Getting around

        79 / 100
        Very Walkable
        60 / 100
        Bikeable

        Nearby schools

        GreatSchools rating
        Schools provided by the listing agent
        • District: Barnstable

        Source: CCIMLS. This data may not be complete. We recommend contacting the local school district to confirm school assignments for this home.

        A local agent can set up tours, give advice and negotiate with sellers.

        Browse local experts

        Similar homes