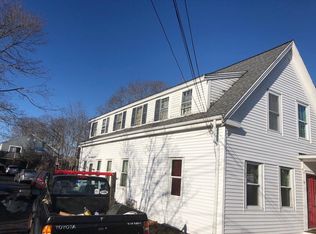
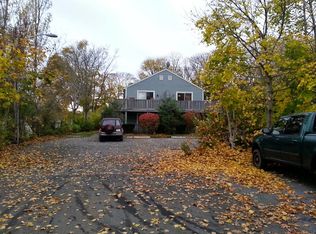
Nestled just south of Main Street--2 charming multi-family properties available for the 1st time in over 20 years! Conveniently side by side, they can be sold separately ($1.1mm each) or together ($2.2mm). 53 School St offers 3 apartments in front with a cottage in the back, 5 BRs total on .57 acres. (37 School St MLS #22603761 has 5 units, list price $1.1mm) Both are well-maintained with low maintenance aluminum siding on front buildings. Each unit enjoys its own unique design and Victorian charm. In #53, features in some units include lovely wood floors, crown molding, built-ins, washer-dryer hookups, a slider, spacious living rooms, plus a cozy 3 season sunroom and walk-up attic storage in Unit 3. Some windows have been replaced, and 1 bathroom was just spectacularly renovated with a tiled walk-in shower! Mechanicals are in great shape including a new gas boiler and gas water heater! Private back yard and lots of off-street parking. All units are fully leased (tenancy at will) to responsible tenants! One block from CC hospital, 2/10ths of a mile to Hyannis Harbor and the Transportation Center, in the heart of the Hyannis renaissance! See video! Buyers/agents to confirm details.
Pending
$1,100,000
53 School Street, Hyannis, MA 02601
5beds
2,684sqft
Multi Family
Built in 1840
-- sqft lot
$-- Zestimate®
$410/sqft
$-- HOA
What's special
Walk-up attic storageWasher-dryer hookupsLovely wood floorsLots of off-street parkingCrown molding
- 25 days
- 345
- 19
Zillow last checked:
Listing updated:
Listed by:
Amy L Harbeck 508-364-5845,
Kinlin Grover Compass
Source: CCIMLS,MLS#: 22603762
Facts & features
Interior
Bedrooms & bathrooms
- Bedrooms: 5
- Bathrooms: 4
- Full bathrooms: 4
- Main level bathrooms: 3
Heating
- Electric Stove, Furnace
Cooling
- None
Appliances
- Included: Gas Water Heater, Dishwasher, Refrigerator, Electric Range, Water Heater
- Laundry: Washer Hook-up, Dryer Hook-up
Features
- HU Cable TV, Built-in Features, HU Cable
- Flooring: Vinyl, Carpet, Tile, Wood, Wall to Wall
- Doors: Sliding Doors
- Basement: Crawl Space
- Has fireplace: No
- Common walls with other units/homes: Corner Unit, Detached
Interior area
- Total structure area: 2,684
- Total interior livable area: 2,684 sqft
Property
Parking
- Total spaces: 7
- Parking features: Open
- Has uncovered spaces: Yes
Features
- Stories: 2
- Entry location: Unit 1: First Floor,Unit 1: Street Level,Unit 2: First Floor,Unit 2: Street Level,Unit 3: Second Floor,Unit 4: First Floor,Unit 4: Street Level
Lot
- Size: 0.57 Acres
- Features: In Town Location, School, Medical Facility, Shopping, Marina, Cleared, Level, South of Route 28
Details
- Parcel number: HYAN M:0327 B:0257 L:0000
- Zoning: DN
- Special conditions: None
Construction
Type & style
- Home type: MultiFamily
- Architectural style: Antique, Victorian
- Property subtype: Multi Family
Materials
- Foundation: Block
- Roof: Asphalt, Pitched
Condition
- Updated/Remodeled, Actual
- New construction: No
- Year built: 1840
Utilities & green energy
- Sewer: Public Sewer
Community & HOA
HOA
- Has HOA: No
Location
- Region: Hyannis
Financial & listing details
- Price per square foot: $410/sqft
- Tax assessed value: $754,400
- Annual tax amount: $5,130
- Date on market: 8/4/2026
- Cumulative days on market: 26 days
- Road surface type: Paved
Estimated market value
Not available
Estimated sales range
Not available
$5,295/mo
Price history
| Date | Event | Price |
|---|---|---|
| 8/14/2026 | Pending sale | $1,100,000$410/sqft |
Source: | ||
| 8/4/2026 | Listed for sale | $1,100,000+91.3%$410/sqft |
Source: | ||
| 9/23/2005 | Sold | $575,000$214/sqft |
Source: Public Record Report a problem | ||
Public tax history
| Year | Property taxes | Tax assessment |
|---|---|---|
| 2025 | $6,711 +7.3% | $724,000 +4.7% |
| 2024 | $6,256 +6.7% | $691,300 +12.9% |
| 2023 | $5,862 +2% | $612,500 +23.3% |
| 2022 | $5,746 +14.8% | $496,600 +18.1% |
| 2021 | $5,007 +1.1% | $420,400 +4.6% |
| 2020 | $4,954 +10.8% | $401,800 +13% |
| 2019 | $4,472 +16.7% | $355,500 +14.1% |
| 2018 | $3,831 +16.4% | $311,500 +13.5% |
| 2017 | $3,291 +2.5% | $274,500 +0.3% |
| 2016 | $3,212 -5.7% | $273,800 -7% |
| 2015 | $3,406 +3.4% | $294,400 +1.4% |
| 2014 | $3,295 +5.5% | $290,300 |
| 2013 | $3,124 +0.1% | $290,300 -0.9% |
| 2012 | $3,122 -2.7% | $292,900 -7.9% |
| 2011 | $3,209 +3.5% | $318,000 -1.7% |
| 2010 | $3,101 +1.4% | $323,400 -8.2% |
| 2009 | $3,059 +1.8% | $352,400 -4.9% |
| 2008 | $3,005 -3.2% | $370,500 -6.2% |
| 2007 | $3,103 +34.9% | $394,900 +8.3% |
| 2006 | $2,301 +10.7% | $364,600 +6.1% |
| 2005 | $2,078 -14.5% | $343,500 +77.6% |
| 2004 | $2,431 | $193,400 |
| 2003 | $2,431 +39.7% | $193,400 -0.1% |
| 2001 | $1,740 -18.3% | $193,500 +16.3% |
| 2000 | $2,130 | $166,400 |
Find assessor info on the county website
Monthly payment
Est. payment
Payment breakdown
Explore the cost of this home by adjusting the details. Changes won't be saved.Climate risks
Neighborhood: Hyannis
Nearby schools
Schools provided by the listing agent
- District: Barnstable
Source: CCIMLS. This data may not be complete. We recommend contacting the local school district to confirm school assignments for this home.