Conveniently located in South Orleans, this well-maintained 3-bedroom, 3-bath ranch offers comfortable one-level living with plenty of potential to make it your own. Beautiful hardwood floors extend through much of the main level, while the dining room opens to a bright three-season sunroom overlooking the backyard. Step outside to the spacious deck, perfect for relaxing or entertaining.The walkout lower level features a finished family room with a cozy wood stove, full bath, and flexible space for guests, a home office, hobbies, or recreation. A two-car garage and generous storage complete the home.Well maintained and awaiting its next chapter, this home offers the perfect opportunity to personalize while preserving its solid craftsmanship and comfortable layout. Approximately a half mile from South Orleans Beach, and convenient to Pleasant Bay boating, both Nauset Beach and Cape Cod Bay beaches, this home is also just minutes from Chatham's charming shops, restaurants, galleries, and amenities. Whether you're looking for a year-round residence, Cape getaway, or investment property, this is an opportunity to enjoy the best of Lower Cape living.
Pending
$739,900
4 Baywood Drive, Orleans, MA 02653
3beds
1,346sqft
:
Get pre-qualified$4,424/mo
Single Family Residence
Built in 1980
0.63 Acres Lot
$753,400 Zestimate®
$550/sqft
$-- HOA
What's special
Two-car garageComfortable one-level livingWalkout lower levelBeautiful hardwood floors
- 18 days |
- 1,451 |
- 44 |
Zillow last checked:
Listing updated:
Listed by:
Cindy Harrington dboynton@robertpaul.com,
Berkshire Hathaway HomeServices Robert Paul Properties,
Dawn Boynton 508-269-9001,
Berkshire Hathaway HomeServices Robert Paul Properties
Source: CCIMLS,MLS#: 22603466
Facts & features
Interior
Bedrooms & bathrooms
- Bedrooms: 3
- Bathrooms: 3
- Full bathrooms: 3
- Main level bathrooms: 2
Primary bedroom
- Description: Flooring: Wood
- Features: Closet
- Level: First
Bedroom 2
- Description: Flooring: Wood
- Features: Bedroom 2, Closet
- Level: First
Bedroom 3
- Description: Flooring: Wood
- Features: Bedroom 3, Closet
- Level: First
Primary bathroom
- Features: Private Full Bath
Dining room
- Description: Flooring: Wood,Door(s): Sliding
- Features: Dining Room
Kitchen
- Features: Kitchen
- Level: First
Living room
- Description: Fireplace(s): Wood Burning,Flooring: Wood
- Features: HU Cable TV, Living Room, Closet
Heating
- Has Heating (Unspecified Type)
Cooling
- Central Air
Appliances
- Included: Refrigerator, Gas Water Heater
- Laundry: Laundry Room, First Floor
Features
- HU Cable TV
- Flooring: Hardwood, Laminate
- Doors: Sliding Doors
- Basement: Interior Entry,Full
- Number of fireplaces: 1
- Fireplace features: Wood Burning
Interior area
- Total structure area: 1,346
- Total interior livable area: 1,346 sqft
Property
Parking
- Total spaces: 4
- Parking features: Garage - Attached, Open
- Attached garage spaces: 2
- Has uncovered spaces: Yes
Features
- Stories: 1
- Patio & porch: Deck
Lot
- Size: 0.63 Acres
Details
- Parcel number: ORLE M:0087 B:0000 L:00410
- Zoning: R
- Special conditions: Standard
Construction
Type & style
- Home type: SingleFamily
- Architectural style: Ranch
- Property subtype: Single Family Residence
Materials
- Clapboard, Shingle Siding
- Foundation: Concrete Perimeter
- Roof: Asphalt, Pitched
Condition
- Actual
- New construction: No
- Year built: 1980
Utilities & green energy
- Sewer: Private Sewer
Community & HOA
HOA
- Has HOA: No
Location
- Region: Orleans
Financial & listing details
- Price per square foot: $550/sqft
- Tax assessed value: $627,300
- Annual tax amount: $3,833
- Date on market: 7/17/2026
- Cumulative days on market: 18 days
- Road surface type: Paved
Estimated market value
$753,400
$716,000 - $791,000
$3,550/mo
Price history
| Date | Event | Price |
|---|---|---|
| 7/20/2026 | Pending sale | $739,900$550/sqft |
Source:  CCIMLS #22603466 Report a problem CCIMLS #22603466 Report a problem | ||
| 7/17/2026 | Listed for sale | $739,900+208.3%$550/sqft |
Source: CCIMLS #22603466 Report a problem | ||
| 9/24/1999 | Sold | $240,000$178/sqft |
Source: Public Record Report a problem | ||
Public tax history
| Year | Property taxes | Tax assessment |
|---|---|---|
| 2025 | $3,627 -7% | $581,200 -4.5% |
| 2024 | $3,899 +8.8% | $608,300 +5.7% |
| 2023 | $3,585 +6.6% | $575,500 +34.1% |
| 2022 | $3,364 | $429,100 |
| 2021 | $3,364 +6.8% | $429,100 +3% |
| 2020 | $3,149 +4.6% | $416,600 +2.4% |
| 2019 | $3,010 +14.5% | $406,800 +2.6% |
| 2018 | $2,629 +7% | $396,600 +2.2% |
| 2017 | $2,456 -1.3% | $388,000 +0.7% |
| 2016 | $2,488 +3.5% | $385,200 +2.9% |
| 2015 | $2,404 +3.6% | $374,400 |
| 2014 | $2,321 +4.5% | $374,400 +2.9% |
| 2013 | $2,220 +0.3% | $364,000 -2.8% |
| 2012 | $2,214 +6.1% | $374,600 |
| 2011 | $2,087 +9.6% | $374,600 +1.3% |
| 2010 | $1,904 +3% | $369,800 -2.4% |
| 2009 | $1,849 -7.4% | $378,900 -14.3% |
| 2008 | $1,997 +16.3% | $441,900 +9.9% |
| 2007 | $1,717 +2% | $402,200 -0.6% |
| 2006 | $1,683 +1.3% | $404,600 +6.9% |
| 2005 | $1,662 +7.1% | $378,500 +7.5% |
| 2004 | $1,552 +12.1% | $352,000 +30.2% |
| 2003 | $1,384 -1.6% | $270,400 +25.7% |
| 2001 | $1,407 | $215,200 |
Find assessor info on the county website
Monthly payment
Est. payment
Payment breakdown
Explore the cost of this home by adjusting the details. Changes won't be saved.Climate risks
Neighborhood: 02653
Nearby schools
GreatSchools rating
- 8/10Orleans Elementary SchoolGrades: K-5Distance: 2.9 mi
- 6/10Nauset Regional Middle SchoolGrades: 6-8Distance: 3.1 mi
- 6/10Nauset Regional High SchoolGrades: 9-12Distance: 8.4 mi
Schools provided by the listing agent
- District: Nauset
Source: CCIMLS. This data may not be complete. We recommend contacting the local school district to confirm school assignments for this home.
- $837,7003 bd2 ba1.7k sqft10 Baywood Dr, Orleans, MA 02653Off Market
- $1,500,0003 bd3 ba2.4k sqft3 Baywood Dr, Orleans, MA 02653For Sale
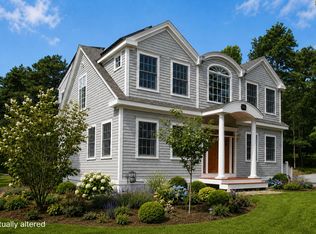
- $731,8002 bd1 ba1.4k sqft556 S Orleans Rd, Orleans, MA 02653Off Market
- $1,687,4004 bd5 ba2.9k sqft551 S Orleans Rd, Orleans, MA 02653Off Market
- $1,278,8003 bd2 ba1.9k sqft545 S Orleans Rd, Orleans, MA 02653Off Market
- $942,0003 bd2 ba2.3k sqft9 Baywood Dr, Orleans, MA 02653Off Market
- $400,9001 bd1 ba671 sqft20 Cross Rd, Orleans, MA 02653Off Market
- $557,9002 bd1 ba918 sqft19 Cross Rd, Orleans, MA 02653Off Market
A local agent can set up tours, give advice and negotiate with sellers.
Similar homes
- $--3 bd2 ba1.3k sqft14 Brewster Cross Rd, Orleans, MA 02653Auction
 Xome
Xome - $--3 bd2 ba1.7k sqft4 Tonset Rd, Orleans, MA 02653Auction
 Auction.com 2
 - $699,0003 bd2 ba1.6k sqft17 Kings Way, Orleans, MA 02653For Sale

 MLS ID #22602654, Ken Hager, Classic Cape Real Estate, LLC. CCIMLS
 - $1,049,0003 bd2 ba1.4k sqft507 S Orleans Road, Orleans, MA 02653For Sale
 MLS ID #22602994, Cape Cod Power of Two, Compass. CCIMLS
 - $799,0003 bd2 ba1.3k sqft33 Sandpiper Lane, Brewster, MA 02631For SaleMLS ID #22603644, A Cape Life, Today Real Estate. CCIMLS
- $899,9993 bd3 ba1.7k sqft189 Main Street, Orleans, MA 02653For SaleMLS ID #22603079, Sheri Valeri, Jack Conway & Co Inc. CCIMLS
- $929,0003 bd2 ba1.7k sqft28 Greymoor Way, Orleans, MA 02653For SaleMLS ID #22603529, Michael Harney, Sotheby's International Realty. CCIMLS
- $729,9002 bd2 ba1k sqft81 Aunt Sophies Road, Brewster, MA 02631For SaleMLS ID #22603434, Linda B Collins, ASP, Christie's International Real Estate Atlantic Brokerage. CCIMLS
- $915,0003 bd3 ba1.4k sqft118 Wayside Drive, Brewster, MA 02631For SaleMLS ID #22603643, Lucas Vieira, Margo & Company. CCIMLS
- $719,0003 bd2 ba1.6k sqft49 Thousand Oaks Drive, Brewster, MA 02631For SaleMLS ID #22602844, Laura Lowe, Laura Lowe Realty Group Inc. CCIMLS
- $875,0003 bd3 ba1.7k sqft1 Sea Pine Knl, Harwich, MA 02645For SaleMLS ID #73558770, Tina Davis Chiruna, Lamacchia Realty, Inc.. MLS PIN
- $724,0004 bd3 ba1.5k sqft25 Bakers Drive, Harwich, MA 02645For SaleMLS ID #22603626, The Sampson and Stuart Team, William Raveis Real Estate & Home Services. CCIMLS
- $795,0004 bd4 ba1.6k sqft19 Joshuas Way, Chatham, MA 02633For SaleMLS ID #22603514, The Nickerson Power Group, Compass. CCIMLS
- $740,0002 bd2 ba1.2k sqftOrleans Commons, Orleans, MA 02653For SaleMLS ID #22601964, Linda Whitcomb, William Raveis Real Estate & Home Services. CCIMLS
- $875,0003 bd3 ba1.7k sqft1 Sea Pine Knoll, South Harwich, MA 02661For SaleMLS ID #22603688, Tina M Davis, Lamacchia Realty, Inc.. CCIMLS
- $789,0003 bd2 ba1.4k sqft49 Duck Marsh Lane, Chatham, MA 02633For SaleMLS ID #22504809, Timothy P Bailey, John C Ricotta & Assoc.. CCIMLS
- $665,0003 bd2 ba1.2k sqft50 Dunstable Cross Road, South Dennis, MA 02660For SaleMLS ID #22603749, Lisa J Damato, William Raveis Real Estate & Home Services. CCIMLS
- $765,0003 bd2 ba1.4k sqft98 Leland Road, Brewster, MA 02631For SaleMLS ID #22601110, Leighton Team, Keller Williams Realty. CCIMLS
- $739,0003 bd2 ba1.9k sqft90 Village Lane, Wellfleet, MA 02667For SaleMLS ID #22603310, Marirose Lynch, RE/MAX Real Estate Center. CCIMLS
- $725,0003 bd2 ba1.5k sqft6 Carefree Way, Harwich, MA 02645For SaleMLS ID #22602045, Felicia Sawyer, LPT Realty. CCIMLS
