Welcome to this exceptional, single-level retreat beautifully positioned on its lot in the heart of Brewster. Designed for effortless Cape Cod living, this home features a seamless open-concept layout anchored by a cozy gas fireplace perfect for gathering after a day at the bay. Kitchen is oversized with wet bar & center island. The primary suite boasting an oversized bathroom & generous closet space throughout. Convenience is key with a dedicated laundry room right off the kitchen & an EV/RV charger already installed outside. An impressive, unfinished walk-out basement spans the entire length of the home offering a blank canvas to easily add a recreation room, home gym or extra guest quarters. Step outside to a beautifully private backyard with plenty of room for property expansion or gardens. Minutes from Brewster's famous beaches, the Cape Cod Rail Trail, and historic Route 6A, this property blends turnkey comfort with incredible future potential. Your Cape Cod chapter starts here!
For sale
Price cut: $31K (7/20)
$719,000
49 Thousand Oaks Drive, Brewster, MA 02631
3beds
1,680sqft
:
Get pre-qualified$4,337/mo
Single Family Residence
Built in 2003
0.67 Acres Lot
$709,500 Zestimate®
$428/sqft
$-- HOA
What's special
Cozy gas fireplaceSeamless open-concept layoutSingle-level retreat
- 55 days |
- 2,149 |
- 84 |
Likely to sell faster than
Zillow last checked:
Listing updated:
Listed by:
Laura Lowe 508-317-8768,
Laura Lowe Realty Group Inc
Source: CCIMLS,MLS#: 22602844
Facts & features
Interior
Bedrooms & bathrooms
- Bedrooms: 3
- Bathrooms: 2
- Full bathrooms: 2
- Main level bathrooms: 2
Primary bedroom
- Description: Flooring: Carpet
- Level: First
Bedroom 2
- Description: Flooring: Carpet
- Features: Bedroom 2, Shared Full Bath, Walk-In Closet(s), Closet
- Level: First
Bedroom 3
- Description: Flooring: Carpet
- Features: Bedroom 3, Closet
- Level: First
Primary bathroom
- Features: Private Full Bath
Dining room
- Description: Flooring: Carpet
- Features: Dining Room
Kitchen
- Description: Countertop(s): Granite,Flooring: Tile,Stove(s): Electric
- Features: Kitchen, Kitchen Island, Recessed Lighting
- Level: First
Living room
- Description: Fireplace(s): Gas
- Features: Closet, Living Room
- Level: First
Heating
- Other
Cooling
- Other
Appliances
- Included: Dishwasher, Washer, Refrigerator, Electric Range, Microwave, Electric Dryer
- Laundry: Laundry Room, First Floor
Features
- Wet Bar, Recessed Lighting, Linen Closet
- Flooring: Tile, Carpet
- Basement: Interior Entry,Full
- Number of fireplaces: 1
- Fireplace features: Gas
Interior area
- Total structure area: 1,680
- Total interior livable area: 1,680 sqft
Video & virtual tour
Property
Parking
- Total spaces: 15
- Parking features: Open
- Has uncovered spaces: Yes
Features
- Stories: 1
- Patio & porch: Deck, Porch
- Has spa: Yes
- Spa features: Bath
Lot
- Size: 0.67 Acres
- Features: Bike Path, Major Highway, Near Golf Course, Cape Cod Rail Trail, Shopping, Conservation Area, Wooded
Details
- Parcel number: BREW M:108 B:2
- Zoning: RESD.
- Special conditions: None
Construction
Type & style
- Home type: SingleFamily
- Architectural style: Other, Ranch
- Property subtype: Single Family Residence
Materials
- Foundation: Poured
- Roof: Asphalt
Condition
- Actual
- New construction: No
- Year built: 2003
Utilities & green energy
- Sewer: Septic Tank, Private Sewer
Green energy
- Energy generation: Solar
Community & HOA
HOA
- Has HOA: No
Location
- Region: Brewster
Financial & listing details
- Price per square foot: $428/sqft
- Tax assessed value: $755,400
- Annual tax amount: $5,197
- Date on market: 6/11/2026
- Cumulative days on market: 56 days
- Road surface type: Paved
Estimated market value
$709,500
$674,000 - $745,000
$3,839/mo
Price history
| Date | Event | Price |
|---|---|---|
| 7/20/2026 | Price change | $719,000-4.1%$428/sqft |
Source: MLS PIN #73534032 Report a problem | ||
| 6/11/2026 | Listed for sale | $750,000$446/sqft |
Source: MLS PIN #73534032 Report a problem | ||
Public tax history
| Year | Property taxes | Tax assessment |
|---|---|---|
| 2025 | $5,197 +7% | $755,400 +5.9% |
| 2024 | $4,856 +8.1% | $713,100 +10.9% |
| 2023 | $4,493 +8.6% | $642,800 +33.3% |
| 2022 | $4,139 | $482,400 |
| 2021 | $4,139 +2.9% | $482,400 +3.3% |
| 2020 | $4,024 +3.5% | $466,800 +3% |
| 2019 | $3,889 +6.8% | $453,300 +2.8% |
| 2018 | $3,643 +7.2% | $441,000 +8.9% |
| 2017 | $3,398 +5.9% | $405,000 +6.4% |
| 2016 | $3,208 +3.7% | $380,500 +1.5% |
| 2015 | $3,095 -1% | $374,700 -1.9% |
| 2014 | $3,126 +20.2% | $382,100 +16.4% |
| 2013 | $2,600 +9.9% | $328,300 -14% |
| 2010 | $2,366 | $381,600 |
Find assessor info on the county website
Monthly payment
Est. payment
Payment breakdown
Explore the cost of this home by adjusting the details. Changes won't be saved.Climate risks
Neighborhood: 02631
Nearby schools
GreatSchools rating
- NAStony Brook Elementary SchoolGrades: PK-2Distance: 2 mi
- 6/10Nauset Regional Middle SchoolGrades: 6-8Distance: 3.9 mi
- 6/10Nauset Regional High SchoolGrades: 9-12Distance: 8.9 mi
Schools provided by the listing agent
- District: Nauset
Source: CCIMLS. This data may not be complete. We recommend contacting the local school district to confirm school assignments for this home.
- $350,0002 bd1 ba1.2k sqft43 Thousand Oaks Dr, Brewster, MA 02631Sold
- $1,074,9004 bd3 ba2.5k sqft7 Thousand Oaks Dr, Brewster, MA 02631Off Market
- $613,9003 bd2 ba1.1k sqft126 White Oak Trl, Brewster, MA 02631Off Market
- $890,3004 bd2 ba2.1k sqft36 White Oak Trl, Brewster, MA 02631Off Market
- $546,1002 bd1 ba768 sqft31 Thousand Oaks Dr, Brewster, MA 02631Off Market
- $706,0003 bd2 ba1.2k sqft24 White Oak Trl, Brewster, MA 02631Off Market
- $880,9001 bd1 ba700 sqft98 White Oak Trl, Brewster, MA 02631Off Market
- $4,279,4004 bd5 ba6.3k sqft54 Thousand Oaks Dr, Brewster, MA 02631Off Market
A local agent can set up tours, give advice and negotiate with sellers.
Similar homes
- $750,0003 bd2 ba1.5k sqft333 Harwich Road, Brewster, MA 02631For Sale
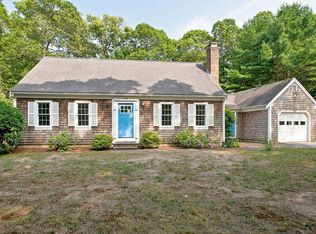
 MLS ID #22603748, Laura L Clements, Cove Road Real Estate. CCIMLS
 - $799,0003 bd2 ba1.7k sqft193 Wayside Drive, Brewster, MA 02631For Sale
 MLS ID #22603728, Deborah D Martin, Keller Williams Realty. CCIMLS
 - $799,0003 bd2 ba1.3k sqft33 Sandpiper Lane, Brewster, MA 02631For Sale
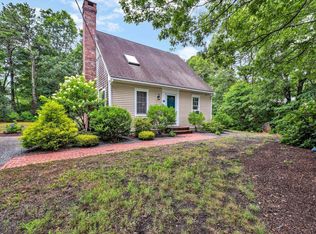 MLS ID #22603644, A Cape Life, Today Real Estate. CCIMLS
 - $799,0003 bd2 ba1.7k sqft193 Wayside Rd, Harwich, MA 02645For Sale
 MLS ID #73558447, Deborah Martin, Keller Williams Realty. MLS PIN
 - $765,0003 bd2 ba1.4k sqft98 Leland Road, Brewster, MA 02631For SaleMLS ID #22601110, Leighton Team, Keller Williams Realty. CCIMLS
- $649,0002 bd2 ba1.6k sqft267 Alden Drive, Brewster, MA 02631For SaleMLS ID #22603281, Tracey E Oringer, Kinlin Grover Compass. CCIMLS
- $915,0003 bd3 ba1.4k sqft118 Wayside Drive, Brewster, MA 02631For SaleMLS ID #22603643, Lucas Vieira, Margo & Company. CCIMLS
- $725,0003 bd2 ba1.5k sqft6 Carefree Way, Harwich, MA 02645For SaleMLS ID #22602045, Felicia Sawyer, LPT Realty. CCIMLS
- $699,0003 bd2 ba1.6k sqft17 Kings Way, Orleans, MA 02653For SaleMLS ID #22602654, Ken Hager, Classic Cape Real Estate, LLC. CCIMLS
- $875,0003 bd3 ba1.7k sqft1 Sea Pine Knl, Harwich, MA 02645For SaleMLS ID #73558770, Tina Davis Chiruna, Lamacchia Realty, Inc.. MLS PIN
- $724,0004 bd3 ba1.5k sqft25 Bakers Drive, Harwich, MA 02645For SaleMLS ID #22603626, The Sampson and Stuart Team, William Raveis Real Estate & Home Services. CCIMLS
- $665,0003 bd2 ba1.2k sqft50 Dunstable Cross Road, South Dennis, MA 02660For SaleMLS ID #22603749, Lisa J Damato, William Raveis Real Estate & Home Services. CCIMLS
- $659,0003 bd1 ba1.1k sqft37 Naushon Road, Dennis Port, MA 02639For SaleMLS ID #22603792, Carol Terrio, Keller Williams Realty. CCIMLS
- $875,0003 bd3 ba1.7k sqft1 Sea Pine Knoll, South Harwich, MA 02661For SaleMLS ID #22603688, Tina M Davis, Lamacchia Realty, Inc.. CCIMLS
- $729,0003 bd3 ba1.6k sqft36 Helmsman Dr, Yarmouth Port, MA 02675For SaleMLS ID #73546344, Katie Pazakis, Keller Williams Realty. MLS PIN
- $729,0003 bd3 ba1.6k sqft36 Helmsman Drive, Yarmouth Port, MA 02675For SaleMLS ID #22603311, Katie Pazakis, Keller Williams Realty. CCIMLS
- $789,0003 bd2 ba1.4k sqft49 Duck Marsh Lane, Chatham, MA 02633For SaleMLS ID #22504809, Timothy P Bailey, John C Ricotta & Assoc.. CCIMLS
- $829,0003 bd2 ba1.1k sqft33 Duck Marsh Lane, Chatham, MA 02633For SaleMLS ID #22505803, Darci A Sequin, Gibson Sotheby's International Realty. CCIMLS
- $725,0003 bd2 ba1.5k sqft50 Ancient Way, Yarmouth Port, MA 02675For SaleMLS ID #22603534, Sandra Milano, RE/MAX Executive Realty. CCIMLS
- $679,9003 bd2 ba1.5k sqft13 Silver Street, West Harwich, MA 02671For SaleMLS ID #22602836, Richard S Robbins, Chatham Shores Realty. CCIMLS
