Beautifully updated single-story home with additional finished living spaces on the lower level, including a home gym with a sauna! The property will have a new septic system, irrigation, a large level backyard (perfect for adding a pool), a deck with an awning and outdoor TV included, a shed with an extension, and security cameras. Inside, you'll find a beautifully updated kitchen, luxury vinyl plank (LVP) flooring, two bedrooms, two full bathrooms, convenient first-floor laundry, and an attractive gas fireplace with built-in shelving. Located on a lovely street lined with well-maintained homes, this property also offers an outstanding bonus: thanks to the solar panels, the monthly electric cost is only $166 (lease payment). To top it off there's a whole house generator!
Inside, you'll find a beautifully updated kitchen, luxury vinyl plank (LVP) flooring, two bedrooms, two full bathrooms, convenient first-floor laundry, and an attractive gas fireplace with built-in shelving.
Located on a lovely street lined with well-maintained homes, this property also offers an outstanding bonus: thanks to the solar panels, the monthly electric cost is only $166 (lease payment).
For sale
Price cut: $20K (9/15)
$699,900
81 Aunt Sophies Road, Brewster, MA 02631
2beds
1,040sqft
Single Family Residence
Built in 1996
0.37 Acres Lot
$688,900 Zestimate®
$673/sqft
$-- HOA
What's special
Security camerasLarge level backyardTwo bedroomsShed with an extensionBeautifully updated kitchenConvenient first-floor laundry
- 79 days
- 991
- 60
Zillow last checked:
Listing updated:
Listed by:
Linda B Collins, ASP 508-240-4313,
Christie's International Real Estate Atlantic Brokerage
Source: CCIMLS,MLS#: 22603434
Facts & features
Interior
Bedrooms & bathrooms
- Bedrooms: 2
- Bathrooms: 2
- Full bathrooms: 2
Heating
- Oil
Cooling
- Central Air
Appliances
- Included: Oil, Tankless Water Heater
- Laundry: Electric Dryer Hookup, Washer Hookup
Features
- Central Vacuum, Sauna
- Flooring: Vinyl, Carpet
- Basement: Finished,Full
Interior area
- Total structure area: 1,040
- Total interior livable area: 1,040 sqft
Property
Parking
- Parking features: Driveway, Paved
- Has uncovered spaces: Yes
Features
- Stories: 1
- Patio & porch: Deck
- Exterior features: Underground Sprinkler System
- Fencing: Partial
Lot
- Size: 0.37 Acres
- Features: Cleared, Level
Details
- Additional structures: Outbuilding
- Parcel number: BREW M:0096 B:0000 L:00050
- Special conditions: None
Construction
Type & style
- Home type: SingleFamily
- Property subtype: Single Family Residence
Materials
- Clapboard, Shingle Siding
- Roof: Asphalt
Condition
- Year built: 1996
Utilities & green energy
- Water: Public
Community & HOA
Location
- Region: Brewster
Financial & listing details
- Price per square foot: $673/sqft
- Tax assessed value: $541,100
- Annual tax amount: $3,663
- Date on market: 7/16/2026
- Cumulative days on market: 73 days
Estimated market value
$688,900
$654,000 - $723,000
$3,076/mo
Price history
| Date | Event | Price |
|---|---|---|
| 9/15/2026 | Price change | $699,900-2.8%$673/sqft |
Source:  CCIMLS #22603434 Report a problem CCIMLS #22603434 Report a problem | ||
| 8/31/2026 | Price change | $719,900-1.4%$692/sqft |
Source: CCIMLS #22603434 Report a problem | ||
| 7/31/2026 | Price change | $729,900-1.4%$702/sqft |
Source: MLS PIN #73551203 Report a problem | ||
| 7/29/2026 | Listed for sale | $739,900$711/sqft |
Source: MLS PIN #73551203 Report a problem | ||
| 7/24/2026 | Pending sale | $739,900$711/sqft |
Source: CCIMLS #22603434 Report a problem | ||
| 7/23/2026 | Contingent | $739,900$711/sqft |
Source: MLS PIN #73551203 Report a problem | ||
| 7/18/2026 | Listed for sale | $739,900+2408.1%$711/sqft |
Source: CCIMLS #22603434 Report a problem | ||
| 1/6/1997 | Sold | $29,500$28/sqft |
Source: Public Record Report a problem | ||
Public tax history
| Year | Property taxes | Tax assessment |
|---|---|---|
| 2025 | $3,587 +6.2% | $521,400 +5.1% |
| 2024 | $3,377 +8.9% | $495,900 +11.8% |
| 2023 | $3,101 +10.8% | $443,700 +36% |
| 2022 | $2,800 | $326,300 |
| 2021 | $2,800 +1.6% | $326,300 +2.1% |
| 2020 | $2,755 +4.2% | $319,600 +3.7% |
| 2019 | $2,643 +5.5% | $308,100 +1.6% |
| 2018 | $2,505 +6.3% | $303,300 +8% |
| 2017 | $2,356 +0.8% | $280,800 +1.3% |
| 2016 | $2,337 +4.3% | $277,200 +2.2% |
| 2015 | $2,241 +1.2% | $271,300 +0.2% |
| 2014 | $2,214 +8.5% | $270,700 +5% |
| 2013 | $2,041 +2.5% | $257,700 -3.7% |
| 2012 | $1,991 +3.3% | $267,600 -3.6% |
| 2011 | $1,927 +2.7% | $277,600 -8.2% |
| 2010 | $1,876 +5.2% | $302,500 -5.9% |
| 2009 | $1,784 | $321,500 |
| 2008 | $1,784 +3.4% | $321,500 +1.9% |
| 2007 | $1,726 +4.4% | $315,600 +6.5% |
| 2006 | $1,653 +0.9% | $296,300 +9.5% |
| 2005 | $1,639 +8.3% | $270,500 +30.3% |
| 2004 | $1,513 +4.5% | $207,600 +11.7% |
| 2003 | $1,448 | $185,900 +44% |
| 2001 | -- | $129,100 |
Find assessor info on the county website
Monthly payment
Est. payment
Payment breakdown
Explore the cost of this home by adjusting the details. Changes won't be saved.Climate risks
Neighborhood: 02631
Similar homes
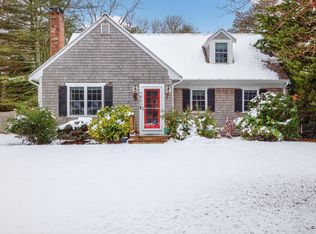
- $635,0003 bd2 ba1k sqft13 N Pond Dr, Brewster, MA 02631For Sale By Owner
- $750,0003 bd2 ba1.5k sqft333 Harwich Road, Brewster, MA 02631For Sale
 MLS ID #22603748, Laura L Clements, Cove Road Real Estate. CCIMLS
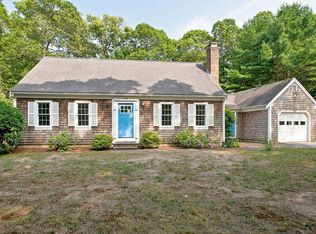
 - $649,0004 bd3 ba1.1k sqft168 Pleasant Bay Road, Harwich, MA 02645For Sale
 MLS ID #22604949, Barbara P Garside, eXp Realty, LLC. CCIMLS
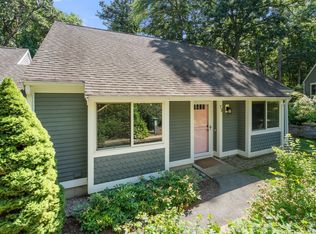
 - $689,0002 bd2 ba1.2k sqftAllerton/Chilton, Brewster, MA 02631For Sale
 MLS ID #73567974, Katie Gullans, Hammond Residential Real Estate. MLS PIN
 - $775,0003 bd2 ba1.4k sqft44 Fairway Drive, East Dennis, MA 02641For SaleMLS ID #22604884, Lisa D Steele, Steele Associates Real Estate. CCIMLS
- $649,0003 bd2 ba1.2k sqft1 Kimberley Way, Harwich, MA 02645For SaleMLS ID #22604137, Helen Gaughran, Insight Realty Group, Inc. CCIMLS
- $449,0002 bd2 ba948 sqft21 Chilton Lane UNIT 21, Brewster, MA 02631For SaleMLS ID #22604946, David L White, OwnerEntry.com. CCIMLS
- $525,0002 bd2 ba1k sqft134 Billington Lane, Brewster, MA 02631For SaleMLS ID #22604832, A Cape Life, Today Real Estate. CCIMLS
- $679,0003 bd2 ba1.1k sqft15 Homer Lane, South Dennis, MA 02660For SaleMLS ID #22604072, Rory Eames, Coldwell Banker Martha Murray. CCIMLS
- $715,0002 bd2 ba906 sqft505 Campground Road, Eastham, MA 02642For SaleMLS ID #22604929, Day - Logan Group, Kinlin Grover Compass. CCIMLS
- $365,0002 bd2 ba929 sqft108 Chilton Lane UNIT 108, Brewster, MA 02631For SaleMLS ID #22604928, Amy L Harbeck, Kinlin Grover Compass. CCIMLS
- $560,0002 bd2 ba1k sqft105 Trevor Lane, Brewster, MA 02631For SaleMLS ID #22604170, Amy L Harbeck, Kinlin Grover Compass. CCIMLS
- $689,9004 bd3 ba1.5k sqft25 Bakers Drive, Harwich, MA 02645For SaleMLS ID #22603626, The Sampson and Stuart Team, William Raveis Real Estate & Home Services. CCIMLS
- $629,9002 bd2 ba1.4k sqft22 McGuerty Road, Harwich, MA 02645For SaleMLS ID #22603817, The Grattan Group, Christie's International Real Estate Atlantic Brokerage. CCIMLS
- $699,0003 bd2 ba1.2k sqft7 Bent Bluff Lane, Yarmouth Port, MA 02675For SaleMLS ID #22603908, Pamela C Roberts, Gibson Sotheby's International Realty. CCIMLS
- $699,0002 bd1 ba926 sqft2 Beverly Lane, West Harwich, MA 02671For SaleMLS ID #22604876, Sandra Tanco, Kinlin Grover Compass. CCIMLS
