Located in beautiful East Dennis, this well-maintained 2-bdrm, 2-bath home offers a welcoming feel and comfortable living spaces. The main level features two generously sized bedrooms, spacious living and dining rooms, a large kitchen and a cozy family room just off the kitchen. The walk-out lower level includes full bath, laundry area, utility room, abundant storage, bonus room and garage. Additional features include new heating system and central air (2022), a spacious walk-up attic, attractive hardwood floors in many rooms plus a lovely yard with mature plantings and an expansive patio. Just minutes from northside beaches, shopping, and wonderful restaurants, this home is a great opportunity to enjoy a sought-after neighborhood and all of the area's charming local amenities.
For sale
$729,900
36 Monument View Rd, South Dennis, MA 02660
3beds
1,350sqft
Single Family Residence
Built in 1975
0.37 Acres Lot
$708,500 Zestimate®
$541/sqft
$-- HOA
What's special
Laundry areaExpansive patioWalk-out lower levelBonus roomComfortable living spacesTwo generously sized bedroomsUtility room
- 11 days
- 1,225
- 73
Likely to sell faster than
Zillow last checked:
Listing updated:
Listed by:
Tracey Oringer 508-292-9775,
Kinlin Grover Compass 508-255-3001
Source: MLS PIN,MLS#: 73594738
Facts & features
Interior
Bedrooms & bathrooms
- Bedrooms: 3
- Bathrooms: 2
- Full bathrooms: 2
Primary bedroom
- Features: Ceiling Fan(s), Flooring - Hardwood
- Level: First
- Area: 238.6
- Dimensions: 18.2 x 13.11
Bedroom 2
- Features: Flooring - Hardwood
- Level: First
- Area: 139.23
- Dimensions: 11.9 x 11.7
Primary bathroom
- Features: No
Dining room
- Features: Flooring - Hardwood, Window(s) - Bay/Bow/Box
- Level: First
- Area: 129.99
- Dimensions: 11.11 x 11.7
Family room
- Features: Ceiling Fan(s), Beamed Ceilings, Flooring - Wood
- Level: First
- Area: 138
- Dimensions: 13.8 x 10
Kitchen
- Features: Flooring - Laminate, Recessed Lighting
- Level: First
- Area: 161.46
- Dimensions: 13.8 x 11.7
Living room
- Features: Flooring - Hardwood, Window(s) - Bay/Bow/Box
- Level: First
- Area: 287.57
- Dimensions: 20.11 x 14.3
Heating
- Forced Air, Oil
Cooling
- Central Air
Appliances
- Included: Water Heater, Oven, Dishwasher, Range, Refrigerator, Washer, Dryer
- Laundry: Flooring - Vinyl, In Basement
Features
- Flooring: Wood, Tile, Vinyl, Laminate
- Basement: Full,Partially Finished,Walk-Out Access,Interior Entry,Garage Access
- Number of fireplaces: 1
- Fireplace features: Living Room
Interior area
- Total structure area: 1,350
- Total interior livable area: 1,350 sqft
- Finished area above ground: 1,350
- Finished area below ground: 330
Property
Parking
- Total spaces: 3
- Parking features: Paved Drive, Off Street, Paved
- Garage spaces: 1
- Uncovered spaces: 2
Features
- Patio & porch: Patio
- Exterior features: Patio
- Waterfront features: Bay, 1 to 2 Mile To Beach, Beach Ownership(Public)
Lot
- Size: 0.37 Acres
- Features: Cleared, Gentle Sloping
Details
- Parcel number: M:0361 B:0000 L:00260,2282660
- Zoning: R
Construction
Type & style
- Home type: SingleFamily
- Architectural style: Ranch
- Property subtype: Single Family Residence
Materials
- Frame
- Foundation: Concrete Perimeter
- Roof: Shingle
Condition
- Year built: 1975
Utilities & green energy
- Sewer: Private Sewer
- Water: Public
Community & HOA
Community
- Features: Shopping, Golf, Highway Access, Marina
HOA
- Has HOA: No
Location
- Region: South Dennis
Financial & listing details
- Price per square foot: $541/sqft
- Tax assessed value: $660,900
- Annual tax amount: $2,835
- Date on market: 10/24/2026
- Road surface type: Paved
Estimated market value
$708,500
$673,000 - $744,000
$3,368/mo
Price history
| Date | Event | Price |
|---|---|---|
| 10/24/2026 | Listed for sale | $729,900+281.3%$541/sqft |
Source: MLS PIN #73594738 Report a problem | ||
| 12/30/1987 | Sold | $191,400$142/sqft |
Source: Agent Provided Report a problem | ||
Public tax history
| Year | Property taxes | Tax assessment |
|---|---|---|
| 2025 | $2,705 +4.2% | $624,700 +5.7% |
| 2024 | $2,595 +0.6% | $591,100 +7% |
| 2023 | $2,579 +6% | $552,300 +27.1% |
| 2022 | $2,433 +9.2% | $434,400 +17.5% |
| 2021 | $2,229 +6.5% | $369,600 +7.8% |
| 2020 | $2,092 -0.9% | $342,900 +0.3% |
| 2019 | $2,110 -1% | $341,900 +1.7% |
| 2018 | $2,131 +3.1% | $336,100 |
| 2017 | $2,067 +3.9% | $336,100 +10.3% |
| 2016 | $1,990 +2% | $304,800 |
| 2015 | $1,951 -5.3% | $304,800 -6% |
| 2014 | $2,060 +3.6% | $324,400 -0.6% |
| 2013 | $1,988 +2.9% | $326,500 -0.6% |
| 2012 | $1,932 -3.3% | $328,600 -8% |
| 2011 | $1,997 +2% | $357,200 -3.8% |
| 2010 | $1,958 +8.7% | $371,500 +4.6% |
| 2009 | $1,801 +15.7% | $355,300 -0.8% |
| 2008 | $1,557 +3.5% | $358,000 -0.1% |
| 2007 | $1,505 +0.8% | $358,400 +2.3% |
| 2006 | $1,493 +2.3% | $350,400 +9.7% |
| 2005 | $1,460 +2.1% | $319,500 +8.8% |
| 2004 | $1,430 +3.5% | $293,600 +21.4% |
| 2003 | $1,381 -2.3% | $241,900 +29.1% |
| 2001 | $1,413 | $187,400 |
Find assessor info on the county website
Monthly payment
Est. payment
Payment breakdown
Explore the cost of this home by adjusting the details. Changes won't be saved.Climate risks
Neighborhood: East Dennis
- $729,9002 bd2 ba1.6k sqft36 Monument View Rd, South Dennis, MA 02660For Sale
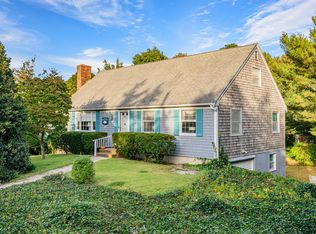
- $629,8002 bd1 ba1.3k sqft30 Monument View Rd, South Dennis, MA 02660Off Market
- $779,5004 bd2 ba1.6k sqft39 Monument View Rd, South Dennis, MA 02660Off Market
- $686,8002 bd2 ba1.2k sqft47 Sears Rd, South Dennis, MA 02660Off Market
Similar homes
- $729,9002 bd2 ba1.6k sqft36 Monument View Road, East Dennis, MA 02641For Sale
 MLS ID #22605398, Tracey E Oringer, Kinlin Grover Compass. CCIMLS
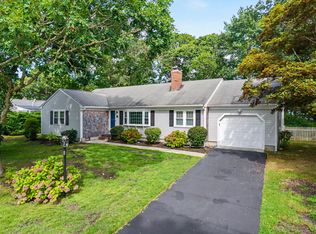
- $799,0003 bd2 ba1.5k sqft8 Gold Finch Lane, East Dennis, MA 02660For Sale
 MLS ID #22604388, Richard F Martin, Lamacchia Realty, Inc.. CCIMLS
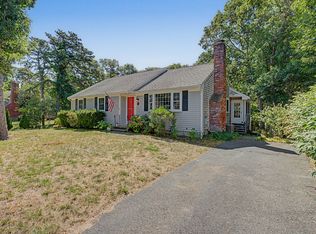
- $679,0003 bd2 ba1.1k sqft15 Homer Lane, South Dennis, MA 02660For Sale
 MLS ID #22604072, Rory Eames, Coldwell Banker Martha Murray. CCIMLS
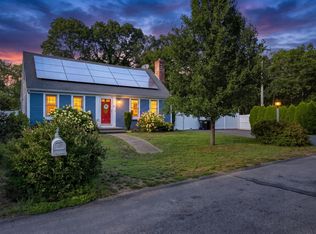
- $739,9004 bd2 ba1.8k sqft2 Pheasant Lane, South Dennis, MA 02660For Sale
 MLS ID #22604253, Lisa Jacobs, Keller Williams Realty Boston-MetroWest. CCIMLS
- $580,0003 bd2 ba1.1k sqft25 Janall Drive, Dennis, MA 02638For SaleMLS ID #22605533, Sunny Fellman, William Raveis Real Estate & Home Services. CCIMLS
- $869,0003 bd3 ba1.8k sqft109 Greenland Circle, Dennis, MA 02638For SaleMLS ID #22604718, James M Donahue, Donahue Real Estate Co., Inc.. CCIMLS
- $893,0003 bd2 ba1.1k sqft65 Kings Row Drive, East Dennis, MA 02641For SaleMLS ID #22603722, Sandra Clarke, William Raveis Real Estate & Home Services. CCIMLS
- $550,0003 bd1 ba1k sqft33 Charing Cross Road, South Dennis, MA 02660For SaleMLS ID #22605485, Jean E Schiffmann, Bayview Real Estate, LLC. CCIMLS
- $775,0003 bd2 ba1.4k sqft44 Fairway Drive, East Dennis, MA 02641For SaleMLS ID #22604884, Lisa D Steele, Steele Associates Real Estate. CCIMLS
- $959,0002 bd2 ba1.8k sqft144 Forest Hills Drive, East Dennis, MA 02641For SaleMLS ID #22604576, Kate Decker Sargent, Lamacchia Realty, Inc.. CCIMLS
- $749,0003 bd2 ba1.5k sqft55 Out Of Bounds Drive, South Yarmouth, MA 02664For SaleMLS ID #22605222, Mary Ellen Greenberg, Gibson Sotheby's International Realty. CCIMLS
- $725,0003 bd2 ba1.5k sqft333 Harwich Road, Brewster, MA 02631For SaleMLS ID #22603748, Laura L Clements, Cove Road Real Estate. CCIMLS
- $725,0003 bd2 ba1.3k sqft21 Hazelmoor Road, South Yarmouth, MA 02664For SaleMLS ID #22605389, Nathan Jenkins, Keller Williams Showcase Properties. CCIMLS
- $750,0004 bd3 ba1.8k sqft201 Center Street, Dennis Port, MA 02639For SaleMLS ID #22605322, Jennifer A Reil, LAER Realty Partners. CCIMLS
- $699,0003 bd2 ba1.4k sqft46 Four Seasons Drive, South Yarmouth, MA 02664For SaleMLS ID #22604044, Johnny K Fallon, LAER Realty Partners. CCIMLS
- $775,0003 bd2 ba1.8k sqft330 Harwich Road, Brewster, MA 02631For SaleMLS ID #22605233, Gervais Group, Keller Williams Realty. CCIMLS
