Designed to live larger than its square footage suggests, this beautifully updated 3-bedroom, 2 bath ranch offers an inviting open layout, and a full walkout basement currently being used as extra family space. Set on a lovely .42 acre lot in highly desirable Bayview Heights, this home is just minutes from Cape Cod Bay beaches, restaurants, shopping and convenient highway access. Showcasing hardwood floors throughout, the property features extensive recent improvements including: new gas furnance & gas hot water heater, new central air system, upgraded electrical service to 200 amps, stunning kitchen and bath renovations, stylish new lighting fixtures, and so much more! Whether you are enjoying morning coffee on your front porch, relaxing on your newly replaced deck, gathering around the backyard firepit, or admiring the peaceful landscaped lawn with a new irrigation system, this home offers easy indoor and outoor living. A spacious one car garage with a new driveway and a newer tool shed allows plenty of room for hobbies or equipment completing the perfect space to enjoy the Cape Cod lifestyle. All information to be verified with buyer or buyer's representation.
For sale
Price cut: $17K (9/21)
$893,000
65 Kings Row Drive, East Dennis, MA 02641
3beds
1,192sqft
Single Family Residence
Built in 1976
0.42 Acres Lot
$874,700 Zestimate®
$749/sqft
$-- HOA
What's special
- 71 days
- 1,091
- 45
Zillow last checked:
Listing updated:
Listed by:
Sandra Clarke 413-531-4458,
William Raveis Real Estate & Home Services
Source: CCIMLS,MLS#: 22603722
Facts & features
Interior
Bedrooms & bathrooms
- Bedrooms: 3
- Bathrooms: 2
- Full bathrooms: 2
Heating
- Natural Gas
Cooling
- Central Air
Appliances
- Included: Dishwasher, Refrigerator, Washer, Natural Gas, Water Heater
- Laundry: Electric Dryer
Features
- Flooring: Hardwood, Other
- Basement: Full
- Number of fireplaces: 1
Interior area
- Total structure area: 1,192
- Total interior livable area: 1,192 sqft
Property
Parking
- Total spaces: 1
- Parking features: Direct Access, Garage Door Opener, Storage, Driveway, Paved
- Attached garage spaces: 1
- Has uncovered spaces: Yes
Features
- Stories: 1
- Patio & porch: Deck, Porch
- Exterior features: Garden, Underground Sprinkler System
Lot
- Size: 0.42 Acres
- Features: Cleared, Level
Details
- Additional structures: Outbuilding
- Parcel number: DENN M:337 B: L:440
- Special conditions: None
Construction
Type & style
- Home type: SingleFamily
- Property subtype: Single Family Residence
Materials
- Clapboard, Shingle Siding
- Roof: Asphalt
Condition
- Year built: 1976
Utilities & green energy
- Water: Public
Community & HOA
Location
- Region: South Dennis
Financial & listing details
- Price per square foot: $749/sqft
- Tax assessed value: $620,100
- Annual tax amount: $2,660
- Date on market: 8/3/2026
- Cumulative days on market: 69 days
Estimated market value
$874,700
$831,000 - $918,000
$3,260/mo
Price history
| Date | Event | Price |
|---|---|---|
| 9/21/2026 | Price change | $893,000-1.9%$749/sqft |
Source:  CCIMLS #22603722 Report a problem CCIMLS #22603722 Report a problem | ||
| 9/14/2026 | Price change | $910,000-1.6%$763/sqft |
Source: CCIMLS #22603722 Report a problem | ||
| 8/6/2026 | Listed for sale | $925,000$776/sqft |
Source: CCIMLS #22603722 Report a problem | ||
Public tax history
Tax history is unavailable.
Monthly payment
Est. payment
Payment breakdown
Explore the cost of this home by adjusting the details. Changes won't be saved.Climate risks
Neighborhood: East Dennis
Similar homes
- $893,0003 bd2 ba1.1k sqft65 Kings Row Dr, South Dennis, MA 02660For Sale
 MLS ID #73558294, Sandy Clarke, William Raveis Real Estate & Homes Services. MLS PIN
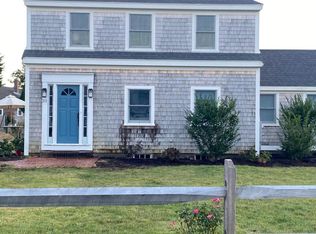
 - $799,0003 bd2 ba1.5k sqft8 Gold Finch Lane, East Dennis, MA 02660For Sale
 MLS ID #22604388, Richard F Martin, Lamacchia Realty, Inc.. CCIMLS
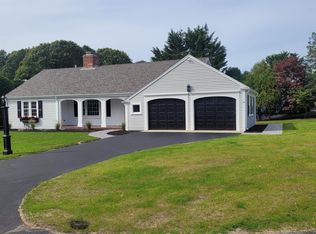
 - $949,9003 bd2 ba1.4k sqft33 Pleasant Street, West Dennis, MA 02670For Sale
 MLS ID #22605121, Jason Tominsky, Afonso Real Estate. CCIMLS
 - $925,0003 bd2 ba1.7k sqft2 Par 3 Drive, South Yarmouth, MA 02664For Sale
 MLS ID #22604751, Melissa Uhlman, Sotheby's International Realty. CCIMLS
 - $559,0003 bd1 ba1k sqft222 Mayfair Road, South Dennis, MA 02660For SaleMLS ID #22604527, Karen St. Amand, Today Real Estate. CCIMLS
- $529,9003 bd2 ba1.1k sqft2 Oyster Road, South Dennis, MA 02660For SaleMLS ID #22604589, Patrick J Foran, Foran Realty. CCIMLS
- $699,0003 bd2 ba1.2k sqft7 Bent Bluff Lane, Yarmouth Port, MA 02675For SaleMLS ID #22603908, Pamela C Roberts, Gibson Sotheby's International Realty. CCIMLS
- $890,0002 bd2 ba1.5k sqft130 Cathedral Road, Brewster, MA 02631For SaleMLS ID #22604023, Tracey E Oringer, Kinlin Grover Compass. CCIMLS
- $545,0003 bd1 ba1.2k sqft72 Airline Road, Dennis, MA 02638For SaleMLS ID #22602283, Kimberly A Clark, Bayside Realty Consultants. CCIMLS
- $699,0003 bd2 ba1.4k sqft46 Four Seasons Drive, South Yarmouth, MA 02664For SaleMLS ID #22604044, Johnny K Fallon, LAER Realty Partners. CCIMLS
- $879,0002 bd2 ba1.3k sqft401 Main Street UNIT 101, West Dennis, MA 02670For SaleMLS ID #22603546, Deborah Collins, Serhant, New England, LLC. CCIMLS
- $649,0003 bd2 ba1.3k sqft2 Mohegan Lane, Yarmouth Port, MA 02675For SaleMLS ID #22605035, The Cape House Team, William Raveis Real Estate & Home Services. CCIMLS
- $699,9003 bd2 ba1.6k sqft3 Ebb Road, Yarmouth Port, MA 02675For SaleMLS ID #22604197, Alayne Hogan, Kinlin Grover Compass. CCIMLS
- $749,0002 bd3 ba1k sqft215 Route 6A, Dennis, MA 02638For SaleMLS ID #22603071, Ronald Nelson, Gibson Sotheby's International Realty. CCIMLS
- $829,0003 bd2 ba1.1k sqft33 Duck Marsh Lane, Chatham, MA 02633For SaleMLS ID #22505803, Darci A Sequin, Gibson Sotheby's International Realty. CCIMLS
- $585,0003 bd1 ba1k sqft67 Diane Avenue, South Yarmouth, MA 02664For SaleMLS ID #22605064, Sandra LaCasse, Jack Conway & Co Inc. CCIMLS
- $1,295,0003 bd1 ba1k sqft19 Whig Street, Dennis, MA 02638For SaleMLS ID #22603585, John F Scott, Voyager Realty Inc.. CCIMLS
- $729,0003 bd2 ba1.4k sqft122 Salt Rock Road, Barnstable, MA 02630For SaleMLS ID #22602111, Lynda Bryson, Kinlin Grover Compass. CCIMLS
- $795,0003 bd2 ba1.2k sqft111 Westwind Circle, Osterville, MA 02655For SaleMLS ID #22604019, W&W Boston/Cape Cod Connection, Compass Massachusetts, LLC. CCIMLS
