To live on Whig Street is to embrace the history of old Cape Cod, where timeless New England charm meets peaceful outdoor living. Make lasting memories in the spacious backyard, avoid the traffic, or enjoy a shade covered walk to the most desirable Northside beaches to include Bayview, Mayflower, and Corporation. Just minutes from Dennis Village, take advantage of the many quaint restaurants, concerts, and locally owned shops. Coming to market, this cherished home was owned by the same family for almost seven decades, and is now available for your new beginnings.
For sale
Price cut: $55K (8/29)
$1,295,000
19 Whig Street, Dennis, MA 02638
3beds
1,062sqft
Single Family Residence
Built in 1968
0.77 Acres Lot
$1,230,700 Zestimate®
$1,219/sqft
$-- HOA
What's special
Spacious backyard
- 80 days
- 686
- 21
Zillow last checked:
Listing updated:
Listed by:
John F Scott 508-528-2728,
Voyager Realty Inc.
Source: CCIMLS,MLS#: 22603585
Facts & features
Interior
Bedrooms & bathrooms
- Bedrooms: 3
- Bathrooms: 1
- Full bathrooms: 1
Heating
- Oil
Cooling
- None
Appliances
- Included: Freezer, Microwave, Electric Range, Refrigerator, Washer, Oil, Water Heater
- Laundry: Electric Dryer
Features
- Flooring: Hardwood, Laminate, Tile
- Basement: Full
- Number of fireplaces: 1
Interior area
- Total structure area: 1,062
- Total interior livable area: 1,062 sqft
Property
Parking
- Total spaces: 1
- Parking features: Driveway, Off Street, Paved
- Attached garage spaces: 1
- Has uncovered spaces: Yes
Features
- Stories: 1
- Patio & porch: Deck
- Exterior features: Outdoor Shower
- Fencing: Partial
Lot
- Size: 0.77 Acres
Details
- Parcel number: DENN M:0328 B:0000 L:00410
- Special conditions: None
Construction
Type & style
- Home type: SingleFamily
- Property subtype: Single Family Residence
Materials
- Shingle Siding
- Roof: Asphalt,Pitched,Shingle
Condition
- Year built: 1968
Utilities & green energy
- Water: Public
Community & HOA
Location
- Region: Dennis
Financial & listing details
- Price per square foot: $1,219/sqft
- Tax assessed value: $1,035,300
- Annual tax amount: $4,441
- Date on market: 7/24/2026
- Cumulative days on market: 81 days
Estimated market value
$1,230,700
$1.17M - $1.29M
$2,797/mo
Price history
| Date | Event | Price |
|---|---|---|
| 8/29/2026 | Price change | $1,295,000-4.1%$1,219/sqft |
Source:  CCIMLS #22603585 Report a problem CCIMLS #22603585 Report a problem | ||
| 7/24/2026 | Listed for sale | $1,350,000+26.8%$1,271/sqft |
Source: CCIMLS #22603585 Report a problem | ||
| 4/30/2026 | Sold | $1,065,000-11.2%$1,003/sqft |
Source: MLS PIN #73493530 Report a problem | ||
| 4/12/2026 | Contingent | $1,199,000$1,129/sqft |
Source: MLS PIN #73493530 Report a problem | ||
| 4/1/2026 | Pending sale | $1,199,000$1,129/sqft |
Source: CCIMLS #22601052 Report a problem | ||
| 3/29/2026 | Listed for sale | $1,199,000$1,129/sqft |
Source: CCIMLS #22601052 Report a problem | ||
Public tax history
| Year | Property taxes | Tax assessment |
|---|---|---|
| 2025 | $4,353 +4.5% | $1,005,200 +5.9% |
| 2024 | $4,167 +3.4% | $949,100 +10% |
| 2023 | $4,029 +31.7% | $862,800 +58% |
| 2022 | $3,059 +1.1% | $546,200 +8.8% |
| 2021 | $3,027 +7% | $502,000 +8.2% |
| 2020 | $2,830 +17.4% | $463,900 +18.7% |
| 2019 | $2,411 -1% | $390,800 +1.7% |
| 2018 | $2,436 +4.2% | $384,200 +1.1% |
| 2017 | $2,338 -18.3% | $380,100 -13.3% |
| 2016 | $2,862 +2% | $438,300 |
| 2015 | $2,805 +5.1% | $438,300 +4.3% |
| 2014 | $2,668 +3.9% | $420,100 -0.4% |
| 2013 | $2,568 +14.1% | $421,600 +10.1% |
| 2012 | $2,251 +12.4% | $382,800 +6.8% |
| 2011 | $2,003 +2.4% | $358,300 -3.4% |
| 2010 | $1,956 +10.4% | $371,100 +6.2% |
| 2009 | $1,772 +4.4% | $349,500 -10.5% |
| 2008 | $1,698 +3.3% | $390,300 -0.3% |
| 2007 | $1,644 +1.1% | $391,400 +2.6% |
| 2006 | $1,626 -0.7% | $381,600 +6.6% |
| 2005 | $1,637 -1.3% | $358,100 +5.2% |
| 2004 | $1,658 +4% | $340,500 +22% |
| 2003 | $1,594 +17.8% | $279,100 +55.6% |
| 2001 | $1,353 | $179,400 |
Find assessor info on the county website
Monthly payment
Est. payment
Payment breakdown
Explore the cost of this home by adjusting the details. Changes won't be saved.Climate risks
Neighborhood: North Dennis
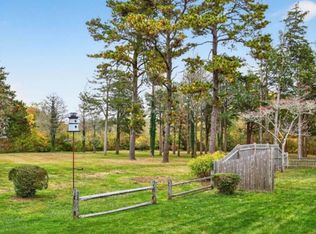
Similar homes
- $885,0003 bd2 ba1.2k sqft59 Hope Lane, Dennis, MA 02638For Sale

 MLS ID #22604866, Chris Manning, William Raveis Real Estate & Home Services. CCIMLS
 - $986,0001 bd2 ba1.1k sqft15 Bramble Lane, Dennis, MA 02638For Sale
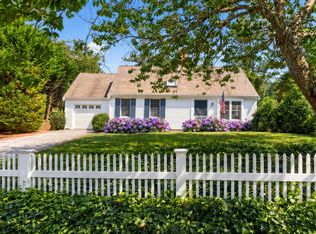 MLS ID #22604382, Peter Lomenzo, Gibson Sotheby's International Realty. CCIMLS
 - $893,0003 bd2 ba1.1k sqft65 Kings Row Dr, South Dennis, MA 02660For Sale
 MLS ID #73558294, Sandy Clarke, William Raveis Real Estate & Homes Services. MLS PIN
 - $893,0003 bd2 ba1.1k sqft65 Kings Row Drive, East Dennis, MA 02641For Sale
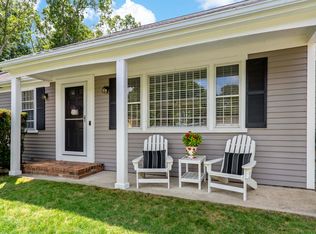 MLS ID #22603722, Sandra Clarke, William Raveis Real Estate & Home Services. CCIMLS
 - $949,9003 bd2 ba1.4k sqft33 Pleasant Street, West Dennis, MA 02670For SaleMLS ID #22605121, Jason Tominsky, Afonso Real Estate. CCIMLS
- $749,0002 bd3 ba1k sqft215 Route 6A, Dennis, MA 02638For SaleMLS ID #22603071, Ronald Nelson, Gibson Sotheby's International Realty. CCIMLS
- $799,0003 bd2 ba1.5k sqft8 Gold Finch Lane, East Dennis, MA 02660For SaleMLS ID #22604388, Richard F Martin, Lamacchia Realty, Inc.. CCIMLS
- $649,0003 bd2 ba1.3k sqft2 Mohegan Lane, Yarmouth Port, MA 02675For SaleMLS ID #22605035, The Cape House Team, William Raveis Real Estate & Home Services. CCIMLS
- $695,0003 bd2 ba1.1k sqft38 Craig Road, West Dennis, MA 02670For SaleMLS ID #22605053, Chris McCormick, Gibson Sotheby's International Realty. CCIMLS
- $699,0003 bd2 ba1.2k sqft7 Bent Bluff Lane, Yarmouth Port, MA 02675For SaleMLS ID #22603908, Pamela C Roberts, Gibson Sotheby's International Realty. CCIMLS
- $1,149,0004 bd1 ba1k sqft3 Carver Road, Orleans, MA 02653For SaleMLS ID #22605038, Nadine L Magazu, Kinlin Grover Compass. CCIMLS
- $1,495,0003 bd2 ba1.2k sqft87 Cranberry Lane, Chatham, MA 02633For SaleMLS ID #22604234, David C Carter, Compass Massachusetts, LLC. CCIMLS
- $649,0003 bd2 ba1.4k sqft33 Ellis Circle, Yarmouth Port, MA 02675For SaleMLS ID #22604335, Kelly L Schwarz, EXIT Cape Realty. CCIMLS
- $699,0003 bd2 ba1.4k sqft46 Four Seasons Drive, South Yarmouth, MA 02664For SaleMLS ID #22604044, Johnny K Fallon, LAER Realty Partners. CCIMLS
- $729,0003 bd2 ba1.4k sqft122 Salt Rock Road, Barnstable, MA 02630For SaleMLS ID #22602111, Lynda Bryson, Kinlin Grover Compass. CCIMLS
- $799,0003 bd2 ba1.5k sqft4 Asack Drive, South Dennis, MA 02660For SaleMLS ID #22604296, Lisa A Griffin, Gibson Sotheby's International Realty. CCIMLS
- $659,0003 bd1 ba1k sqft239 Swan River Road, West Dennis, MA 02670For SaleMLS ID #22604553, Rory Eames, Coldwell Banker Martha Murray. CCIMLS
- $1,295,0002 bd2 ba1.1k sqft4 Arrowhead Circle, East Sandwich, MA 02537For SaleMLS ID #22603471, Robert B Kinlin, Berkshire Hathaway HomeServices Robert Paul Properties. CCIMLS
