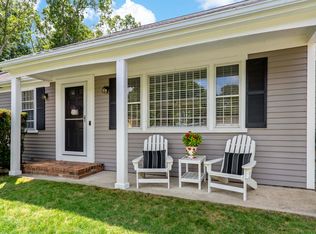
Designed to live larger than its square footage suggests this beautifully updated 3bd/2bath ranch with garage offers an inviting open layout, and a full walkout basement currently being used for extra family space.Set on a lovely .42 acre in desirable Bayview Heights, this home is just minutes to beaches, park, restaurants, shopping and highway access. Showcasing hardwood floors throughout, the property features extensive improvements including new gas furnace & hot water heater, new air conditioning system, upgraded electrical to 200amps, stuninng kitchen and bath remodels, new driveway, spacioius replacement deck, irrigation system, new granite step& lamp post, new slider, stylish lighting fixtures, roomy tool shed, new outdoor steps and drainage system, and so much more! Whether you are enjoyihg a coffee on your front porch, relaxing on your deck, or gathering at your backyard firepit, this home provides easy indoor and outdoor living for an exceptional Cape Cod lifestyle. Don't miss this one! All information to be verifed by buyers or buyer's representation.
For sale
$925,000
65 Kings Row Dr, South Dennis, MA 02660
3beds
1,192sqft
:
Get pre-qualified$5,314/mo
Single Family Residence
Built in 1976
0.42 Acres Lot
$-- Zestimate®
$776/sqft
$-- HOA
What's special
Stylish lighting fixturesFront porchIrrigation systemBackyard firepitRoomy tool shedNew drivewayInviting open layout
- 16 hours |
- 275 |
- 13 |
Zillow last checked:
Listing updated:
Listed by:
Sandy Clarke 413-531-4458,
William Raveis Real Estate & Homes Services 774-994-8082
Source: MLS PIN,MLS#: 73558294
Facts & features
Interior
Bedrooms & bathrooms
- Bedrooms: 3
- Bathrooms: 2
- Full bathrooms: 2
- Main level bedrooms: 1
Primary bedroom
- Features: Bathroom - Full, Ceiling Fan(s), Closet, Flooring - Hardwood
- Level: First
Bedroom 2
- Features: Closet, Flooring - Wood
- Level: Main,First
Bedroom 3
- Features: Closet, Flooring - Wood
- Level: First
Dining room
- Features: Flooring - Wood, Lighting - Pendant
- Level: Main,First
Family room
- Features: Open Floorplan, Flooring - Concrete
- Level: Basement
Kitchen
- Features: Flooring - Wood, Dining Area, Kitchen Island, Cabinets - Upgraded, Open Floorplan, Remodeled, Slider
- Level: Main,First
Living room
- Features: Flooring - Wood, Window(s) - Picture
- Level: First
Heating
- Central, Forced Air, Natural Gas
Cooling
- Central Air, Heat Pump
Appliances
- Included: Gas Water Heater, Range, Dishwasher, Microwave, Refrigerator, Washer, Dryer
- Laundry: Electric Dryer Hookup, Washer Hookup
Features
- Flooring: Wood, Tile
- Basement: Full,Partially Finished,Walk-Out Access
- Number of fireplaces: 1
- Fireplace features: Living Room
Interior area
- Total structure area: 1,192
- Total interior livable area: 1,192 sqft
- Finished area above ground: 1,192
Property
Parking
- Total spaces: 7
- Parking features: Attached, Garage Door Opener, Storage, Workshop in Garage, Paved Drive
- Attached garage spaces: 1
- Uncovered spaces: 6
Features
- Patio & porch: Porch, Deck
- Exterior features: Porch, Deck, Storage, Sprinkler System, Garden
- Waterfront features: Lake/Pond, Ocean, 1 to 2 Mile To Beach, Beach Ownership(Public)
Lot
- Size: 0.42 Acres
- Features: Cleared
Details
- Parcel number: 2281463
- Zoning: 101
Construction
Type & style
- Home type: SingleFamily
- Architectural style: Ranch
- Property subtype: Single Family Residence
Materials
- Foundation: Concrete Perimeter
- Roof: Shingle
Condition
- Year built: 1976
Utilities & green energy
- Electric: 200+ Amp Service
- Sewer: Private Sewer
- Water: Public
- Utilities for property: for Electric Dryer, Washer Hookup
Community & HOA
Community
- Features: Golf, Medical Facility, Bike Path, Conservation Area, Highway Access, House of Worship, Marina
HOA
- Has HOA: No
Location
- Region: South Dennis
Financial & listing details
- Price per square foot: $776/sqft
- Tax assessed value: $620,100
- Annual tax amount: $2,660
- Date on market: 8/6/2026
- Road surface type: Paved
Estimated market value
Not available
Estimated sales range
Not available
Not available
Price history
| Date | Event | Price |
|---|---|---|
| 8/6/2026 | Listed for sale | $925,000$776/sqft |
Source: MLS PIN #73558294 Report a problem | ||
Public tax history
Tax history is unavailable.
Monthly payment
Est. payment
Payment breakdown
Explore the cost of this home by adjusting the details. Changes won't be saved.Climate risks
Neighborhood: East Dennis
Nearby schools
GreatSchools rating
- 4/10Dennis-Yarmouth Intermediate SchoolGrades: 4-5Distance: 4 mi
- 6/10Dennis-Yarmouth Middle SchoolGrades: 6-7Distance: 4 mi
- 4/10Dennis-Yarmouth Regional High SchoolGrades: 8-12Distance: 4.3 mi
- $712,9003 bd2 ba1.1k sqft65 Kings Row Dr, South Dennis, MA 02660Off Market
- $925,0003 bd2 ba1.1k sqft65 Kings Row Dr, South Dennis, MA 02660For Sale
- $802,6003 bd2 ba1.7k sqft59 Kings Row Dr, South Dennis, MA 02660Off Market
- $757,5003 bd2 ba2k sqft73 Kings Row Dr, South Dennis, MA 02660Off Market
- $790,7003 bd2 ba1.2k sqft66 Kings Row Dr, South Dennis, MA 02660Off Market
- $814,8003 bd2 ba1.2k sqft66 Kings Row Dr, South Dennis, MA 02660Off Market
- $1,023,3003 bd2 ba1.8k sqft16 Settlers Ln, South Dennis, MA 02660Off Market
- $1,196,8003 bd2 ba2.4k sqft72 Kings Row Dr, South Dennis, MA 02660Off Market
A local agent can set up tours, give advice and negotiate with sellers.
Similar homes
- $925,0003 bd2 ba1.1k sqft65 Kings Row Drive, East Dennis, MA 02641For Sale
 MLS ID #22603722, Sandra Clarke, William Raveis Real Estate & Home Services. CCIMLS
 - $665,0003 bd2 ba1.2k sqft50 Dunstable Cross Road, South Dennis, MA 02660For Sale
 MLS ID #22603749, Lisa J Damato, William Raveis Real Estate & Home Services. CCIMLS
 - $899,0003 bd2 ba1.5k sqft419 Satucket Road, Brewster, MA 02631For Sale
 MLS ID #22603801, Kara Foley, Lamacchia Realty, Inc.. CCIMLS
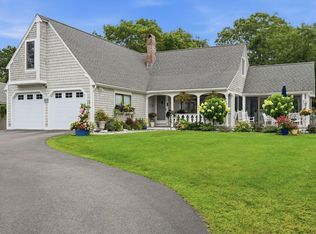
 - $925,0003 bd2 ba1.1k sqft13 Maloney Lane, Dennis Port, MA 02639For Sale
 MLS ID #22603684, Shana E Lundell, Coldwell Banker Realty. CCIMLS
 - $875,0003 bd3 ba1.7k sqft1 Sea Pine Knl, Harwich, MA 02645For SaleMLS ID #73558770, Tina Davis Chiruna, Lamacchia Realty, Inc.. MLS PIN
- $750,0003 bd2 ba1.5k sqft333 Harwich Road, Brewster, MA 02631For SaleMLS ID #22603748, Laura L Clements, Cove Road Real Estate. CCIMLS
- $915,0003 bd3 ba1.4k sqft118 Wayside Drive, Brewster, MA 02631For SaleMLS ID #22603643, Lucas Vieira, Margo & Company. CCIMLS
- $850,0003 bd2 ba1.7k sqft33 Runestone Rd, South Yarmouth, MA 02664For SaleMLS ID #73544435, Janice Wright, RE/MAX Platinum. MLS PIN
- $924,9994 bd3 ba1.4k sqft147 Snow Road, Brewster, MA 02631For SaleMLS ID #22603323, Melissa Shaink, Berkshire Hathaway Realty Professionals. CCIMLS
- $799,0003 bd2 ba1.7k sqft193 Wayside Rd, Harwich, MA 02645For SaleMLS ID #73558447, Deborah Martin, Keller Williams Realty. MLS PIN
- $659,0003 bd1 ba1.1k sqft37 Naushon Road, Dennis Port, MA 02639For SaleMLS ID #22603792, Carol Terrio, Keller Williams Realty. CCIMLS
- $835,0003 bd2 ba1.6k sqft5 Candlewood Drive, Sandwich, MA 02563For SaleMLS ID #22603737, Tori Harrison Farr, Sotheby's International Realty, Inc.. CCIMLS
- $799,0003 bd2 ba1.3k sqft33 Sandpiper Lane, Brewster, MA 02631For SaleMLS ID #22603644, A Cape Life, Today Real Estate. CCIMLS
- $985,0003 bd2 ba1.1k sqft75 Meadowbrook Road, West Yarmouth, MA 02673For SaleMLS ID #22602399, Cindy Houlihan, Berkshire Hathaway HomeServices Robert Paul Properties. CCIMLS
- $699,0003 bd2 ba1.1k sqft40 North St, Dennis Port, MA 02639For SaleMLS ID #73550733, Nadia Santiago, Lamacchia Realty, Inc.. MLS PIN
- $1,097,0004 bd3 ba1.3k sqft22 22/24 Follins Pond Rd, South Dennis, MA 02660For SaleMLS ID #73521341, Sandy Clarke, William Raveis Real Estate & Homes Services. MLS PIN
- $765,0003 bd2 ba1.4k sqft98 Leland Road, Brewster, MA 02631For SaleMLS ID #22601110, Leighton Team, Keller Williams Realty. CCIMLS
- $635,0003 bd2 ba1.5k sqft25 Chapaquoit Way, East Sandwich, MA 02537For SaleMLS ID #22603818, James O'Brien, Keller Williams Realty. CCIMLS
- $695,0002 bd2 ba1.2k sqft106 Pine Street, Yarmouth Port, MA 02675For SaleMLS ID #22603683, Mike Karras Team The Mike Karras Team, William Raveis Real Estate & Home Services. CCIMLS
- $789,0002 bd3 ba1k sqft215 Route 6A, Dennis, MA 02638For SaleMLS ID #22603071, Ronald Nelson, Gibson Sotheby's International Realty. CCIMLS
