Nestled in Brewster's sought after Seaview neighborhood, this lovingly maintained one owner home offers comfort, privacy, and an exceptional location. Set on a private 1.86-acre lot with winter peeks of Namskaket Marsh, the home features 3 bedrooms, 3 baths, an open floor plan, a first-floor primary suite, first-floor laundry, and a separate dining room. The bonus room above the two-car garage offers wonderful flexibility as a home office, studio, or overflow guest space and is supported by a 4 bedroom septic system. A bright three season sunroom overlooks the peaceful backyard. Hardwood floors, central air, natural gas forced hot air heat, an outdoor shower, and two private decks complete the home. Just steps from the Cape Cod Rail Trail and minutes to Crosby Landing Beach, Nickerson State Park, and the shops and restaurants of Brewster and Orleans, this exceptional property is ideal for year-round living or the perfect Cape Cod retreat.
Pending
Price cut: $55K (9/16)
$1,495,000
80 Upland Circle, Brewster, MA 02631
3beds
3,322sqft
Single Family Residence
Built in 2002
1.86 Acres Lot
$1,485,200 Zestimate®
$450/sqft
$38/mo HOA
What's special
Central airOutdoor showerFirst-floor laundryBright three season sunroomSeparate dining roomHardwood floorsFirst-floor primary suite
- 64 days
- 1,844
- 63
Zillow last checked:
Listing updated:
Listed by:
Suzanne Newton 508-776-8415,
Kinlin Grover Compass
Source: CCIMLS,MLS#: 22603746
Facts & features
Interior
Bedrooms & bathrooms
- Bedrooms: 3
- Bathrooms: 3
- Full bathrooms: 3
Heating
- Natural Gas
Cooling
- Central Air
Appliances
- Included: Dishwasher, Microwave, Electric Range, Refrigerator, Water Heater
- Laundry: Electric Dryer Hookup, Washer Hookup
Features
- Central Vacuum, Attic Storage, HU Cable TV, Linen Closet, Recessed Lighting, Sound System, Walk-In Closet(s), Whirlpool
- Flooring: Hardwood, Tile, Carpet
- Basement: Full
- Number of fireplaces: 1
Interior area
- Total structure area: 3,322
- Total interior livable area: 3,322 sqft
Property
Parking
- Total spaces: 3
- Parking features: Garage Door Opener
- Attached garage spaces: 2
Features
- Stories: 2
- Patio & porch: Deck
- Exterior features: Outdoor Shower, Garden
Lot
- Size: 1.86 Acres
- Features: Corner Lot, Wooded, Cleared, Level
Details
- Parcel number: BREW M:0127 B:0000 L:00200
- Special conditions: None
Construction
Type & style
- Home type: SingleFamily
- Property subtype: Single Family Residence
Materials
- Clapboard, Shingle Siding
- Roof: Asphalt
Condition
- Year built: 2002
Utilities & green energy
- Water: Public
Community & HOA
HOA
- Has HOA: Yes
- Amenities included: Tennis Court(s)
- HOA fee: $450 annually
Location
- Region: Brewster
Financial & listing details
- Price per square foot: $450/sqft
- Tax assessed value: $2,091,600
- Annual tax amount: $14,585
- Date on market: 8/4/2026
- Cumulative days on market: 57 days
Estimated market value
$1,485,200
$1.41M - $1.56M
$4,063/mo
Price history
| Date | Event | Price |
|---|---|---|
| 10/6/2026 | Pending sale | $1,495,000$450/sqft |
Source:  CCIMLS #22603746 Report a problem CCIMLS #22603746 Report a problem | ||
| 9/16/2026 | Price change | $1,495,000-3.5%$450/sqft |
Source: CCIMLS #22603746 Report a problem | ||
| 8/28/2026 | Price change | $1,550,000-6.1%$467/sqft |
Source: CCIMLS #22603746 Report a problem | ||
| 8/18/2026 | Listed for sale | $1,650,000$497/sqft |
Source: CCIMLS #22603746 Report a problem | ||
| 8/12/2026 | Contingent | $1,650,000$497/sqft |
Source: MLS PIN #73558974 Report a problem | ||
| 8/12/2026 | Pending sale | $1,650,000$497/sqft |
Source: CCIMLS #22603746 Report a problem | ||
| 8/4/2026 | Listed for sale | $1,650,000+964.5%$497/sqft |
Source: CCIMLS #22603746 Report a problem | ||
| 2/25/1999 | Sold | $155,000+93.8%$47/sqft |
Source: Public Record Report a problem | ||
| 7/8/1994 | Sold | $80,000-11.1%$24/sqft |
Source: Public Record Report a problem | ||
| 4/23/1992 | Sold | $90,000$27/sqft |
Source: Public Record Report a problem | ||
Public tax history
| Year | Property taxes | Tax assessment |
|---|---|---|
| 2025 | $13,864 +6.3% | $2,015,100 +5.2% |
| 2024 | $13,046 +9% | $1,915,700 +11.9% |
| 2023 | $11,967 +11.2% | $1,712,000 +36.6% |
| 2022 | $10,757 | $1,253,700 |
| 2021 | $10,757 +1.9% | $1,253,700 +2.4% |
| 2020 | $10,553 +4.2% | $1,224,300 +3.8% |
| 2019 | $10,123 +5.5% | $1,179,800 +1.6% |
| 2018 | $9,594 +1.2% | $1,161,500 +2.8% |
| 2017 | $9,480 +3.4% | $1,129,900 +3.9% |
| 2016 | $9,166 +3.7% | $1,087,300 +1.6% |
| 2015 | $8,842 +4% | $1,070,400 +2.9% |
| 2014 | $8,506 +6.4% | $1,039,900 +3% |
| 2013 | $7,998 +3.3% | $1,009,800 -2.9% |
| 2012 | $7,739 +5.8% | $1,040,200 -1.3% |
| 2011 | $7,317 +3.5% | $1,054,300 -7.5% |
| 2010 | $7,067 +4.3% | $1,139,900 -6.6% |
| 2009 | $6,773 | $1,220,400 |
| 2008 | $6,773 -5.5% | $1,220,400 -6.9% |
| 2007 | $7,168 +3.3% | $1,310,500 +5.4% |
| 2006 | $6,936 -1% | $1,243,000 +7.5% |
| 2005 | $7,005 +5.5% | $1,156,000 +26.9% |
| 2004 | $6,638 +16.8% | $910,600 +24.9% |
| 2003 | $5,681 | $729,300 |
Find assessor info on the county website
Monthly payment
Est. payment
Payment breakdown
Explore the cost of this home by adjusting the details. Changes won't be saved.Climate risks
Neighborhood: 02631

Similar homes
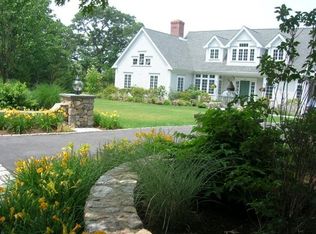
- $1,025,0004 bd3 ba2.4k sqft112 Blueberry Pond Drive, Brewster, MA 02631For Sale

 MLS ID #22605014, Tracey E Oringer, Kinlin Grover Compass. CCIMLS
 - $1,495,0003 bd3 ba2.4k sqft2 Harding Lane, Harwich, MA 02645For Sale
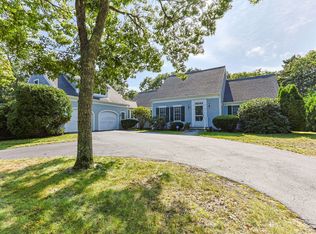 MLS ID #22604817, Harry M Cutts, William Raveis Real Estate & Home Services. CCIMLS
 - $1,195,0004 bd4 ba3.4k sqft155 Damon Road, Brewster, MA 02631For Sale
 MLS ID #22603665, Meghan Taylor, Kinlin Grover Compass. CCIMLS
 - $1,399,0004 bd3 ba2.6k sqft2118 Main Street, Chatham, MA 02633For Sale
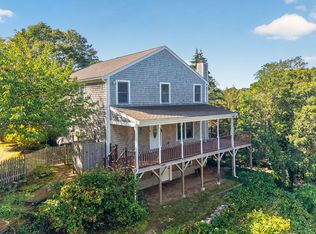 MLS ID #22605006, Marcie Smith, Gibson Sotheby's International Realty. CCIMLS
 - $1,799,0004 bd4 ba1.7k sqft92 Dune Road, Brewster, MA 02631For SaleMLS ID #22604969, Leighton Team, Keller Williams Realty. CCIMLS
- $1,375,0005 bd4 ba3.6k sqft206 Landing Drive, Brewster, MA 02631For SaleMLS ID #22602346, Jeffrey E Cusack, Cove Road Real Estate. CCIMLS
- $1,475,0004 bd2 ba3k sqft40 Smith Farm Road, Eastham, MA 02642For SaleMLS ID #22604131, Day - Logan Group, Kinlin Grover Compass. CCIMLS
- $1,400,0003 bd3 ba2.4k sqft3 Bay Wood Drive, Orleans, MA 02653For SaleMLS ID #22603208, The Bohman Hartung Group, Gibson Sotheby's International Realty. CCIMLS
- $1,695,0003 bd3 ba2.2k sqft70 Field Road, Eastham, MA 02642For SaleMLS ID #22604975, Day - Logan Group, Kinlin Grover Compass. CCIMLS
- $1,495,0002 bd2 ba1.8k sqft39 Jedidiah Way, Chatham, MA 02633For SaleMLS ID #22604672, The Grattan Group, Christie's International Real Estate Atlantic Brokerage. CCIMLS
- $1,500,0003 bd3 ba2k sqft720 Massasoit Road, Eastham, MA 02642For SaleMLS ID #22604470, Bob Sheldon, RE/MAX Real Estate Center. CCIMLS
- $1,589,0003 bd4 ba2.6k sqft20 Kittiwake Lane, Eastham, MA 02642For SaleMLS ID #22505173, Kimberley B Vitale, William Raveis Real Estate & Home Services. CCIMLS
- $899,0003 bd3 ba2.3k sqft51 Tracy Lane, Brewster, MA 02631For SaleMLS ID #22604990, Leighton Team, Keller Williams Realty. CCIMLS
- $1,300,0003 bd3 ba2.5k sqft55 Whitney Road, Eastham, MA 02642For SaleMLS ID #22604227, Bob Sheldon, RE/MAX Real Estate Center. CCIMLS
- $1,499,9005 bd4 ba3.7k sqft695 Cable Road, Eastham, MA 02642New ConstructionMLS ID #22602684, The Eva Scott Group, Gibson Sotheby's International Realty. CCIMLS
- $2,000,0004 bd4 ba3.2k sqft2 Huckleberry Drive, Orleans, MA 02653For SaleMLS ID #22603497, Fran I Schofield, Berkshire Hathaway HomeServices Robert Paul Properties. CCIMLS
- $875,0003 bd2 ba2k sqft1016 Stony Brook Road, Brewster, MA 02631For SaleMLS ID #22603572, Tina M Davis, Lamacchia Realty, Inc.. CCIMLS
- $775,0003 bd2 ba1.7k sqft193 Wayside Drive, Brewster, MA 02631For SaleMLS ID #22603728, Deborah D Martin, Keller Williams Realty. CCIMLS
- $1,199,0004 bd3 ba2.3k sqft22 Cannon Hill Drive, Harwich, MA 02645For SaleMLS ID #22604631, Paul V Hines, III, Foran Realty. CCIMLS
- $1,495,0003 bd4 ba3.5k sqft528 Main Street #2 & 3, Harwich Port, MA 02646For SaleMLS ID #22604273, Guthrie Schofield Group, Berkshire Hathaway HomeServices Robert Paul Properties. CCIMLS
