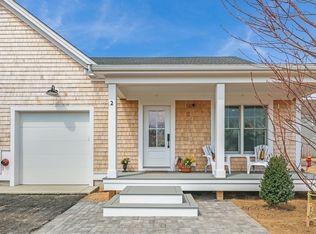
Like-new construction without the wait! Welcome to Cedar Banks Landing, a sought-after newer condominium community offering quality craftsmanship, modern finishes, and carefree Cape Cod living. This meticulously maintained and recently renovated home features over 2,165 square feet of living space. The bright main level showcases soaring vaulted ceilings, a beautifully designed kitchen, and an open living and dining area. The first-floor primary suite includes a private en suite bathroom, while a light-filled bonus room, guest bath, and first-floor laundry add convenience and flexibility for guests. The finished lower level enhances the home's functionality with a family room, full bathroom, custom-built bar, a spacious bonus room ideal for a fitness area, recreation space, or studio, plus a dedicated storage room. Enjoy a private fenced backyard with a large patio and custom-built mahogany walk-in outdoor shower. An attached one-car garage provides direct access to the home. Condominium fees include master insurance, landscaping, snow removal, and trash removal. Close to both ocean and bay beaches with shopping, restaurants and the Cape Cod Rail trail all just outside your door.
Pending
$899,000
8 Bank Street UNIT 8, Eastham, MA 02642
1beds
2,165sqft
Condominium
Built in 2021
-- sqft lot
$871,500 Zestimate®
$415/sqft
$455/mo HOA
What's special
- 85 days
- 48
- 0
Zillow last checked:
Listing updated:
Listed by:
John E Hubbard 508-246-3898,
Christie's Int'l RE Atlantic Brokerage
Source: CCIMLS,MLS#: 22603538
Facts & features
Interior
Bedrooms & bathrooms
- Bedrooms: 1
- Bathrooms: 3
- Full bathrooms: 3
Heating
- Natural Gas
Cooling
- Central Air
Appliances
- Included: Dishwasher, Gas Range, Refrigerator, Washer/Dryer Stacked, Natural Gas, Water Heater
Features
- Attic Storage, HU Cable TV, Pantry, Recessed Lighting
- Flooring: Wood, Tile
- Basement: Finished,Full
Interior area
- Total structure area: 2,165
- Total interior livable area: 2,165 sqft
Property
Parking
- Total spaces: 1
- Parking features: Direct Access, Assigned
- Attached garage spaces: 1
Features
- Stories: 1
- Patio & porch: Patio, Porch
- Exterior features: Outdoor Shower, Garden, Underground Sprinkler System
Lot
- Size: 3.52 Acres
- Features: Corner Lot, Fenced/Enclosed, Level
Details
- Parcel number: EAST M:0008 B:0000 L:0288D
- Special conditions: Standard
Construction
Type & style
- Home type: Condo
- Architectural style: Cottage
- Property subtype: Condominium
Materials
- Shingle Siding
- Roof: Asphalt,Pitched
Condition
- Year built: 2021
Utilities & green energy
- Water: Public
Community & HOA
HOA
- Has HOA: Yes
- Amenities included: Community Room, Landscaping, Pets Allowed, Trash, Snow Removal, Pro Off Site
- Services included: Insurance, Professional Property Management
- HOA fee: $455 monthly
Location
- Region: Eastham
Financial & listing details
- Price per square foot: $415/sqft
- Tax assessed value: $670,700
- Annual tax amount: $5,171
- Date on market: 7/22/2026
- Cumulative days on market: 63 days
- Ownership: Condo
Estimated market value
$871,500
$828,000 - $915,000
$4,714/mo
Price history
| Date | Event | Price |
|---|---|---|
| 9/1/2026 | Pending sale | $899,000$415/sqft |
Source:  CCIMLS #22603538 Report a problem CCIMLS #22603538 Report a problem | ||
| 7/28/2026 | Listed for sale | $899,000+63.6%$415/sqft |
Source: CCIMLS #22603538 Report a problem | ||
| 4/27/2022 | Sold | $549,400+1.8%$254/sqft |
Source: MLS PIN #72768918 Report a problem | ||
| 3/2/2021 | Pending sale | $539,900$249/sqft |
Source: MLS PIN #72768918 Report a problem | ||
| 1/19/2021 | Listing removed | -- |
Source: MLS PIN #72768918 Report a problem | ||
| 12/23/2020 | Listed for sale | $539,900$249/sqft |
Source: Gibson Sotheby's International Realty #72768918 Report a problem | ||
Public tax history
Tax history is unavailable.
Monthly payment
Est. payment
Payment breakdown
Explore the cost of this home by adjusting the details. Changes won't be saved.Climate risks
Neighborhood: 02642
Similar homes
- $995,0004 bd3 ba2.3k sqft25 Oakwood Road, Eastham, MA 02642For Sale
 MLS ID #22601321, Erin Terkelsen, LPT Realty. CCIMLS
 - $799,0003 bd2 ba1.5k sqft35 Meadow Drive, Eastham, MA 02642For Sale
 MLS ID #22603959, Allison Beavan, William Raveis Real Estate & Home Services. CCIMLS
 - $949,0003 bd2 ba2.1k sqft40 Squirrel Run, Eastham, MA 02642For Sale
 MLS ID #22604853, LUXRECapeCod, LuxRECapeCod, Inc.. CCIMLS
 - $949,0003 bd3 ba2k sqft59 Joshuas Way, Eastham, MA 02642For Sale
 MLS ID #22604440, Marirose Lynch, RE/MAX Real Estate Center. CCIMLS
 - $749,0003 bd2 ba1.6k sqft11 Whelpley Road, Eastham, MA 02642For SaleMLS ID #22504317, The Eva Scott Group, Gibson Sotheby's International Realty. CCIMLS
- $750,0004 bd2 ba1.3k sqft10 Alston Court, Eastham, MA 02642For SaleMLS ID #22504130, Rob Young, William Raveis Real Estate & Home Services. CCIMLS
- $1,300,0003 bd3 ba2.5k sqft55 Whitney Road, Eastham, MA 02642For SaleMLS ID #22604227, Bob Sheldon, RE/MAX Real Estate Center. CCIMLS
- $900,0004 bd4 ba1.8k sqft136 N Pond Drive, Brewster, MA 02631For SaleMLS ID #22605088, Amy L Harbeck, Kinlin Grover Compass. CCIMLS
- $879,0002 bd2 ba1.3k sqft401 Main Street UNIT 101, West Dennis, MA 02670For SaleMLS ID #22603546, Deborah Collins, Serhant, New England, LLC. CCIMLS
- $879,9993 bd3 ba1.7k sqft189 Main Street, Orleans, MA 02653For SaleMLS ID #22603079, Sheri Valeri, Jack Conway & Co Inc. CCIMLS
- $699,0004 bd2 ba1.3k sqft3098 State Hwy Rte 6 Highway, Wellfleet, MA 02667For SaleMLS ID #22603185, Deborah Hauser, Serhant, New England, LLC. CCIMLS
- $1,000,0003 bd2 ba1.9k sqft79 Old Freemans Way, Brewster, MA 02631For SaleMLS ID #22605247, Leighton Team, Keller Williams Realty. CCIMLS
- $895,0004 bd2 ba1.9k sqft9 Wesquansett Road, Orleans, MA 02653For SaleMLS ID #22604675, Sharon Mabile, Berkshire Hathaway HomeServices Robert Paul Properties. CCIMLS
- $739,0003 bd2 ba1.9k sqft90 Village Lane, Wellfleet, MA 02667For SaleMLS ID #22603310, Marirose Lynch, RE/MAX Real Estate Center. CCIMLS
- $949,0004 bd2 ba2.1k sqft2 Shell Lane, Orleans, MA 02653For SaleMLS ID #22601075, Leighton Team, Keller Williams Realty. CCIMLS
- $732,3003 bd2 ba2k sqft7 Carmen Lane, Orleans, MA 02653For SaleMLS ID #22604708, Will H Raye, Gibson Sotheby's International Realty. CCIMLS
- $849,0001 bd3 ba1.3k sqft56 Warren Road, Wellfleet, MA 02667For SaleMLS ID #22604126, Day - Logan Group, Kinlin Grover Compass. CCIMLS
