Skip main navigation
For sale
  • $1,250,000

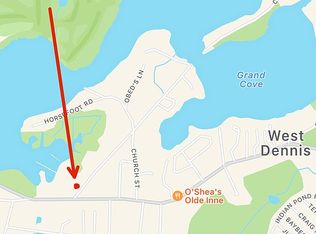
    41 Farm Lane, South Dennis, MA 02660

    4beds
    2,807sqft
    : 
    Loading
    Get pre-qualified
    Single Family Residence
    Built in 1970
    0.5 Acres Lot
    $1,190,300 Zestimate®
    $445/sqft
    $13/mo HOA

    What's special

    Abutting conservation landFour bedrooms
    Cherished by the same family for four generations, this special home is nestled near the banks of the Bass River and offers a rare blend of privacy, natural beauty, and waterfront living. Generations of children and grandchildren have explored the river's trails, searched for hermit crabs, and gathered on the dock to enjoy breathtaking sunsets. With approximately 2,800 square feet of living space, the home features four bedrooms, three full bathrooms, and generous gathering areas designed for family and friends. Abutting conservation land, the property enjoys a peaceful setting while remaining part of a desirable waterfront neighborhood with deeded access to the river. The community dock serves as a favorite place to relax, connect with neighbors, and take in the scenic surroundings. Ownership may also provide the opportunity to enjoy one of nine boat slips, making this an exceptional offering for those who appreciate life on and around the water. All parties to verify information contained herein.
    20 days
    |
    2,194
    |
    117
    |

    Zillow last checked:

    Listing updated:

    Listed by:

    Carol Terrio 781-254-6430,

    Keller Williams Realty

    Source: CCIMLS,MLS#: 22603044MLS Logo

    Loading...

      Facts & features

      Interior

      Bedrooms & bathrooms
      • Bedrooms: 4
      • Bathrooms: 3
      • Full bathrooms: 3
      • Main level bathrooms: 1
      Primary bedroom
      • Description: Flooring: Wood
      • Features: Walk-In Closet(s)
      • Level: Second
      • Area: 234
      • Dimensions: 18 x 13
      Bedroom 2
      • Description: Flooring: Wood
      • Features: Bedroom 2, Closet
      • Level: Second
      • Area: 182
      • Dimensions: 14 x 13
      Bedroom 3
      • Description: Flooring: Wood
      • Features: Bedroom 3, Closet
      • Level: Second
      • Area: 130
      • Dimensions: 13 x 10
      Bedroom 4
      • Description: Flooring: Wood
      • Features: Bedroom 4, Closet
      • Level: Second
      • Area: 130
      • Dimensions: 13 x 10
      Primary bathroom
      • Features: Private Full Bath
      Dining room
      • Description: Flooring: Wood,Door(s): Sliding
      • Features: Recessed Lighting, Dining Room, Closet
      • Level: First
      • Area: 234
      • Dimensions: 18 x 13
      Kitchen
      • Description: Countertop(s): Granite,Flooring: Wood,Door(s): Sliding,Stove(s): Gas
      • Features: Kitchen, Breakfast Bar, Breakfast Nook, Kitchen Island, Pantry, Recessed Lighting
      • Level: First
      • Area: 240
      • Dimensions: 20 x 12
      Living room
      • Description: Fireplace(s): Wood Burning,Flooring: Vinyl
      • Features: Living Room
      • Level: First
      • Area: 378
      • Dimensions: 27 x 14
      Heating
      • Hot Water
      Cooling
      • Other
      Appliances
      • Included: Cooktop, Washer, Wall/Oven Cook Top, Refrigerator, Gas Range, Electric Dryer, Dishwasher, Gas Water Heater
      • Laundry: Laundry Room, Second Floor
      Features
      • Recessed Lighting, Pantry, Mud Room, Linen Closet
      • Flooring: Vinyl, Carpet, Tile, Wood
      • Doors: Sliding Doors
      • Number of fireplaces: 2
      • Fireplace features: Wood Burning
      Interior area
      • Total structure area: 2,807
      • Total interior livable area: 2,807 sqft

      Property

      Parking
      • Total spaces: 4
      • Parking features: Garage - Attached
      • Attached garage spaces: 2
      Features
      • Stories: 2
      • Patio & porch: Deck, Patio
      • Exterior features: Outdoor Shower, Garden
      Lot
      • Size: 0.5 Acres
      • Features: Bike Path, School, Medical Facility, Major Highway, House of Worship, Near Golf Course, Cape Cod Rail Trail, Shopping, Conservation Area, Wooded, Level, Cleared, North of Route 28
      Details
      • Parcel number: DENN M:000107 P:012000
      • Zoning: 101
      • Special conditions: None

      Construction

      Type & style
      • Home type: SingleFamily
      • Architectural style: Colonial
      • Property subtype: Single Family Residence
      Materials
      • Clapboard
      • Foundation: Concrete Perimeter, Poured
      • Roof: Asphalt, Pitched
      Condition
      • Updated/Remodeled, Approximate
      • New construction: No
      • Year built: 1970

      Utilities & green energy

      • Sewer: Private Sewer

      Community & HOA

      Community
      • Features: Conservation Area, Common Area
      HOA
      • Has HOA: Yes
      • Amenities included: Common Area
      • HOA fee: $150 annually
      Location
      • Region: South Dennis

      Financial & listing details

      • Price per square foot: $445/sqft
      • Tax assessed value: $874,500
      • Annual tax amount: $3,787
      • Date on market: 6/23/2026
      • Cumulative days on market: 20 days
      • Road surface type: Paved

        Estimated market value

        $1,190,300

        $1.13M - $1.25M

        $4,781/mo

        Price history

        DateEventPrice
        6/23/2026Listed for sale$1,250,000$445/sqft
        Source: CCIMLS #22603044 Report a problem

        Public tax history

        YearProperty taxesTax assessment
        2025$3,787 -3.4%$874,500 -2.1%
        2024$3,920 +3.4%$892,900 +10%
        2023$3,791 +6.9%$811,800 +28.2%
        2022$3,545 -0.7%$633,000 +7%
        2021$3,569 +6.4%$591,800 +7.6%
        2020$3,355 +0.2%$550,000 +1.4%
        2019$3,347 +8.5%$542,400 +11.5%
        2018$3,084 -0.4%$486,500 -3.4%
        2017$3,096 -5.8%$503,400 +0.1%
        2016$3,285 +2.1%$503,000
        2015$3,219 -6.6%$503,000 -7.3%
        2014$3,445 $542,500 -4.1%
        2013$3,445 +2.9%$565,700 -0.7%
        2012$3,349 +0.3%$569,600 -4.6%
        2011$3,339 +1.6%$597,300 -4.2%
        2010$3,286 +1%$623,500 -2.8%
        2009$3,252 +9.5%$641,400 -6.1%
        2008$2,970 +3.1%$682,800 -0.4%
        2007$2,880 +5%$685,700 +6.5%
        2006$2,743 +1.9%$643,800 +9.3%
        2005$2,692 +2.5%$589,100 +9.2%
        2004$2,627 +5.4%$539,400 +23.6%
        2003$2,492 +2.9%$436,400 +35.9%
        2001$2,422 $321,200
        Find assessor info on the county website

        Monthly payment

        Est. payment

        Payment breakdown

        Explore the cost of this home by adjusting the details. Changes won't be saved.
        All calculations are estimates and provided by Zillow, Inc. for informational purposes only. Actual amounts may vary.
        HOA fees may include property taxes on listings classified as Co-Ops. Contact the listing agent and/or owner for fee details.
        Mortgage interest rates are dependent on a number of factors, including credit score, down payment, and repayment length. Interest rate data provided by Zillow Group Marketplace, Inc. as of 1/1/1970 from various mortgage lenders with which we have lead or other similar arrangements; the Estimated Payment is an average of those rates.
        See how much you could borrow to make a competitive offer.

        Climate risks

        Neighborhood: West Dennis

        Getting around

        14 / 100
        Car-Dependent
        23 / 100
        Somewhat Bikeable

        Nearby schools

        GreatSchools rating
        Schools provided by the listing agent
        • District: Dennis-Yarmouth

        Source: CCIMLS. This data may not be complete. We recommend contacting the local school district to confirm school assignments for this home.

        A local agent can set up tours, give advice and negotiate with sellers.

        Browse local experts

        Similar homes