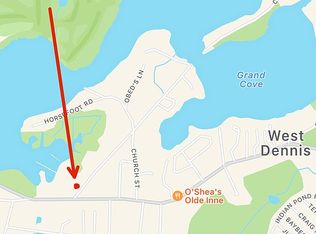
Picture your Cape Cod summer starting right here on Farm Lane. Nestled on a private, tree-lined lot backing to conservation land, this custom home offers deeded boat dock rights and access to a shared beach on the Bass River just steps away. Designed for easy living and big gatherings, the main level features a cozy family room with a fireplace, a handsome paneled home office with new recessed lighting, and a fully equipped kitchen. The rebuilt, light-filled sunroom features new oak flooring and spray-foam insulation, opening to an extended private rear deck and patio. Upstairs, the primary bath is a private spa retreat complete with a custom tile shower and new built-in infrared sauna. For your comfort, the home has converted to a full two-zone HVAC system and has installed a 28kW Generac whole-home generator. Updated with historic board approval, the home also boasts brand-new Andersen 400 Series windows and new hardwood floors in high-traffic areas. Outside, enjoy a beach-ready outdoor shower, irrigation, new Pine Harbor shed, and a quiet cul-de-sac setting. Thoughtful conveniences include a dedicated mudroom, expanded custom closets, central vac, and a finished walk-in attic. Perfectly positioned near West Dennis Beach, Mayflower Beach, golf courses, the Cape Cod Rail Trail, and local dining.
Pending
$1,579,000
33 Farm Lane, South Dennis, MA 02660
4beds
3,811sqft
Single Family Residence
Built in 1984
0.97 Acres Lot
$1,584,100 Zestimate®
$414/sqft
$13/mo HOA
What's special
- 24 days
- 1,094
- 34
Zillow last checked:
Listing updated:
Listed by:
Robert Cohen 480-734-0154,
eXp Realty, LLC
Source: CCIMLS,MLS#: 22604550
Facts & features
Interior
Bedrooms & bathrooms
- Bedrooms: 4
- Bathrooms: 3
- Full bathrooms: 3
Heating
- Natural Gas
Cooling
- Central Air
Appliances
- Included: Countertop Range, Dishwasher, Freezer, Electric Range, Refrigerator, Washer/Dryer Stacked, Wall/Oven Cook Top, Washer, Electric, Natural Gas, Water Heater
- Laundry: Electric Dryer, Electric Dryer Hookup, Washer Hookup
Features
- Central Vacuum, Attic Storage, Linen Closet, Pantry, Recessed Lighting, Walk-In Closet(s), Sauna
- Flooring: Hardwood, Tile
- Basement: Full
- Number of fireplaces: 2
Interior area
- Total structure area: 3,811
- Total interior livable area: 3,811 sqft
Property
Parking
- Total spaces: 2
- Parking features: Driveway, Off Street, Paved
- Attached garage spaces: 2
- Has uncovered spaces: Yes
Features
- Stories: 2
- Patio & porch: Deck, Patio
- Exterior features: Outdoor Shower
- Fencing: Partial
Lot
- Size: 0.97 Acres
- Features: Level
Details
- Additional structures: Outbuilding
- Parcel number: DENN M:107 B: L:130
- Special conditions: Broker-Agent/Owner
- Other equipment: Other
Construction
Type & style
- Home type: SingleFamily
- Property subtype: Single Family Residence
Materials
- Shingle Siding
- Roof: Asphalt
Condition
- Year built: 1984
Utilities & green energy
- Water: Public
Community & HOA
Community
- Features: Conservation Area
HOA
- Has HOA: Yes
- Amenities included: Beach Access, Pets Allowed, Boat Dock, Cable TV
- HOA fee: $150 annually
Location
- Region: South Dennis
Financial & listing details
- Price per square foot: $414/sqft
- Tax assessed value: $1,133,700
- Annual tax amount: $4,864
- Date on market: 9/10/2026
- Cumulative days on market: 4 days
Estimated market value
$1,584,100
$1.50M - $1.66M
$4,443/mo
Price history
| Date | Event | Price |
|---|---|---|
| 9/25/2026 | Pending sale | $1,579,000$414/sqft |
Source:  CCIMLS #22604550 Report a problem CCIMLS #22604550 Report a problem | ||
| 9/24/2026 | Listed for sale | $1,579,000+36.1%$414/sqft |
Source: CCIMLS #22604550 Report a problem | ||
| 10/3/2024 | Sold | $1,160,000-2.9%$304/sqft |
Source: MLS PIN #73152735 Report a problem | ||
| 8/23/2024 | Pending sale | $1,195,000$314/sqft |
Source: CCIMLS #22303568 Report a problem | ||
| 7/15/2024 | Price change | $1,195,000-7.7%$314/sqft |
Source: CCIMLS #22303568 Report a problem | ||
| 5/7/2024 | Listed for sale | $1,295,000$340/sqft |
Source: CCIMLS #22303568 Report a problem | ||
| 3/18/2024 | Pending sale | $1,295,000$340/sqft |
Source: CCIMLS #22303568 Report a problem | ||
| 9/22/2023 | Listed for sale | $1,295,000$340/sqft |
Source: CCIMLS #22303568 Report a problem | ||
| 9/19/2023 | Pending sale | $1,295,000$340/sqft |
Source: CCIMLS #22303568 Report a problem | ||
| 9/6/2023 | Listed for sale | $1,295,000$340/sqft |
Source: CCIMLS #22303568 Report a problem | ||
Public tax history
| Year | Property taxes | Tax assessment |
|---|---|---|
| 2025 | $5,800 +0.9% | $1,339,600 +2.4% |
| 2024 | $5,746 +2% | $1,308,800 +8.5% |
| 2023 | $5,635 +5.8% | $1,206,600 +26.9% |
| 2022 | $5,326 +3.7% | $951,000 +11.7% |
| 2021 | $5,135 +2.1% | $851,500 +3.3% |
| 2020 | $5,028 +7.7% | $824,200 +8.9% |
| 2019 | $4,668 +1.1% | $756,600 +3.9% |
| 2018 | $4,616 +0.9% | $728,000 -2.1% |
| 2017 | $4,573 -0.3% | $743,500 +5.9% |
| 2016 | $4,586 +2% | $702,300 |
| 2015 | $4,495 +2.6% | $702,300 +1.8% |
| 2014 | $4,381 +3.5% | $689,900 -0.7% |
| 2013 | $4,231 +2.8% | $694,800 -0.7% |
| 2012 | $4,114 -10.2% | $699,700 -14.6% |
| 2011 | $4,581 +0.2% | $819,500 -5.5% |
| 2010 | $4,572 -1.8% | $867,500 -5.5% |
| 2009 | $4,656 +8.8% | $918,400 -6.6% |
| 2008 | $4,280 +2.3% | $983,800 -1.2% |
| 2007 | $4,184 +4.1% | $996,100 +5.5% |
| 2006 | $4,021 +0.3% | $944,000 +7.7% |
| 2005 | $4,007 +1% | $876,800 +7.6% |
| 2004 | $3,969 -0.1% | $815,000 +17.2% |
| 2003 | $3,972 +6% | $695,600 +40% |
| 2001 | $3,747 | $497,000 |
Find assessor info on the county website
Monthly payment
Est. payment
Payment breakdown
Explore the cost of this home by adjusting the details. Changes won't be saved.Climate risks
Neighborhood: West Dennis

Similar homes
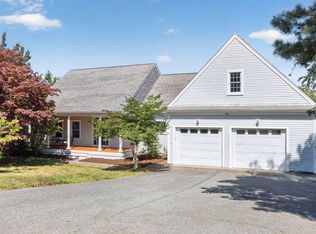
- $1,495,0005 bd5 ba2.6k sqft370 Main Street, South Dennis, MA 02660For Sale

 MLS ID #22602581, Fran I Schofield, Berkshire Hathaway HomeServices Robert Paul Properties. CCIMLS
 - $1,695,0004 bd4 ba4.8k sqft82 Nottingham Dr, Yarmouth Port, MA 02675For Sale
 MLS ID #73575824, Daneen Law, Gibson Sotheby's International Realty. MLS PIN
 - $1,699,0004 bd3 ba3k sqft34 Gorham Road, Harwich Port, MA 02646For Sale
 MLS ID #22604703, Cape Island Estates, Christie's Int'l RE Atlantic Brokerage. CCIMLS
 - $1,675,0003 bd3 ba3.4k sqft79 Wianno Road, Yarmouth Port, MA 02675For Sale
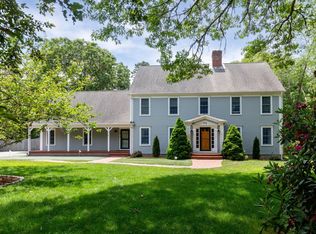 MLS ID #22604705, Derek J Greene, The Greene Realty Group. CCIMLS
 - $998,0003 bd2 ba2k sqft7 Pinefield Lane, South Dennis, MA 02660For SaleMLS ID #22600428, Alayne Hogan, Kinlin Grover Compass. CCIMLS
- $1,299,0004 bd3 ba2.9k sqft91 Greenland Circle, East Dennis, MA 02660For SaleMLS ID #22604312, Lisa A Griffin, Gibson Sotheby's International Realty. CCIMLS
- $1,399,0004 bd3 ba2.6k sqft2118 Main Street, Chatham, MA 02633For SaleMLS ID #22605006, Marcie Smith, Gibson Sotheby's International Realty. CCIMLS
- $1,695,0004 bd4 ba4.8k sqft82 Nottingham Drive, Yarmouth Port, MA 02675For SaleMLS ID #22604491, Daneen Law, Gibson Sotheby's International Realty. CCIMLS
- $1,795,0004 bd4 ba3.5k sqft2 Ernst Way, Harwich Port, MA 02646For SaleMLS ID #22604189, Ion Sajin, Majestic Realty Group. CCIMLS
- $1,475,0005 bd4 ba2.5k sqft48 Riverside Drive, West Harwich, MA 02671For SaleMLS ID #22604679, Susan E Sullivan, Realty Consultants of Cape Cod. CCIMLS
- $1,975,0004 bd3 ba2.9k sqft69 River Street, South Yarmouth, MA 02664For SaleMLS ID #22604323, Jennifer Y Schaffer, William Raveis Real Estate & Home Services. CCIMLS
- $2,300,0004 bd5 ba3.2k sqft97 Pilgrim Road, Dennis, MA 02638For SaleMLS ID #22604682, Betsy & Gerry Ciarcia, Home*Land Realty. CCIMLS
- $1,999,9004 bd3 ba2.8k sqft939 Main Street #6A, Dennis, MA 02638For SaleMLS ID #22604052, Lisa A Griffin, Gibson Sotheby's International Realty. CCIMLS
- $1,299,0006 bd3 ba2.8k sqft643 Main Street, Harwich, MA 02645For SaleMLS ID #22603623, Richard J Waystack, Keller Williams Realty. CCIMLS
- $1,250,0004 bd2 ba2.1k sqft48 Black Flats Road, Dennis, MA 02638For SaleMLS ID #22604295, Lisa A Griffin, Gibson Sotheby's International Realty. CCIMLS
- $2,199,0004 bd4 ba3.4k sqft4428 Main Street, Barnstable, MA 02630For SaleMLS ID #22604678, Colleen Golden, Coldwell Banker Realty. CCIMLS
- $1,595,0004 bd4 ba4k sqft200 Main Street, Sandwich, MA 02563For SaleMLS ID #22602679, Megan G Harden, Greer Real Estate, LLC. CCIMLS
- $1,695,0003 bd3 ba2.2k sqft70 Field Road, Eastham, MA 02642For SaleMLS ID #22604975, Day - Logan Group, Kinlin Grover Compass. CCIMLS
