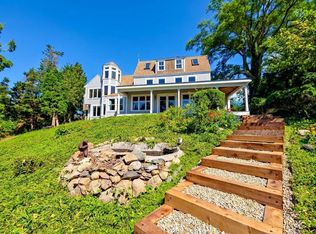
At the end of a long private drive, this distinctive Cataumet retreat enjoys sweeping views of Squeteague Harbor, with almost every bedroom overlooking thewater. A cedar stairway winds through the landscape toward the shore, where a licensed outhaul mooring offers easy access to the harbor. Enjoy a leisurely stroll alongthe shore to Squeteague Harbor Beach or Lawrence Island, with Kingman Yacht Center, Parker's Boat Yard, and The Chart Room nearby and easy boating access toBuzzards Bay. The Cataumet Club adds to the coastal lifestyle with tennis, sailing, and a lively summer social calendar. Inside, the eight-bedroom residence is mid-remodel, with updated electrical, plumbing, and framing already complete. A new open floor plan, Marvin windows, French doors, and a covered porch set the stage for aremarkable finish. A separate two-bedroom in-law apartment with its own kitchen and bath provides additional accommodations for guests. Title V for eight bedrooms is inplace. Just a few minutes from the Bourne Bridge, this is a rare opportunity for a buyer with vision. Once complete, it has the potential to stand among Cape Cod's $5Mwaterfront estates.
For sale
$2,150,000
10 Squeteague Harbor Rd, Cataumet, MA 02534
8beds
5,139sqft
Single Family Residence
Built in 1885
0.94 Acres Lot
$-- Zestimate®
$418/sqft
$-- HOA
What's special
Covered porchFrench doorsMarvin windowsEight-bedroom residenceNew open floor plan
- 3 days
- 156
- 5
Zillow last checked:
Listing updated:
Listed by:
Inspire Team 508-866-7787,
Keller Williams Realty 508-534-7200,
Inspire Team 508-866-7787
Source: MLS PIN,MLS#: 73590814
Facts & features
Interior
Bedrooms & bathrooms
- Bedrooms: 8
- Bathrooms: 5
- Full bathrooms: 4
- 1/2 bathrooms: 1
Primary bedroom
- Features: Bathroom - Full, Walk-In Closet(s), Flooring - Wood
- Level: Second
Bedroom 2
- Features: Flooring - Wood
- Level: First
Bedroom 3
- Features: Flooring - Wood
- Level: First
Bedroom 4
- Level: Second
Family room
- Level: First
Kitchen
- Level: First
Living room
- Features: French Doors
- Level: First
Office
- Level: Second
Heating
- Radiant
Cooling
- None
Appliances
- Included: Gas Water Heater, Range, Dishwasher, Refrigerator
- Laundry: First Floor
Features
- Den, Office
- Flooring: Tile, Hardwood
- Basement: Full,Interior Entry,Bulkhead
- Number of fireplaces: 1
- Fireplace features: Living Room
Interior area
- Total structure area: 5,139
- Total interior livable area: 5,139 sqft
- Finished area above ground: 5,139
Property
Parking
- Total spaces: 4
- Uncovered spaces: 4
Features
- Patio & porch: Covered
- Exterior features: Covered Patio/Deck, Outdoor Shower
- Has view: Yes
- View description: Scenic View(s), Water, Harbor
- Has water view: Yes
- Water view: Harbor,Water
- Waterfront features: Harbor, 0 to 1/10 Mile To Beach
Lot
- Size: 0.94 Acres
- Features: Level
Details
- Parcel number: 2190967
- Zoning: 1
Construction
Type & style
- Home type: SingleFamily
- Architectural style: Contemporary
- Property subtype: Single Family Residence
Materials
- Stone
- Foundation: Concrete Perimeter
- Roof: Shingle
Condition
- Year built: 1885
Utilities & green energy
- Sewer: Private Sewer
- Water: Public
Community & HOA
Community
- Features: Golf, Conservation Area, Marina
HOA
- Has HOA: No
Location
- Region: Cataumet
Financial & listing details
- Price per square foot: $418/sqft
- Tax assessed value: $2,367,100
- Annual tax amount: $18,099
- Date on market: 10/14/2026
- Road surface type: Paved
Estimated market value
Not available
Estimated sales range
Not available
Not available
Price history
| Date | Event | Price |
|---|---|---|
| 10/14/2026 | Listed for sale | $2,150,000-6.5%$418/sqft |
Source: MLS PIN #73590814 Report a problem | ||
| 1/28/2026 | Listing removed | $2,300,000$448/sqft |
Source: MLS PIN #73430166 Report a problem | ||
| 10/15/2025 | Price change | $2,300,000-8%$448/sqft |
Source: MLS PIN #73430166 Report a problem | ||
| 9/12/2025 | Listed for sale | $2,500,000$486/sqft |
Source: MLS PIN #73430166 Report a problem | ||
Public tax history
Tax history is unavailable.
Monthly payment
Est. payment
Payment breakdown
Explore the cost of this home by adjusting the details. Changes won't be saved.Climate risks
Neighborhood: 02534
- $2,150,0008 bd5 ba5.1k sqft10 Squeteague Harbor Rd, Cataumet, MA 02534For Sale
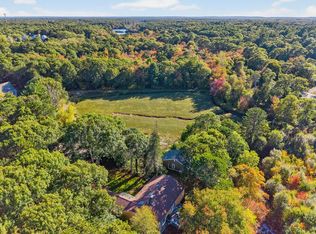
- $2,041,3008 bd4 ba5.1k sqft10 Squeteague Harbor Rd, Bourne, MA 02532Off Market
- $1,334,0006 bd2 ba1.5k sqft7 Grasslands Ln, Bourne, MA 02532Off Market
- $3,331,4005 bd4 ba3.2k sqft16 Squeteague Harbor Rd, Bourne, MA 02532Off Market
Similar homes
- $2,150,0008 bd5 ba5.1k sqft10 Squeteague Harbor Road, Cataumet, MA 02534For Sale
 MLS ID #22605226, INSPIRE Team, Keller Williams Realty. CCIMLS
 - $1,395,0005 bd3 ba2.8k sqft1276 County Road, Cataumet, MA 02534For Sale
 MLS ID #22603649, Kerrie A Marzot, Sotheby's International Realty. CCIMLS
 - $2,100,0008 bd6 ba5.7k sqft156 Teaticket Highway, East Falmouth, MA 02536For Sale
 MLS ID #22604803, Jason P Saphire, www.HomeZu.com. CCIMLS
 - $1,995,0007 bd4 ba3.7k sqft17,17A,17B Cranberry Lane, Falmouth, MA 02540For Sale
 MLS ID #22601428, Susan Challenger, Sotheby's International Realty. CCIMLS
 - $1,950,0005 bd3 ba2.9k sqft56 Rip Van Winkle Way, Buzzards Bay, MA 02532For SaleMLS ID #22502088, James Abdu, Upper Cape Realty Corp.. CCIMLS
- $1,900,0006 bd6 ba4k sqft1 Main Street, Falmouth, MA 02540For SaleMLS ID #22603988, Pamela Heylin, Berkshire Hathaway HomeServices Robert Paul Properties. CCIMLS
- $1,690,0005 bd4 ba4.9k sqft2 Jillson Way, East Sandwich, MA 02537For SaleMLS ID #22604671, Cindy Houlihan, Berkshire Hathaway HomeServices Robert Paul Properties. CCIMLS
- $1,599,0005 bd3 ba2.7k sqft59 Nye Road, Falmouth, MA 02540For SaleMLS ID #22604707, Gayle L Perry, Ermine Lovell Real Estate, LLC. CCIMLS
- $2,695,0005 bd4 ba4.6k sqft70 Menauhant Road, East Falmouth, MA 02536For SaleMLS ID #22603183, Cindy Lee Caldwell, Sotheby's International Realty. CCIMLS
- $1,996,6006 bd4 ba3.1k sqft424 & 426 Grand Avenue, Falmouth, MA 02540For SaleMLS ID #22602526, Gina L Palanza, Keller Williams Realty. CCIMLS
- $1,175,0005 bd5 ba3.4k sqft2939 Main Street, Barnstable, MA 02630For SaleMLS ID #22605069, The Norton Team, Kinlin Grover Compass. CCIMLS
